Archello Awards 2026 · Enter your projects before 30 September 2026

Familyscraper Maasbode

Familyscraper Maasbode
van Bergen Kolpa Architects

Family Scraper De Maasbode

Applied products
View all applied products

The project Family Scraper de Maasbode defines a balance between living and working, flourishing families and urban professionals, cultural amenities and the green public spaces in the city center of Rotterdam. The building site is situated on the border of the modern city-center and a nineteenth century neighborhood, between a mix of high and low-rise developments, cultural amenities and welfare facilities.

photo_credit van Bergen Kolpa Architects
van Bergen Kolpa Architects

The project is on the edge of Rotterdam's entertainment quarter and a popular mixed-use neighborhood. The site can be defined as a pivotal location; therefore we have developed a diverse program for Family Scraper de Maasbode. The transparent top floors position the building in the skyline of the city and place the neighborhood Cool on the map of Rotterdam.

photo_credit van Bergen Kolpa Architects
van Bergen Kolpa Architects
photo_credit van Bergen Kolpa Architects
van Bergen Kolpa Architects

Urban amenities such as an urban espresso bar, art-gallery and commercial services are situated in the plinth of the building. On the first series of floors you can find studios and city apartments in the proximity of the street life close to the dynamic Witte de With Quarter. Above them, in the lee of the city's mass are a series of stepped family houses with spacious terraces orientated towards the sun. All family houses have a front door at an intimate courtyard. This is the place for neighbors to meet and a safe place for children to play. On the top floors spacious lofts offer a panoramic view over the city.

photo_credit van Bergen Kolpa Architects
van Bergen Kolpa Architects

The identity of Family Scraper de Maasbode block is expressed in its appearance and orientation to the green related technology of the building. Shared use of the available natural resources of sun and wind energy, heat interchange, natural air circulation and rainwater play an important role in defining the character of family living in the city center of Rotterdam.

photo_credit van Bergen Kolpa Architects
van Bergen Kolpa Architects
photo_credit van Bergen Kolpa Architects
van Bergen Kolpa Architects
photo_credit van Bergen Kolpa Architects
van Bergen Kolpa Architects

Practical Information

Client: BPD B.V. regio Zuid-West, Delft
Project: 21.100m2 high-rise development for commercial space, apartments, and stacked family houses
Location: Schiedamsevest Rotterdam
Planning: design 2004–2026, construction 2022–2026
Budget: 61 mi euro
Engineer: WSP
Building physics: DGMR adviseurs
Installations: Roel Breman Installatiebedrijf, HoffmanDME techniek
Lighting design: Lichtvormgevers
Vegetation and planting design: van Ginkel Groep
Apartments interior design: Bergblick Interieurarchitectuur
Contractor: van Wijnen Bouw

photo_credit van Bergen Kolpa Architects
van Bergen Kolpa Architects
photo_credit van Bergen Kolpa Architects
van Bergen Kolpa Architects
photo_credit van Bergen Kolpa Architects
van Bergen Kolpa Architects
photo_credit van Bergen Kolpa Architects
van Bergen Kolpa Architects
photo_credit van Bergen Kolpa Architects
van Bergen Kolpa Architects

De Maasbode: Living Between Sky and City

De Maasbode: Living Between Sky and City
Koen Mol
Applied products
View all applied products

In the heart of Rotterdam, De Maasbode is redefining urban living. Designed as a vertical residential neighbourhood, the building stacks streets and living spaces to create a layered architectural concept that combines urban density with light, air and space.

A Vertical City in Balance
De Maasbode translates the dynamics of the city into a clear architectural concept. Residential levels are stacked to create an interplay between openness and privacy. Sightlines extend towards the Rotterdam skyline, maintaining a constant connection with the surrounding city.

In this way, the building creates its own micro-world: a compact yet complete neighbourhood extending vertically into the city.

Maximum Transparency with Vertical Sliding Windows
All 94 apartments feature vertical sliding windows from the MethermoXL range. The expansive glazing brings an abundance of natural daylight into the homes while contributing to the clean, rhythmic appearance of the façade.

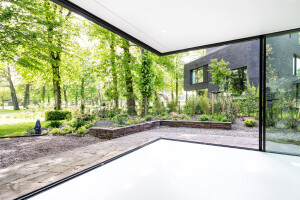
When opened, the vertical sliding windows transform the interior into a sheltered balcony-like space, bringing fresh air and uninterrupted views into the home. As no additional external balcony space is required, the full interior living area is retained.

With their slim profiles and minimalist detailing, the systems integrate seamlessly into the architectural design.

Light, Air and Comfort
The combination of expansive glazing and intelligent façade solutions creates a bright and open living environment. Despite its dense urban setting, the apartments feel spacious and calm.

At the same time, high levels of thermal insulation contribute to a comfortable indoor climate throughout the year.

Future-Proof Urban Living
Scheduled for completion in 2026, De Maasbode represents Rotterdam’s continuing architectural evolution. The project demonstrates how architecture, technology and sustainability can come together in a contemporary approach to urban living, with transparency and quality of life at its core.


Brand description

Metaglas is an innovative Dutch family business. We create a wide range transparent solutions and constructions of glass and metal. Products with a beautiful aesthetic design. We are specialized in slim aluminum façade elements and interior solutions, like aluminum (sliding) doors and windows, glass doors and unique glass constructions.


All of our products are fully customized. In consultation with the client we realize special designs with glass and metal. All customized solutions are unique and transparent. The possibilities are endless. “We continue where others stop.” That is our motto. Each project has its own specific needs. Our strength is finding the right solution for each project. Metaglas develops, produces and assembles her own products. In all stages of your project, you can rely on the knowledge of our experienced consultants and engineers.

Products applied in Educational
Share or Add Familyscraper Maasbode to your Collections