

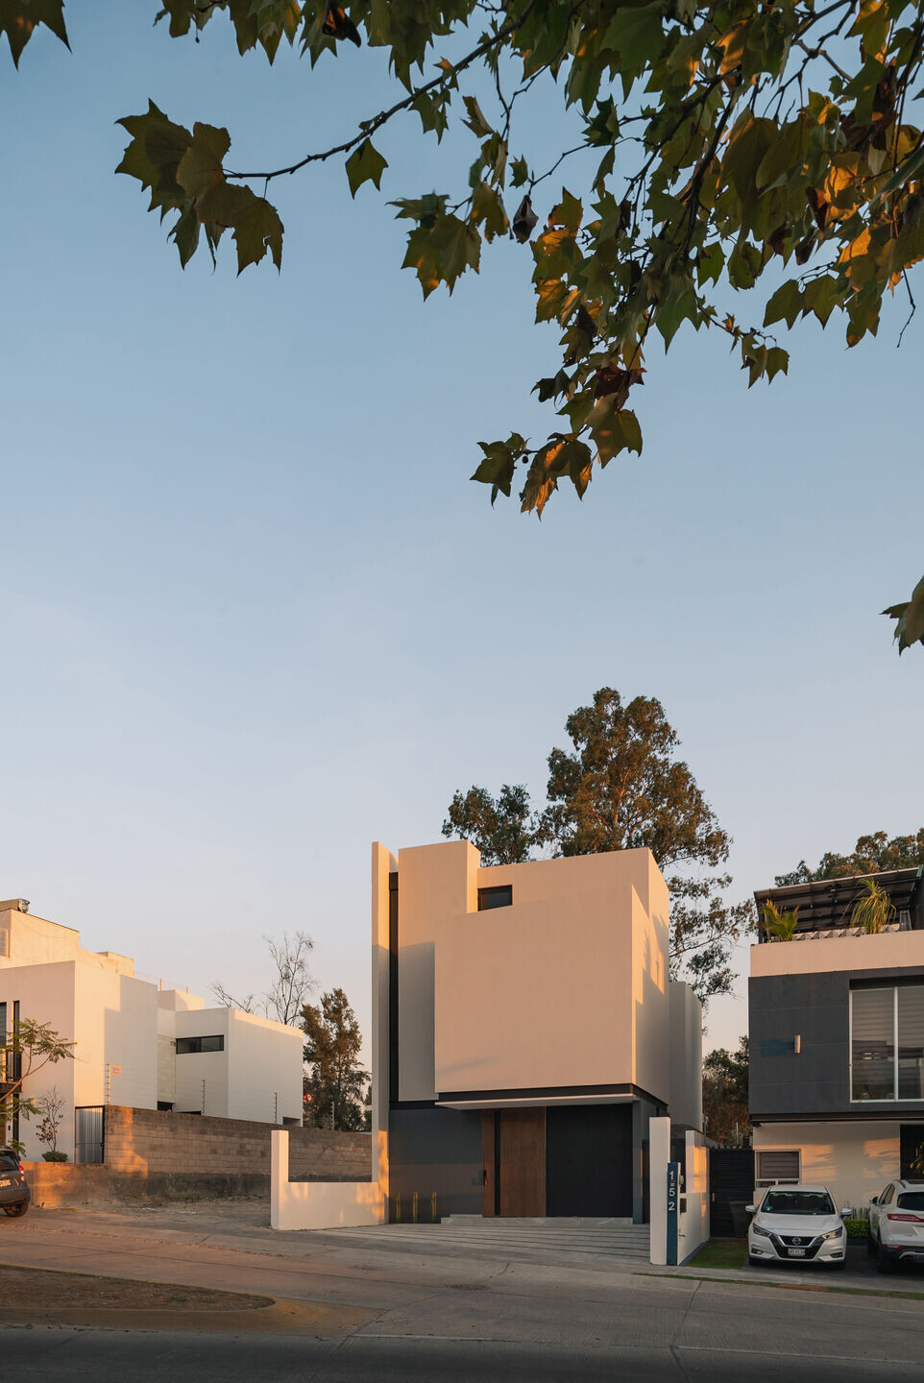
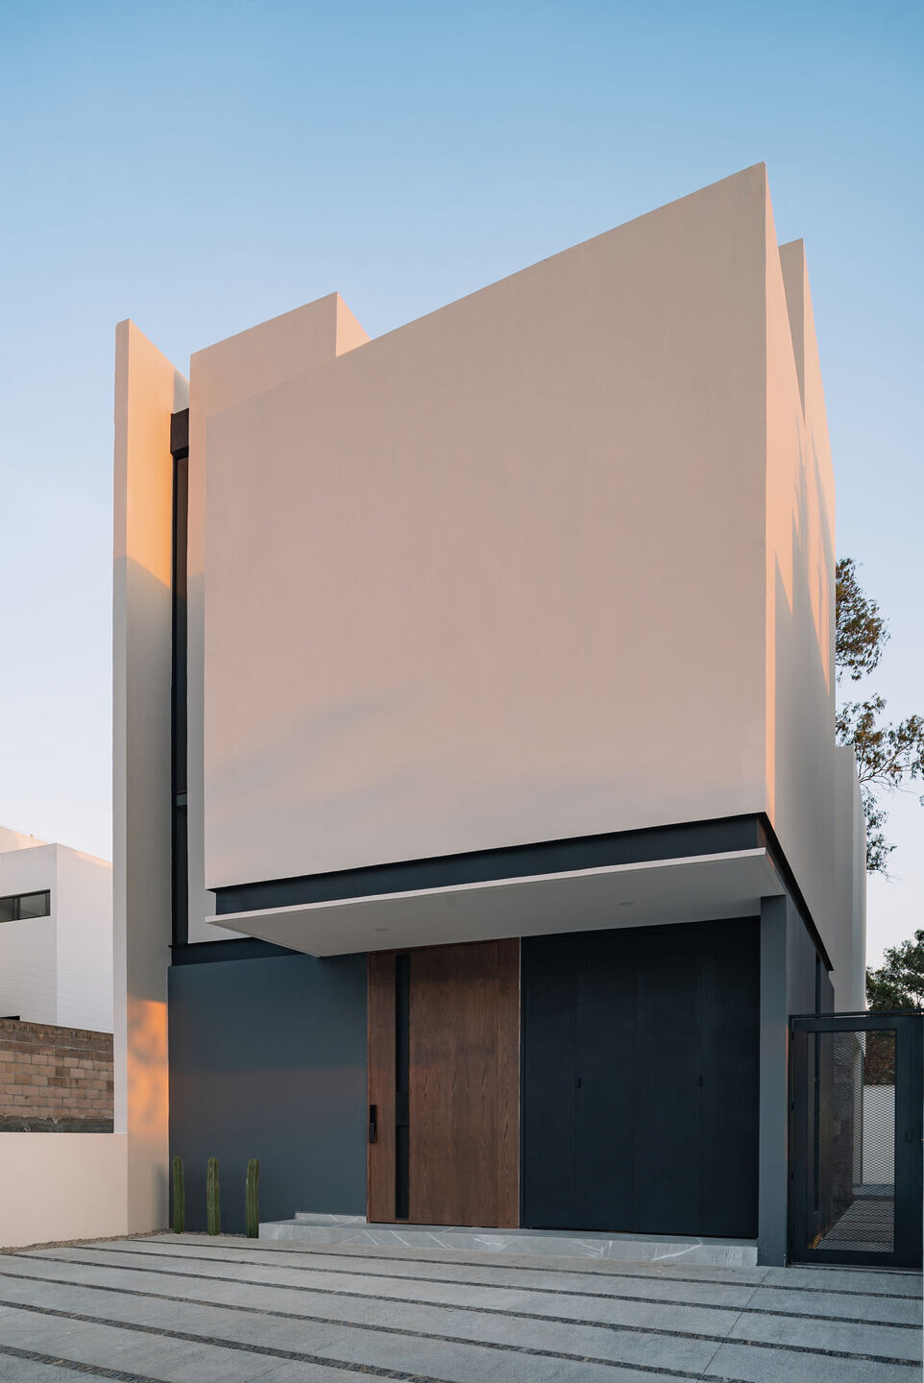
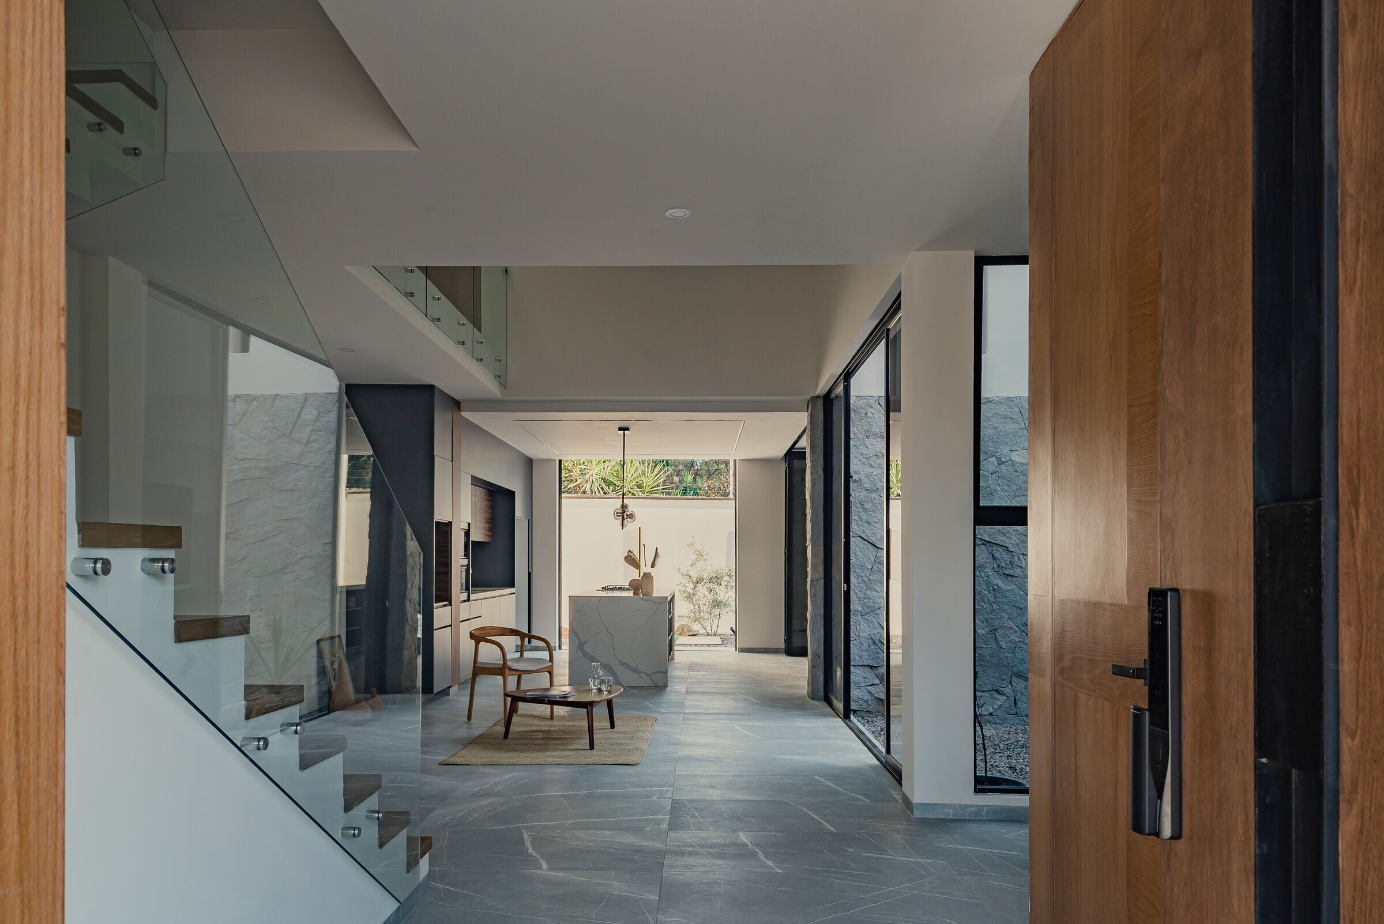
The project "Casa Bosques" is primarily characterized by a completely introspective facade. From the outside, its minimalist and robust design creates a sense of privacy and seclusion, with walls that seem to enclose the space from the outside world. However, upon entering, the experience changes radically. The interior of the house opens up to spacious areas; large, well-placed windows allow natural light to flood the space, making the interiors feel expansive and luminous, fostering a seamless connection with the outdoors.

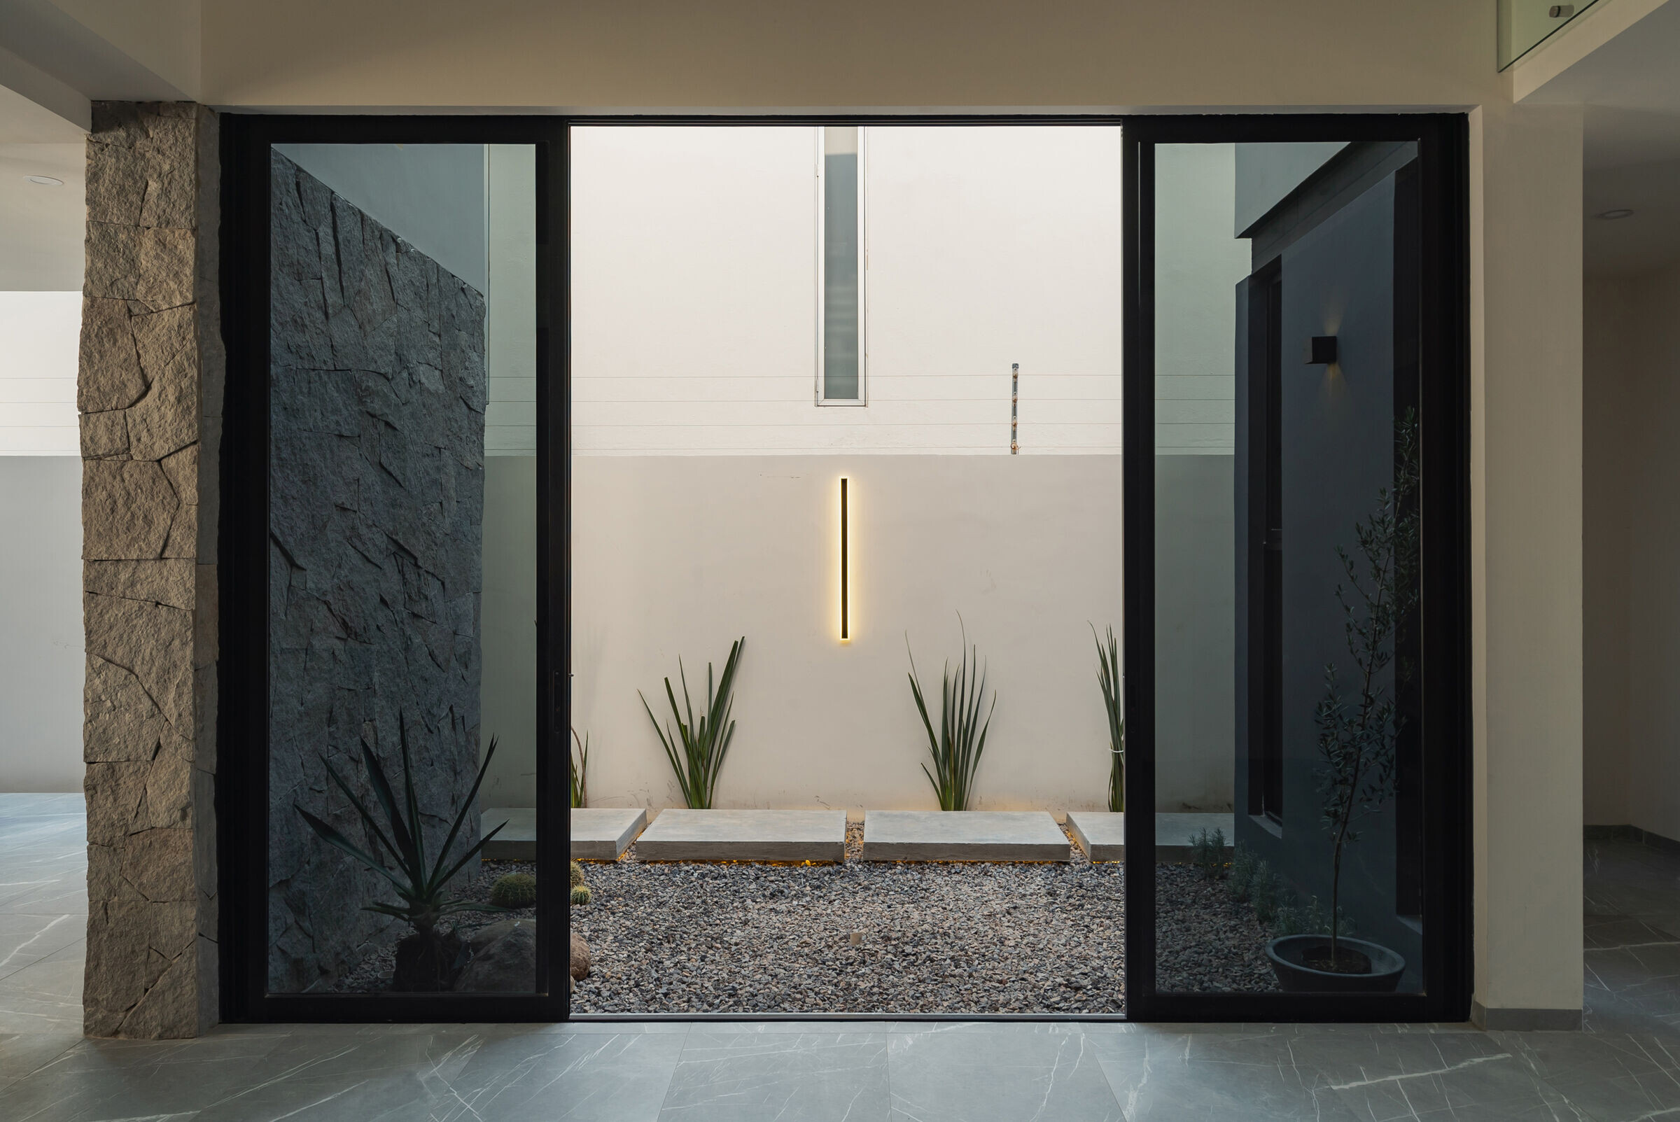
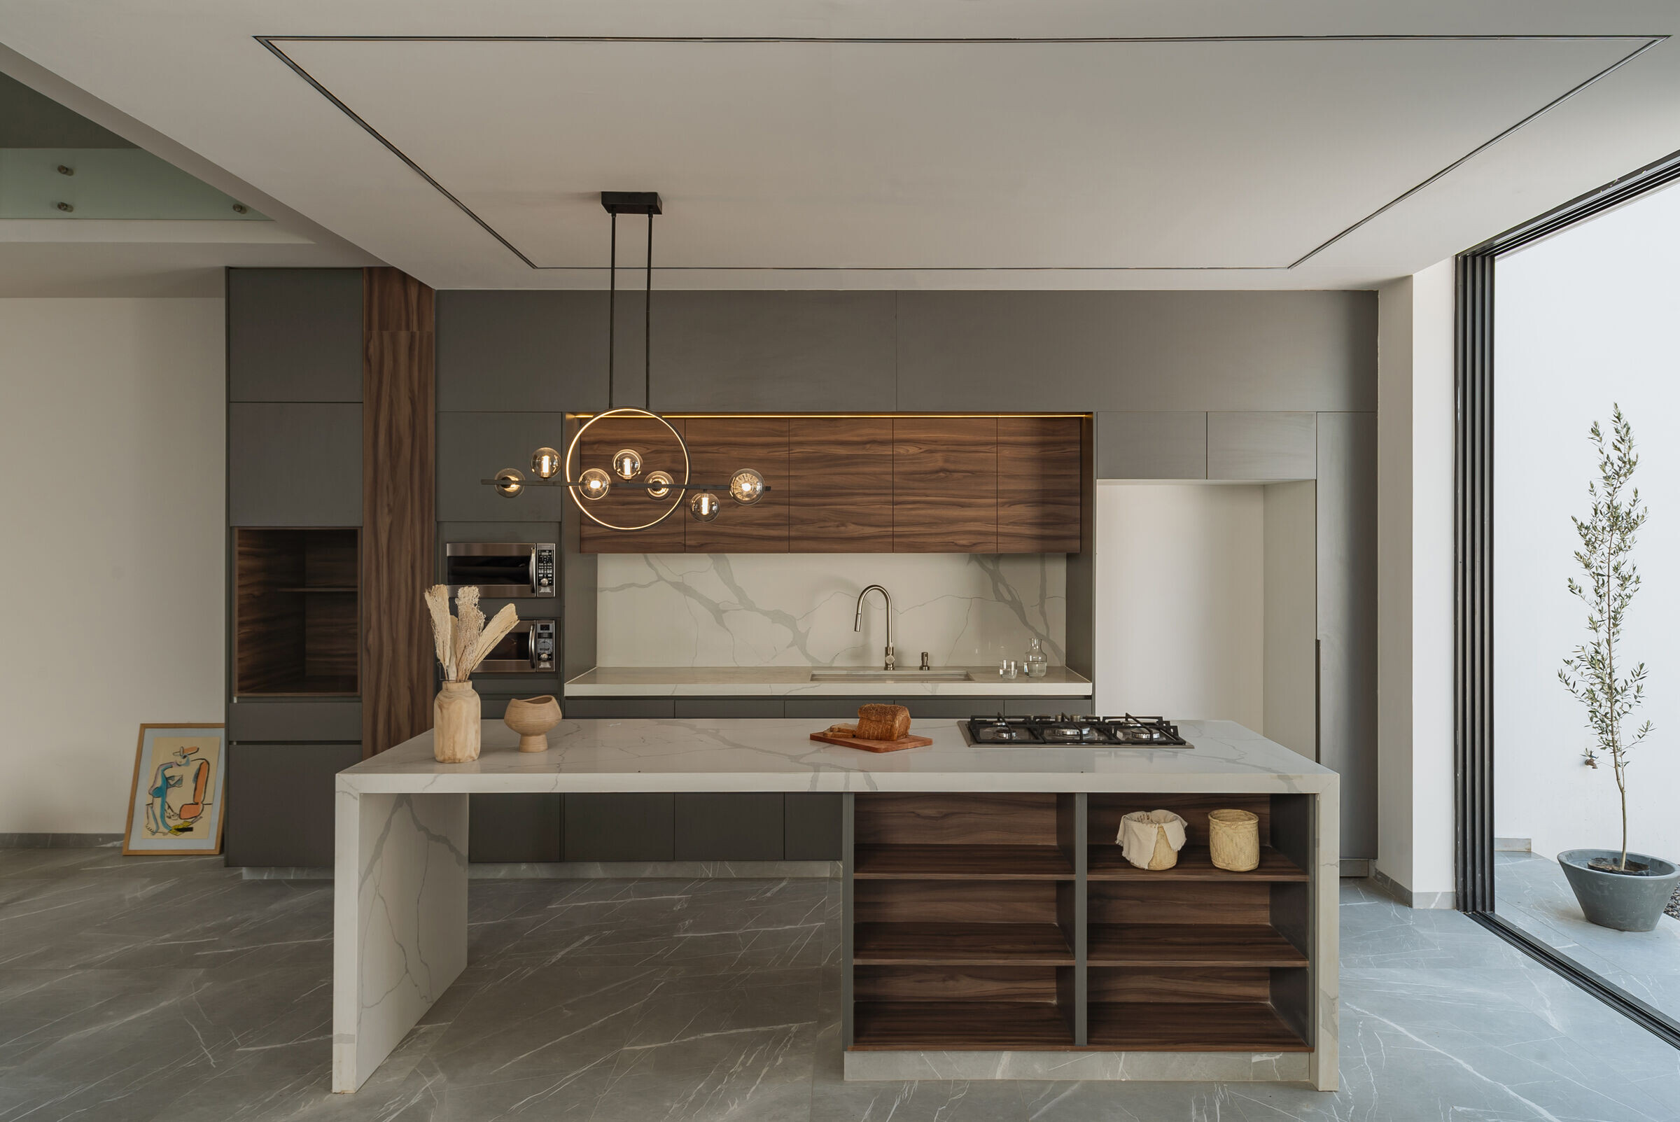
The layout of the ground floor is configured with an open-plan arrangement that includes a living room area, characterized by double-height ceilings that provide a sense of spaciousness. Adjacent to the living room is the kitchen area, which opens laterally to a dry garden and frontally to a dining area without physical barriers, allowing direct access to the garden. This configuration is designed to optimize thermal well-being and maximize the sense of space.


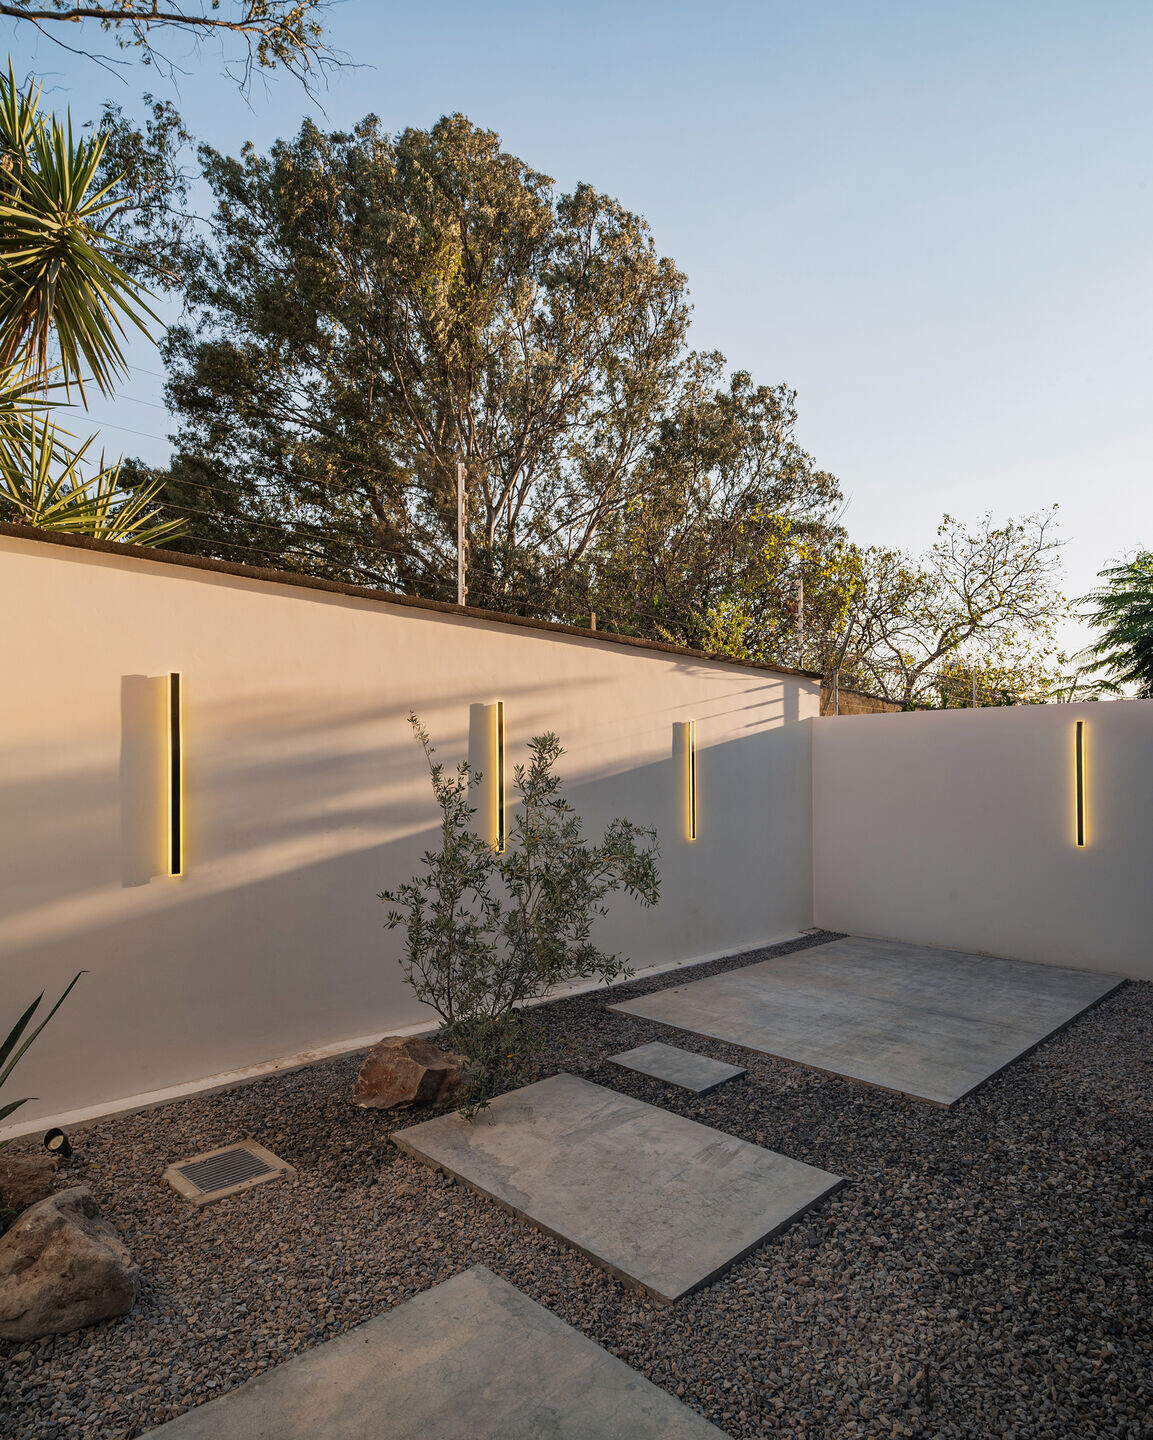
Outside, within the house, a garden has been arranged in a semi-perimeter. This garden has been designed to require low maintenance, incorporating gravel beds and ornamental plants.
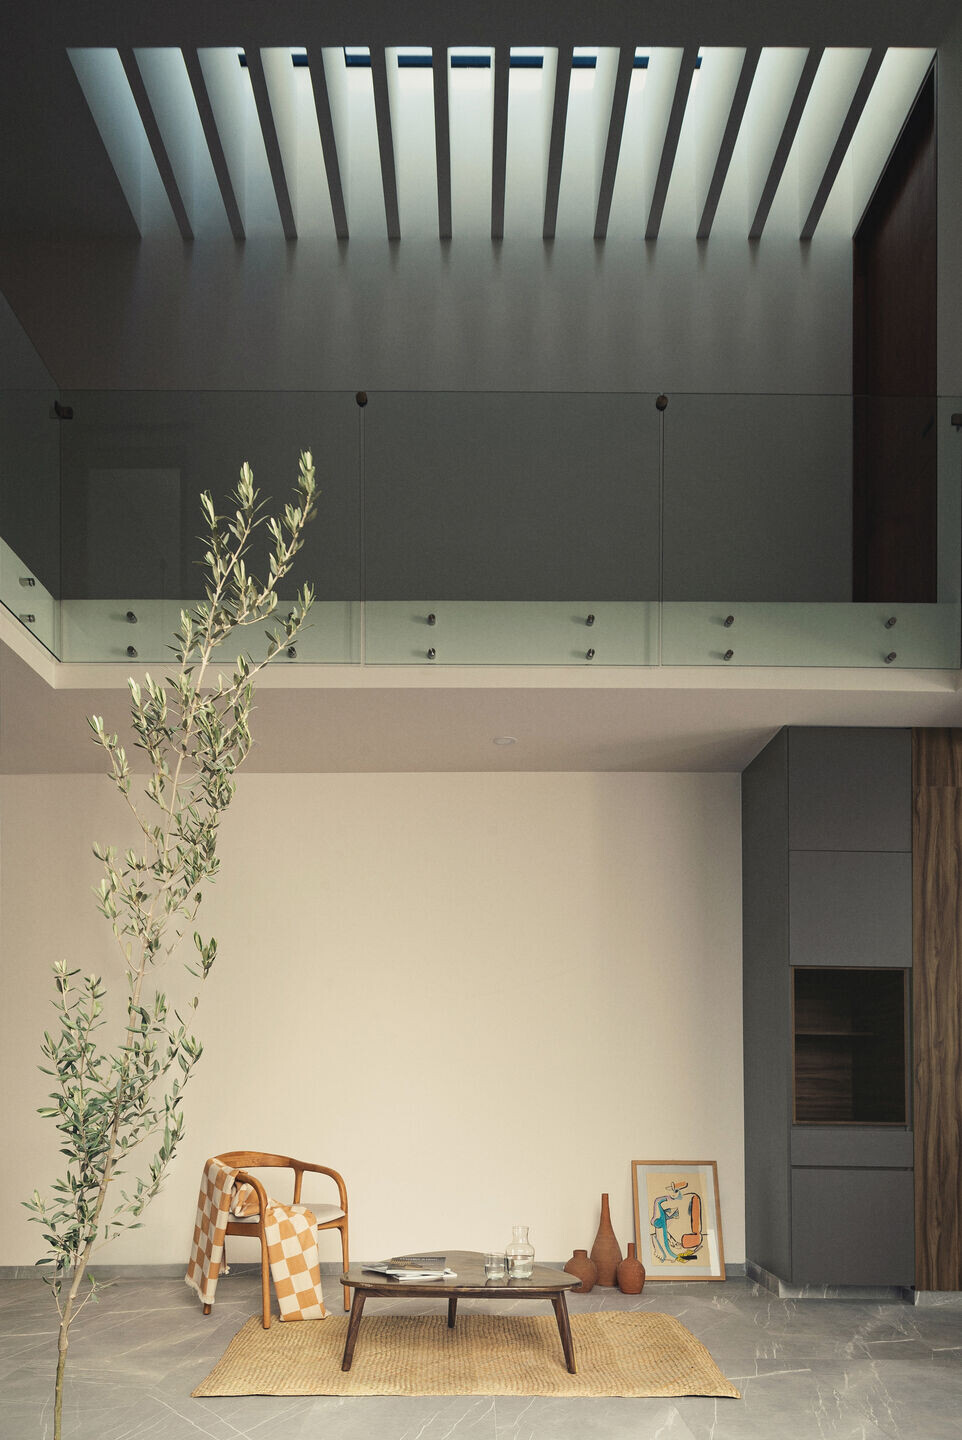

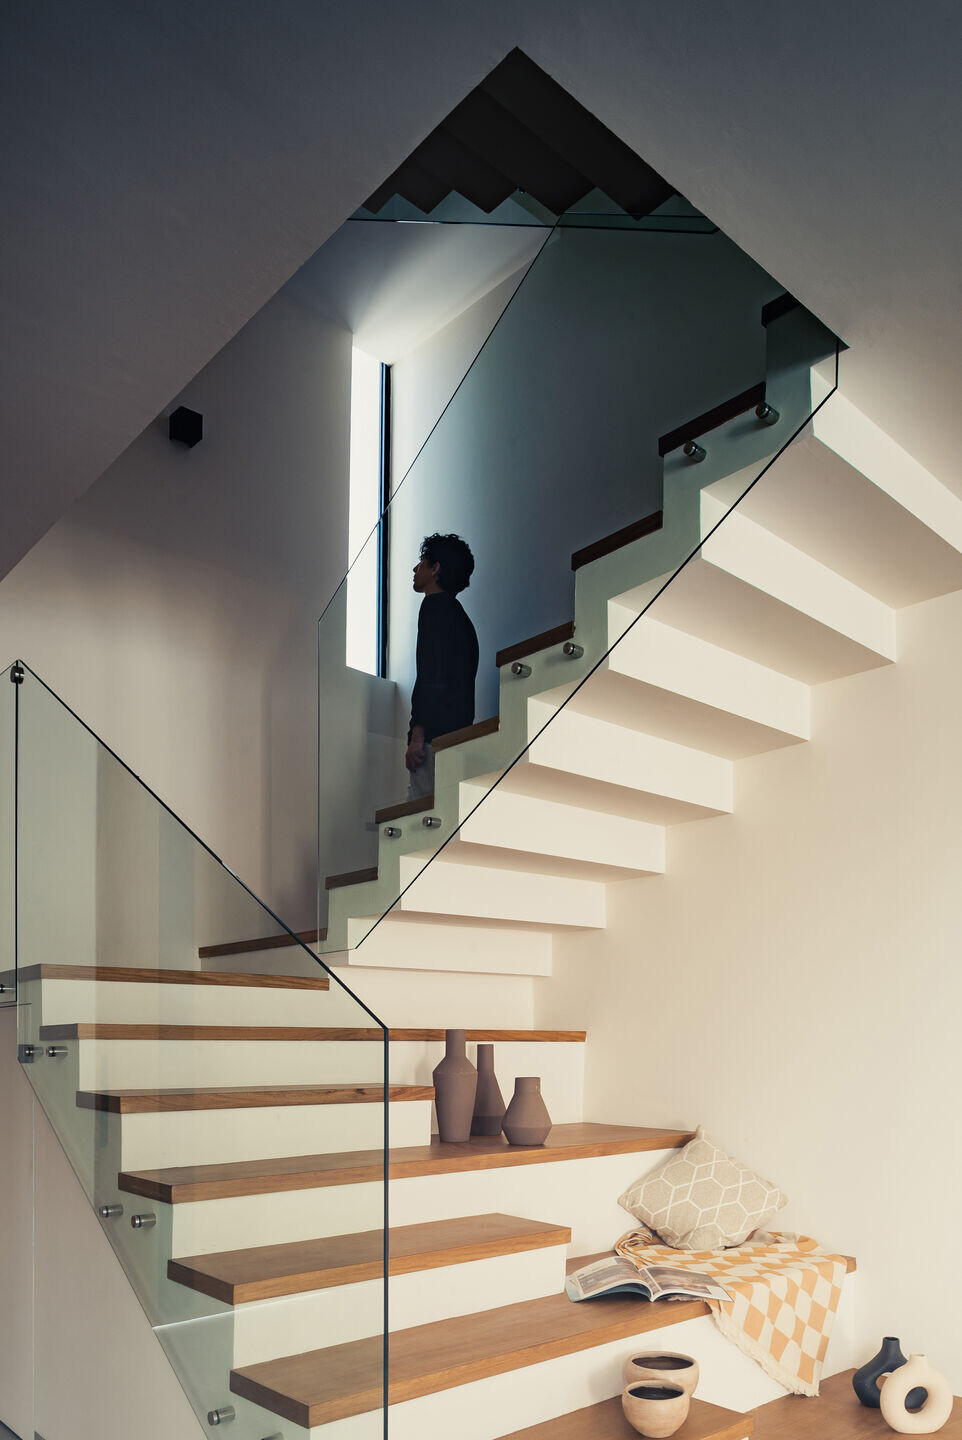
The private area located on the upper floor comprises two bedrooms arranged around a double-height space, connected by a distributor that creates a play of shadows thanks to zenithal light. The rooms have been strategically located in areas that optimize the use of natural light and thermal comfort.
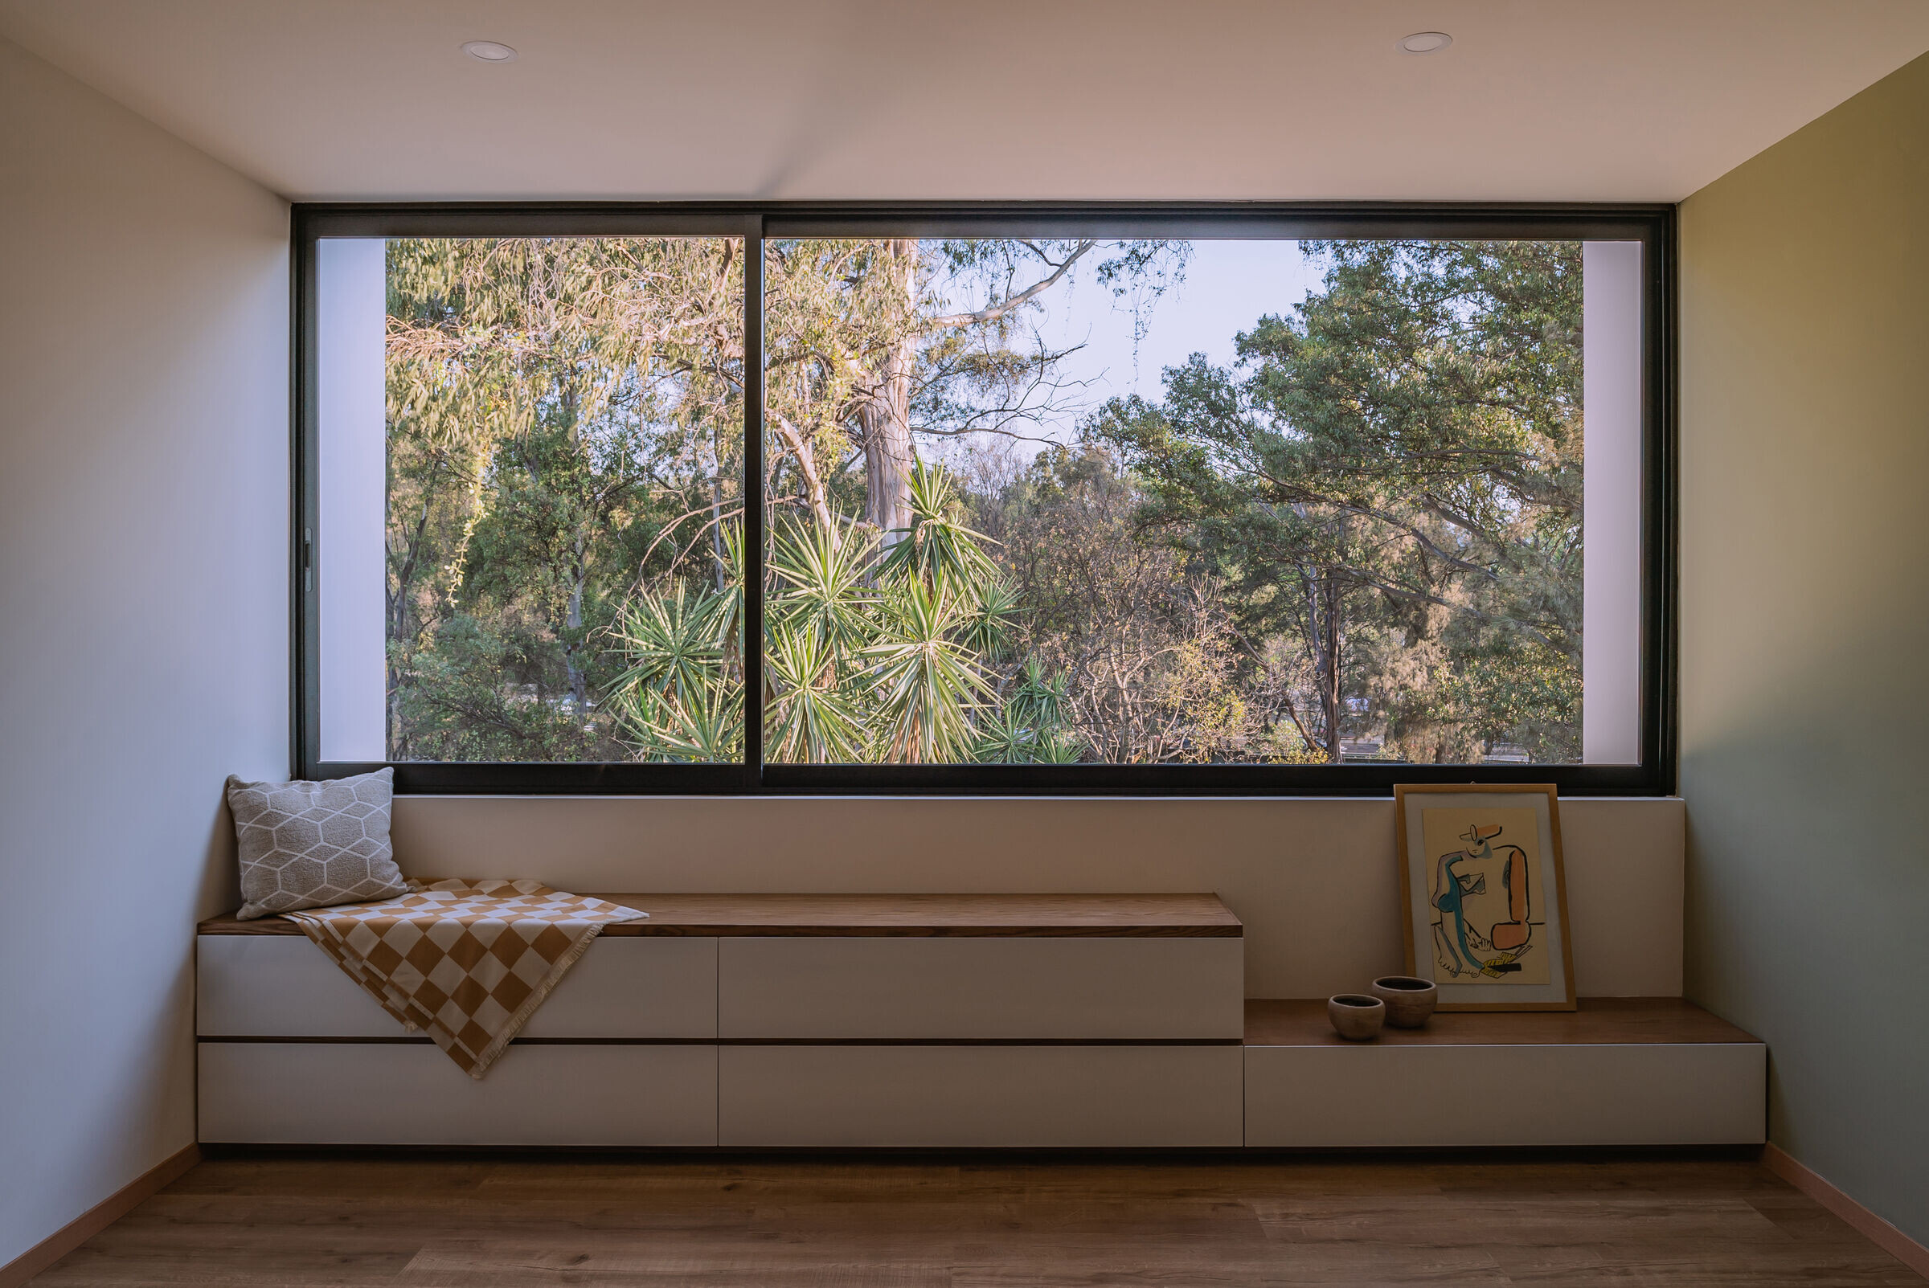
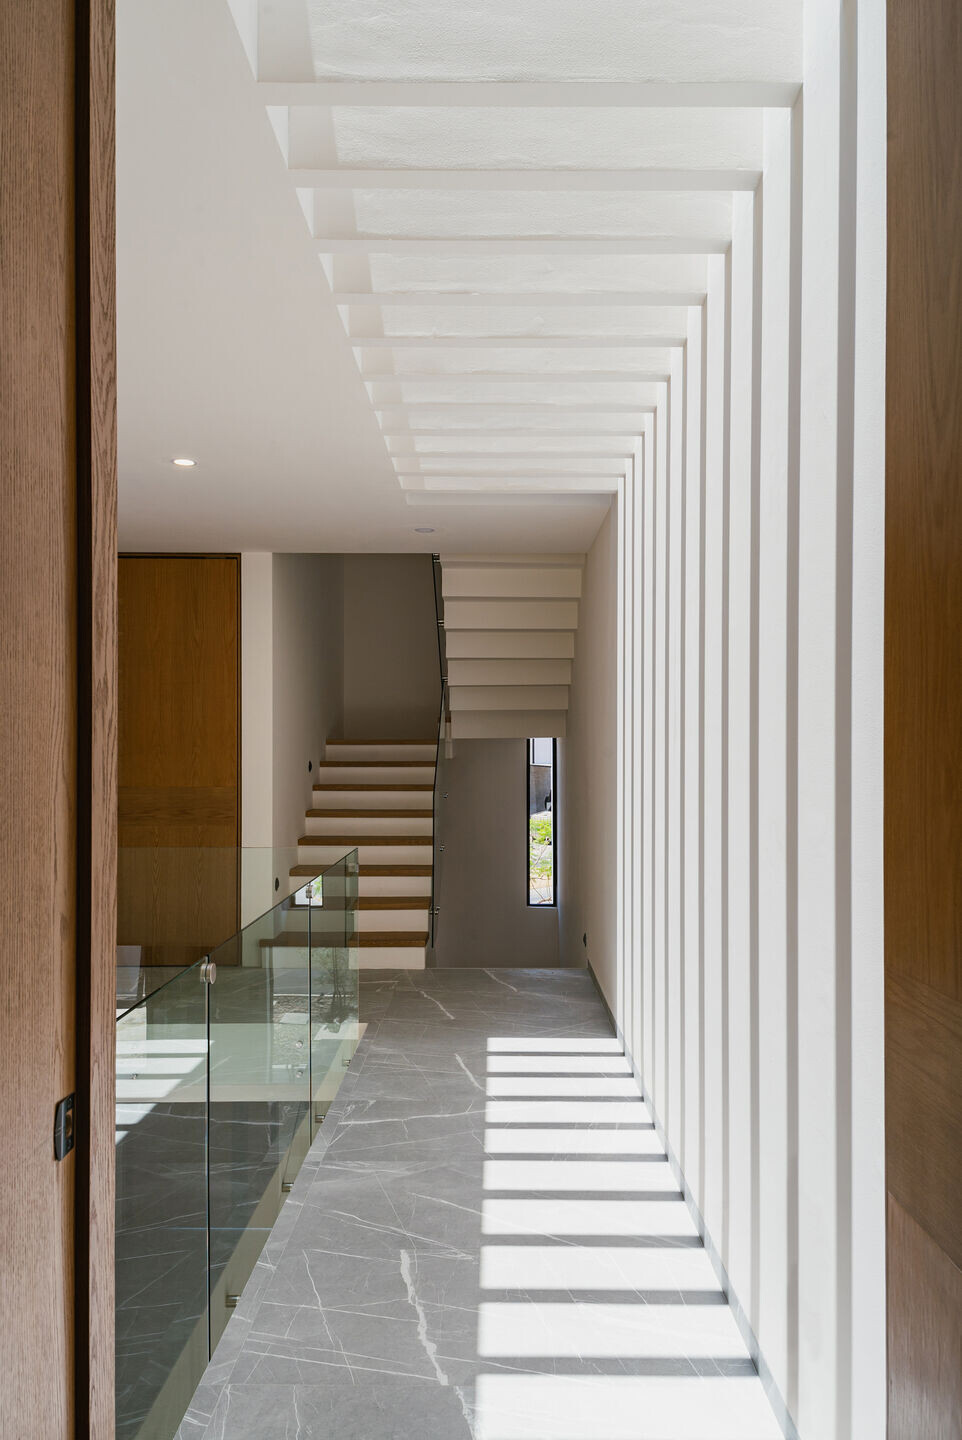
These spaces, meticulously designed, provide a refuge for rest and reflection. The bedrooms, positioned to take advantage of natural light, become retreats where thermal comfort and tranquility converge. The distributor, with its interplay of shadows and lights from the ceiling, adds an almost ethereal dimension to the daily journey, reminding us of the beauty found in the subtlest details.
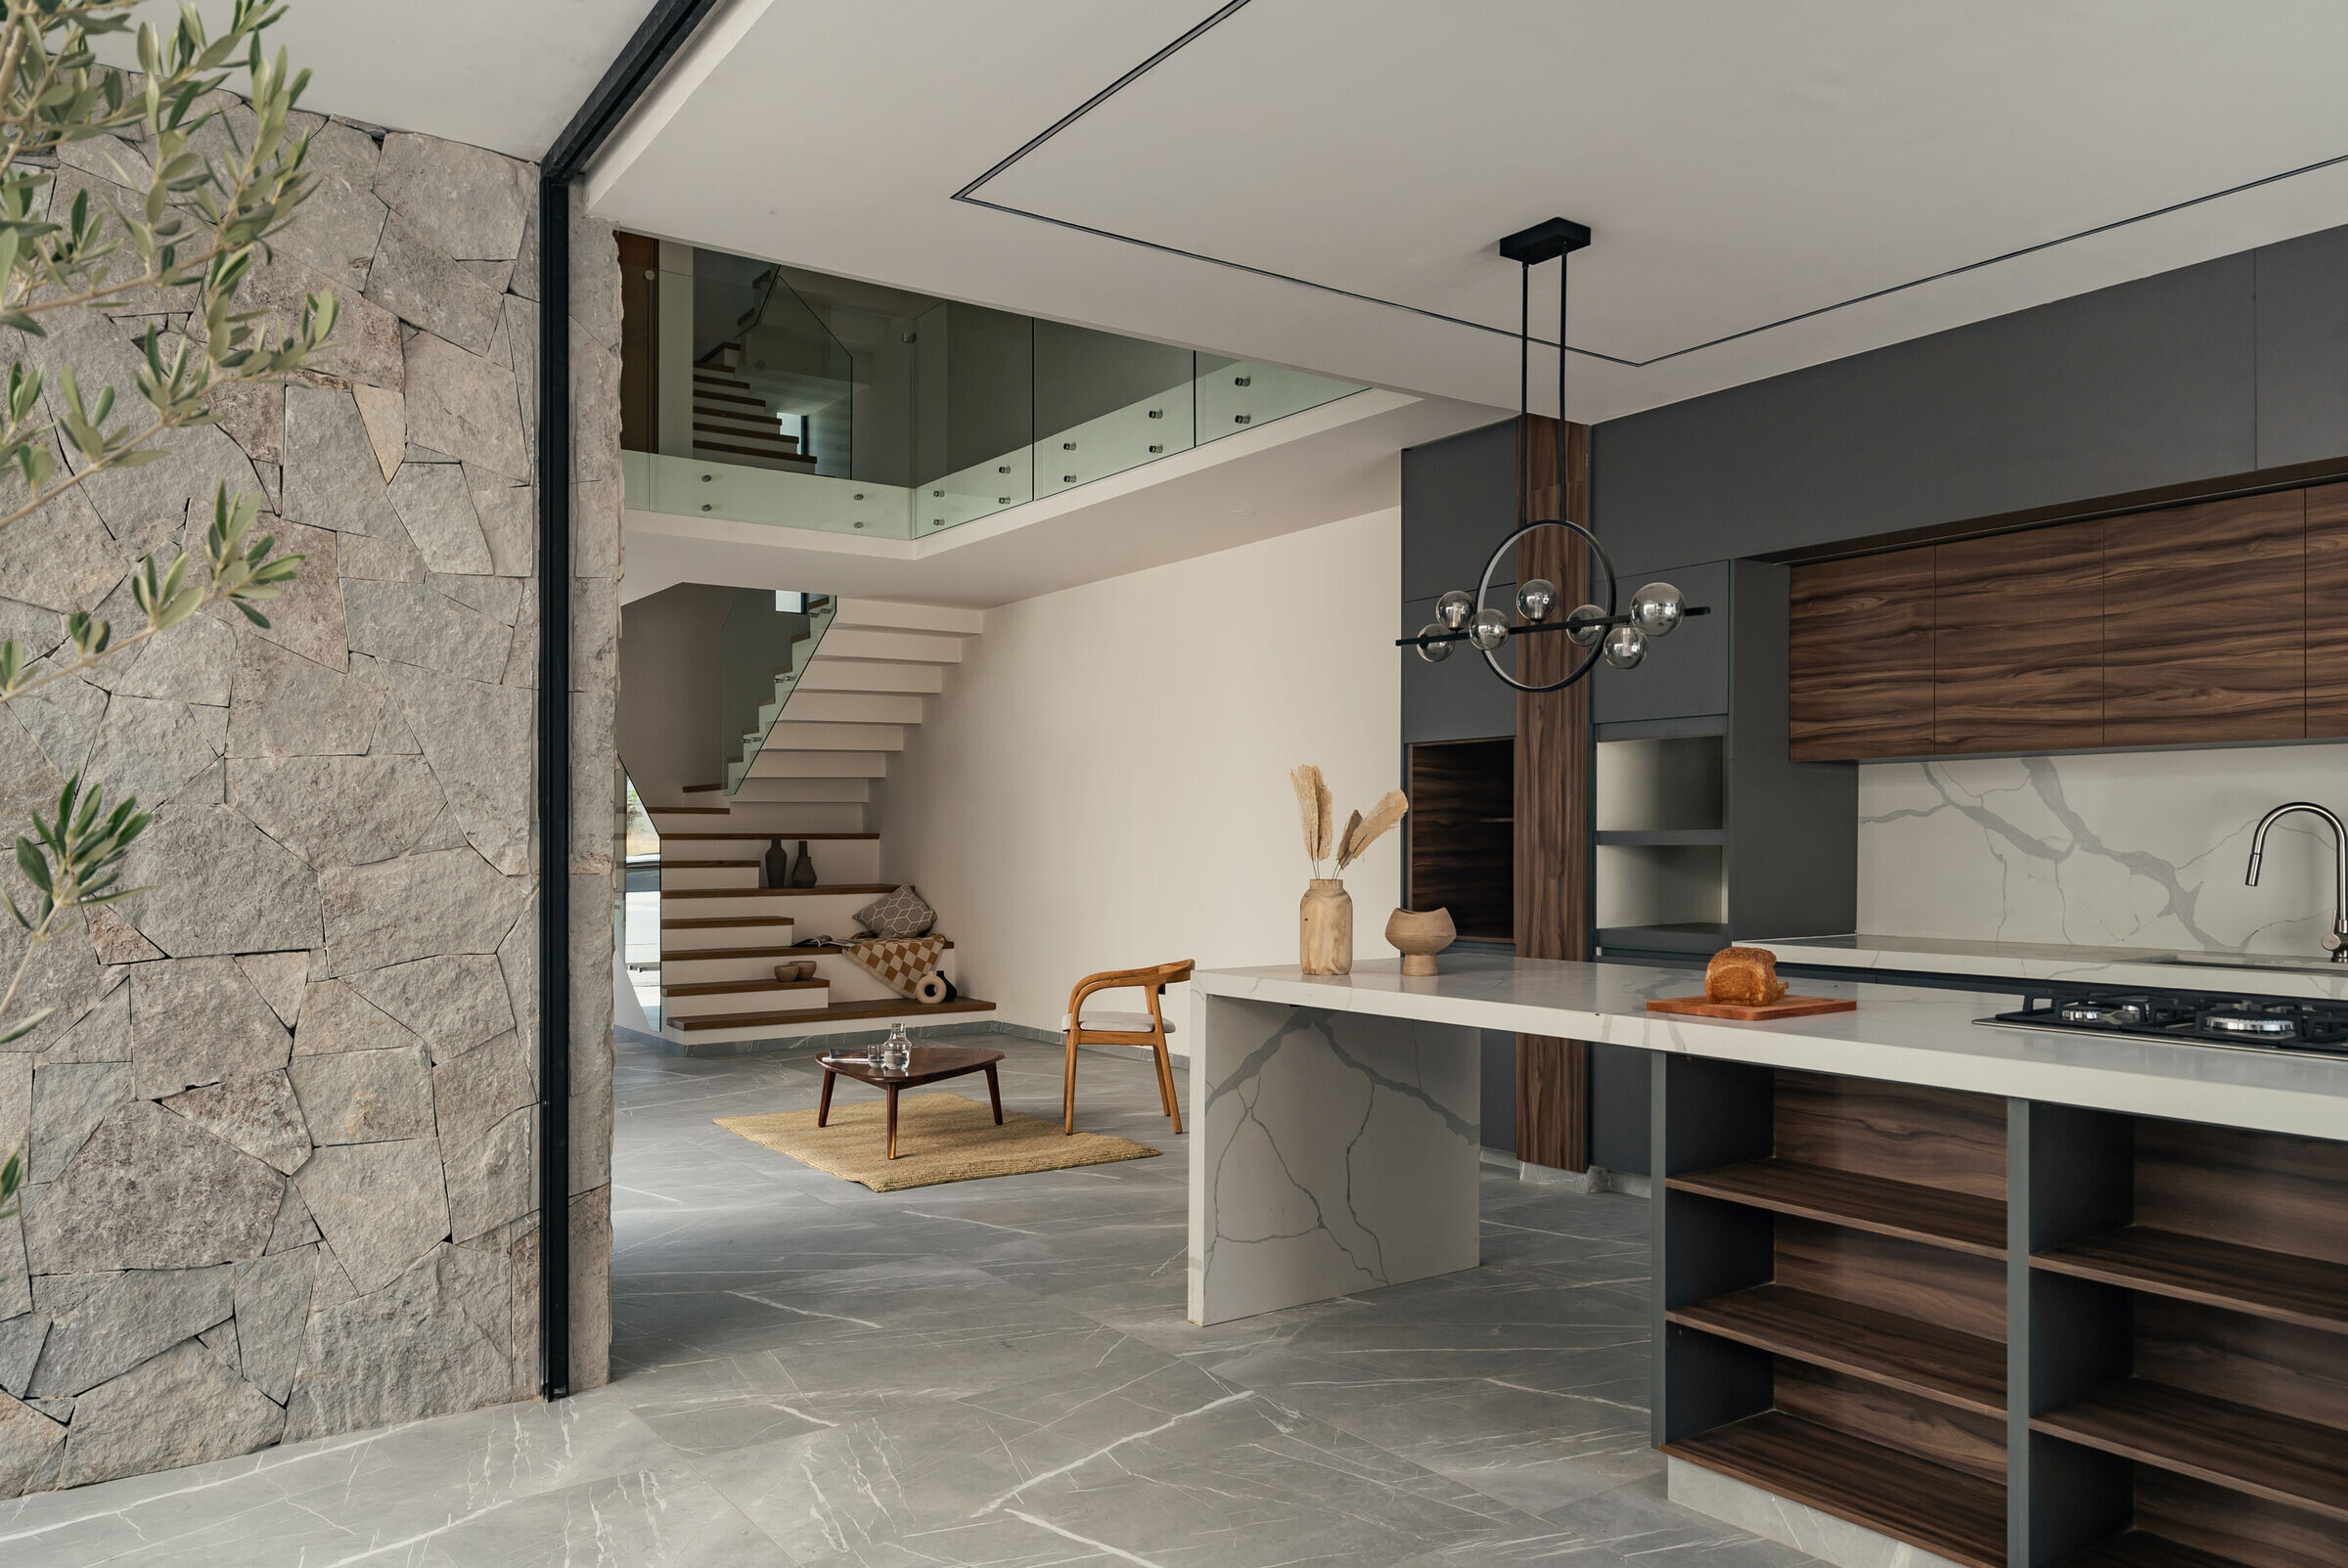

In 'Casa Bosques', the architecture achieves a balance between intimacy and connection with the surroundings. From its introspective façade to its luminous and open spaces, every detail is carefully crafted to offer a refuge that invites reflection and rest. This home reminds us of the significance of details in our daily experience, where beauty resides in the delicate harmony between light and shadow.


