




The Harmony Home project is developed trough 2022 and completed in 2023. It is located in Sofia, Bulgaria, Harmony Building. The high elevation and the generous window glazing set the scene for the creation of an excellent panoramic, light washed with priceless views and a spacious interior design. The home consists of a living room, kitchen, two bedrooms and two bathrooms.


Overall, in the premise are applied light wood – birch veneer along with dark worktops, glass and soft greyish textile. In the main bedroom the large bed in combination with the nightstands is comprised of birch décor along with its periphery. In the large wardrobe we have birch veneer in combination with tinted glazing and mirror surfaces. The wardrobe is divided in different functional compartments for daily use with accessory holders nearby and also storage space behind the mirrors.


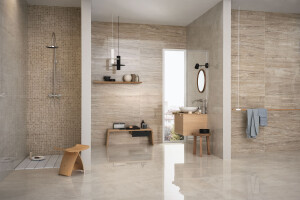
The adjacent bathroom is created with tough of a special individual space. The bespoke tall cylindrical sink and cabinet with ceiling height mirror are part of a composition, reflecting the available space and making the most of it.


The second bedroom delivers from functionality and simple forms, leaving a wide working space with an extensive worktop, going along two perpendicular walls. The color palette is simpler here, the main expressive function is carried out by the predominantly horizontal volumes and shapes. The second bathroom is held to the same stylistic and material finish as the first one, while accommodating more storage space in line with its functional designation.


In the living room we have a flooring method of distinguishing the periphery of the room when it comes in contact with the large windows. In the middle the soft seating is placed over a dark oak chevron parquet floor. A centerpiece in the living room is an art piece. Over the birch veneer cladding of a structural column is “Night Forest” by Georgi Petrov, who’s contrasting, almost graphic combination of birch and dark tones is the inspiration for the material composition in this home. This principle is also carried out in the kitchen, that communicates with the living room in a common open space, separated by an island, combined with a dining space.


