



For decades, William Morris has inspired designers to blend functionality with beauty in home design. Continuing this legacy, we have recently undertaken the redesign of a 130 m2 apartment for a family in Kalamata, with a focus on creating a space that is both practical and aesthetically pleasing.


The apartment is divided into two distinct zones, with the primary living space occupying the southern part of the residence and private quarters arranged along a linear corridor. Upon entry, guests are greeted by bold linear lighting on the ceiling and a linear reception furniture piece, which draws the eye to the expansive dining area. Surrounding this space is a large wooden composition cladding with linear patterns in a deep shade of gray, creating a dark backdrop that accentuates the materials of the dining area, such as the marble surface and the circular geometric lighting fixture.


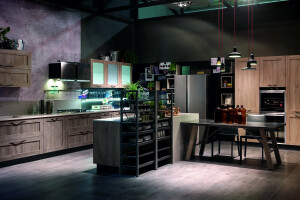
The living room and kitchen, positioned in the brightest southern points of the apartment, feature a dominant material—the large, bright marble cladding, which emphasizes openness and hospitality. The food preparation area maintains a minimalist aesthetic and follows a light color palette, creating a sense of spaciousness and simplicity.

The main linear corridor running through the entire residence is highlighted by linear architectural ceiling lighting. Along its length, essential storage spaces are integrated and adorned with wooden surfaces, enhancing the warmth of the home. In the bedroom, dark gray claddings frame the bed, while vertical wooden claddings create a sense of intimacy around it. The bathrooms are clad in large marble tiles in dark gray and beige tones, maintaining a sense of luxury and material consistency.


Throughout the apartment, beige, deep gray, and white hues dominate. Marble surfaces, combined with wood and geometric patterns, create an elegant simplicity that preserves a welcoming atmosphere. Overall, the apartment has been designed to blend form and function in a way that is both practical and visually stunning, converting a geometric space into a vessel of life.


