Archello Awards 2026 · Enter your projects before 30 September 2026

Bare

Applied products
View all applied products

5:20

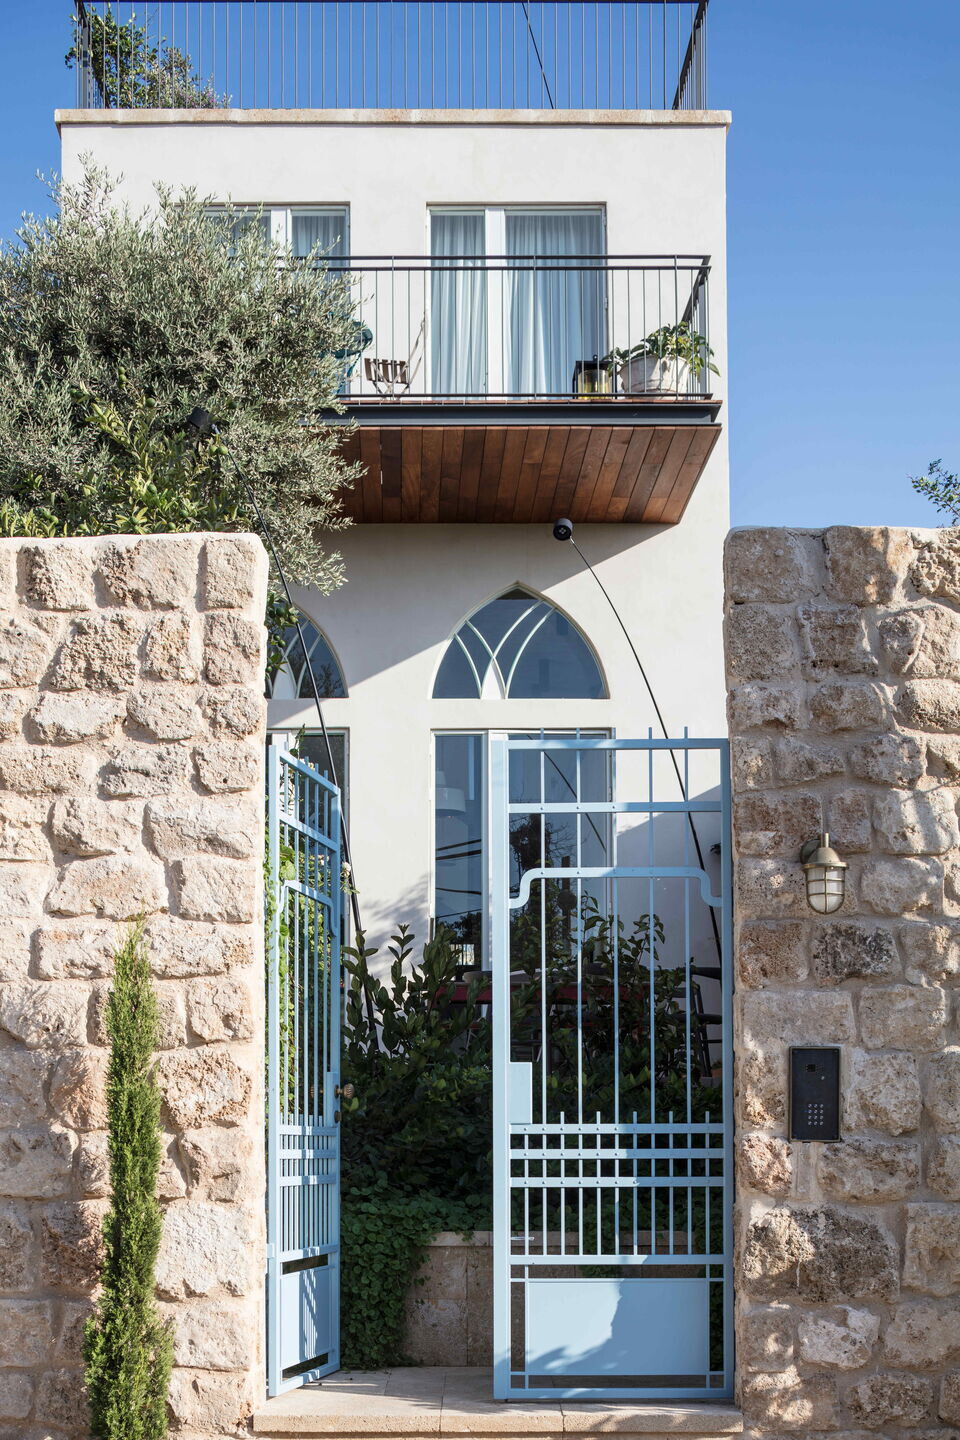
The little alleys leading towards it, the neighbourhood with the old little sweet houses, the ancient vine growing over the stone wall, the listed building, the well in the yard, Approximately aged 90 years, the tall limestone wall, the little round window, the old olive tree, the arches. So many good foundations in one project, it almost seems too easy. only almost. Because like always, before and although any romantic prologue, there is a problem. In this specific project the problem is divided to two main issues: light and proportions.
photo_credit Amit Geron
Amit Geron

The proportions are a challenging given fact- 20 meters long over 5 meters wide, and the natural light is a challenging component. not a lot of it is able to enter the building since the building is only exposed to direct sun light from its two opposite corners. Between the front and the rear windows separates 10 dark meters.

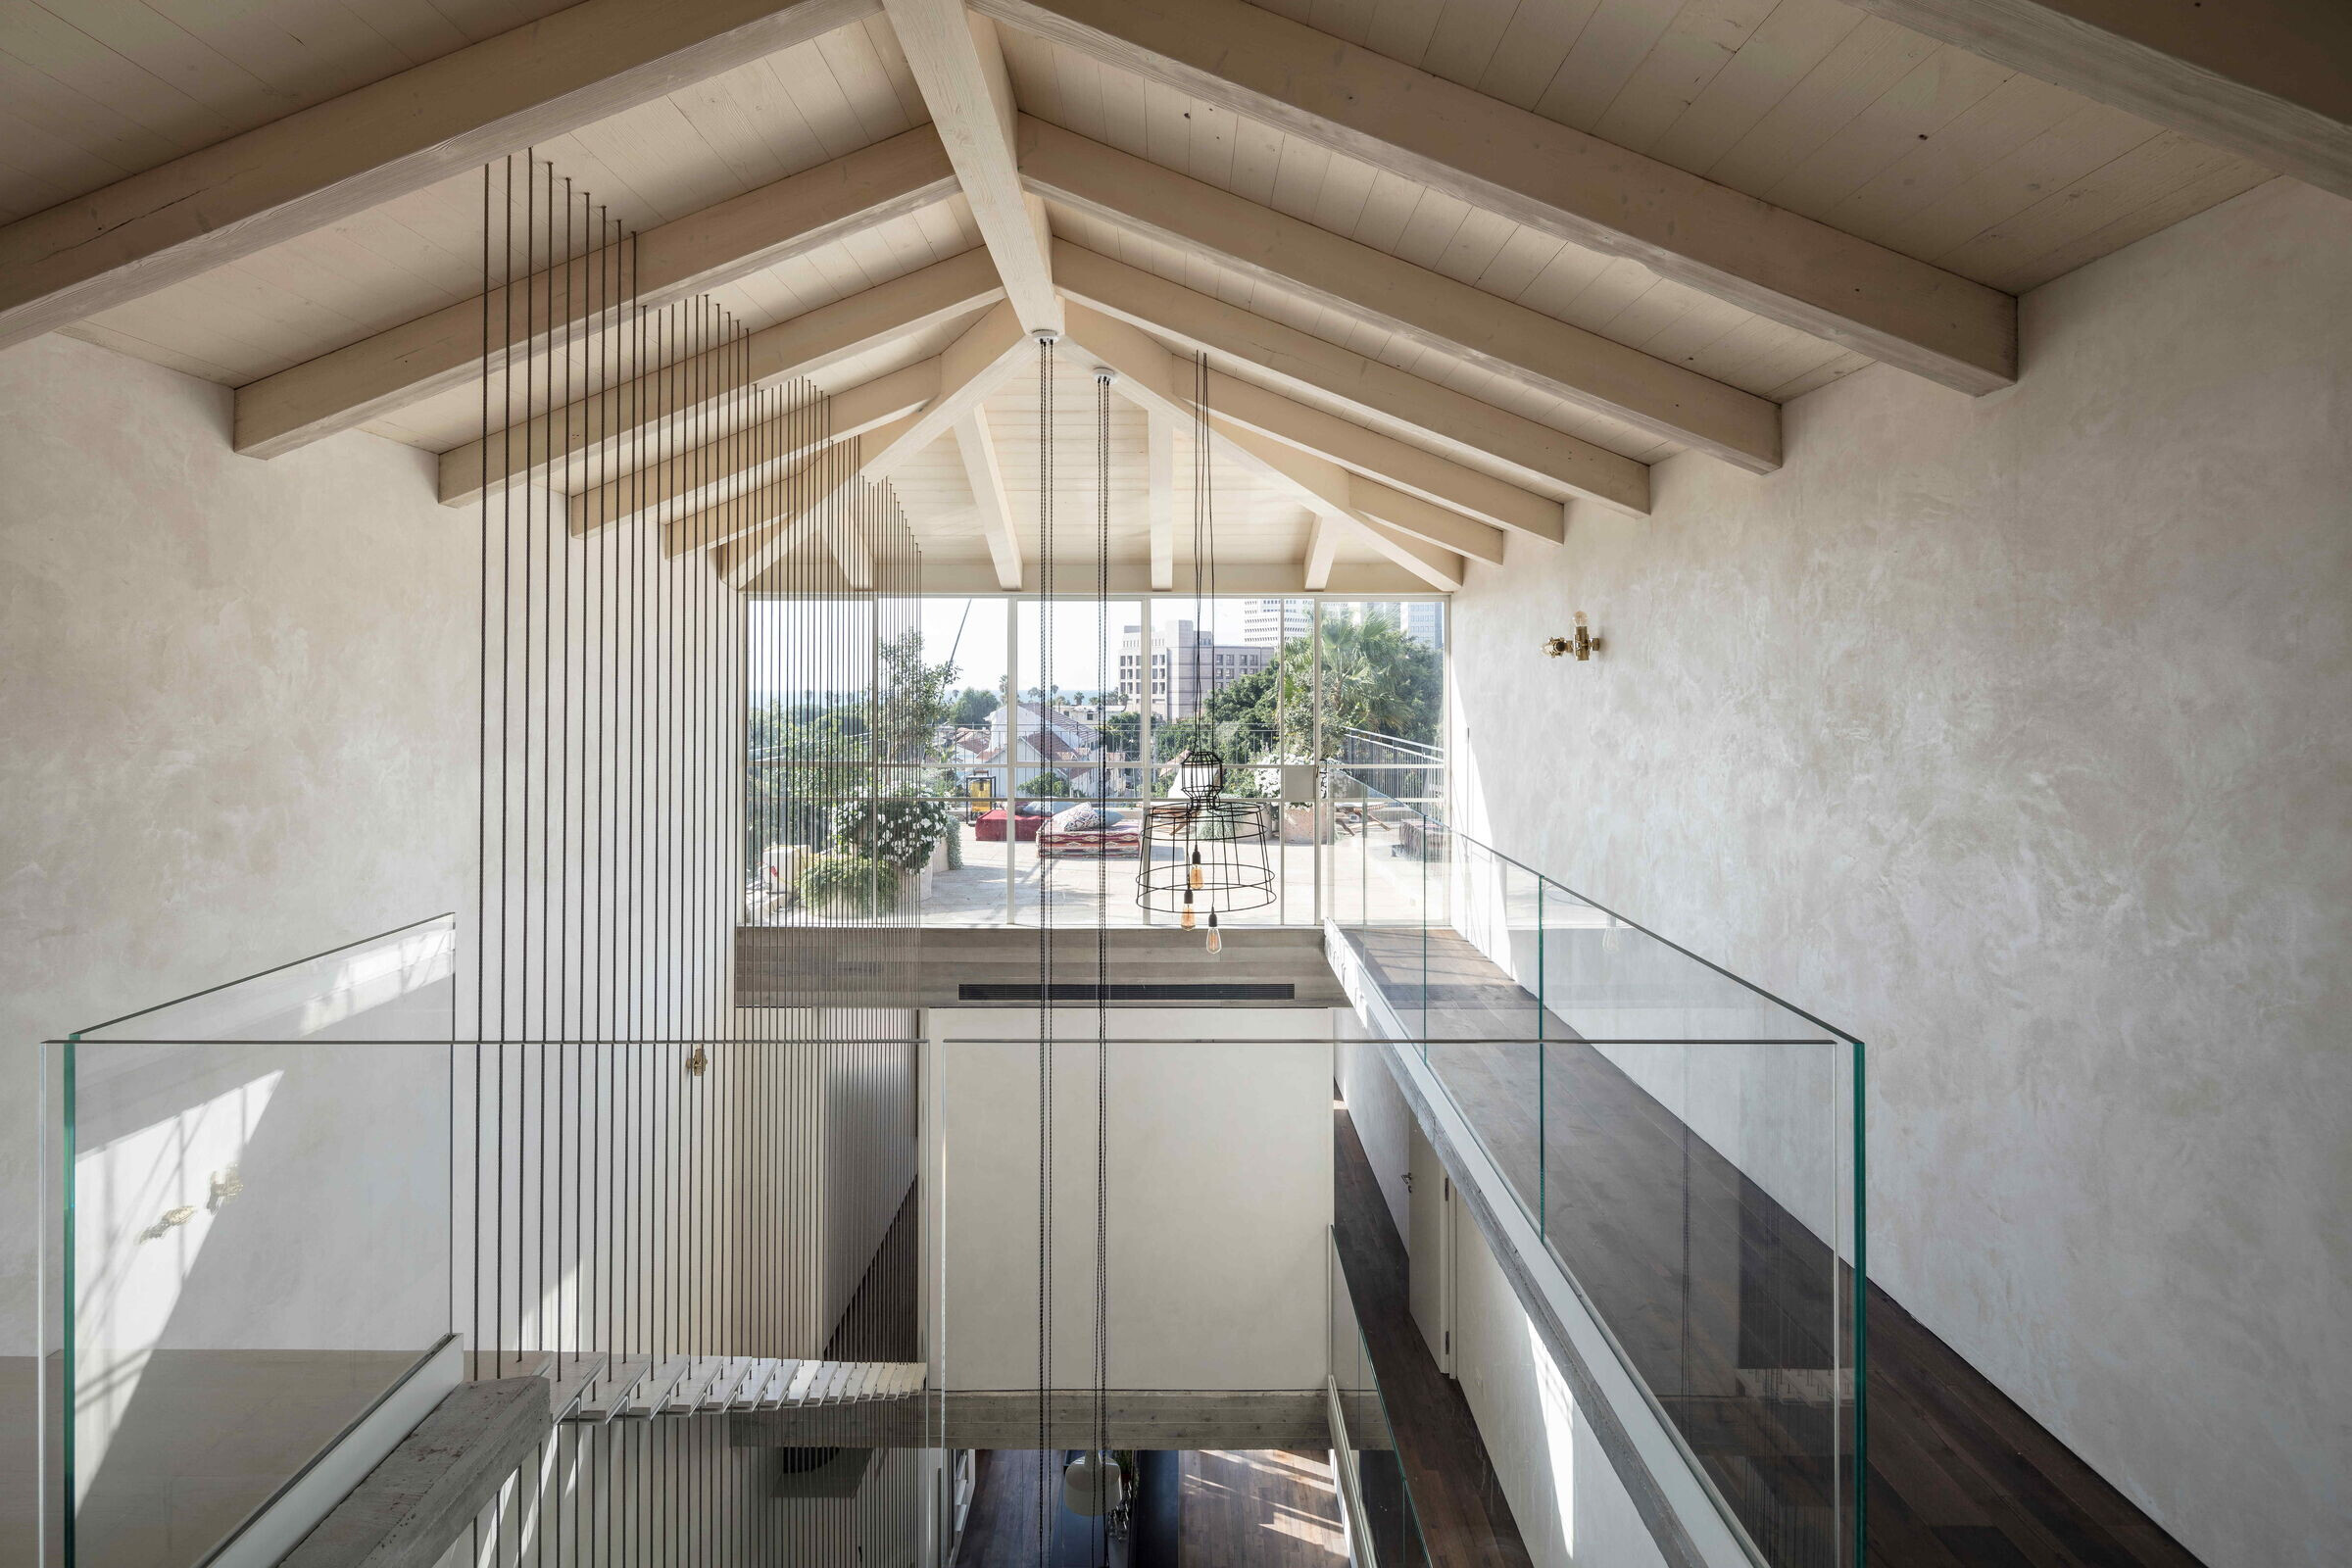
Our solution to the problem was simple yet bold. We will empty the core of the house, and by that, allow natural light to flow all over.

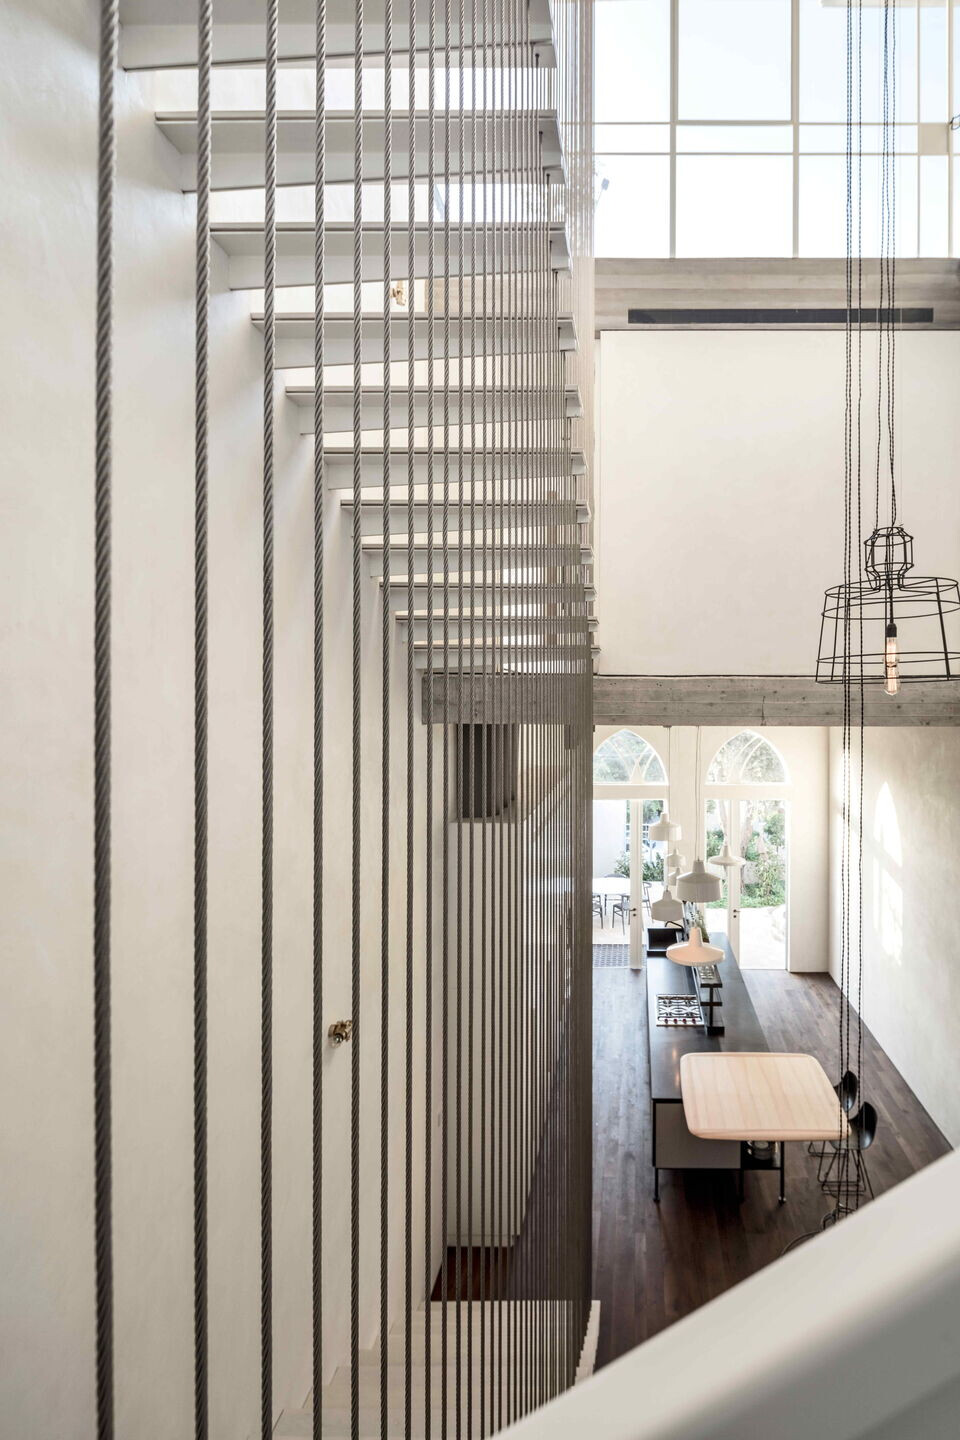
The bedrooms were placed in the front and the back ends of the house. The stairs located on one of the walls so create maximum space usage, and a tall, over 10 meters high open space spreads along the house. On its upper edge, a glass wall, opened to the sky and to the wide ocean view balcony. On the lower edge, the dining table. The entire home surrounds the open space. Light flows all around, reaching everywhere, awakens every point in space.
photo_credit Amit Geron
Amit Geron


Like always, after the grand gesture there were still many questions hanging. What is the right method to link an old limestone wall with new building technologies? Is exposed concrete a legitimate material in a conservation project? How can we create depth in the plaster without being kitsch? Who builds black steel kitchens and is also willing to give rust guarantee?
photo_credit Amit Geron
Amit Geron

THE ANDERMANN PROJECT

Applied products
View all applied products

In a decorative lighting project for the home, it is necessary to select the most suitable creative designer lamps for the furnishing context. That is because creating a balanced synergy between furnishings and lighting design solutions is fundamental to achieve a final result with a great visual impact.For this design, studied ad hoc for a refined private home in Tel Aviv, some of the Karman lamps with greater aesthetic appeal and technical performance have been chosen.

Caption


An airy, spacious and naturally bright home enriched by the unmistakable presence of Karman lamps: solutions with unparalleled charm, extremely versatile and capable of interacting with their surroundings, integrated perfectly with the furnishing scenario.

Here are the lamps chosen for the project:

Ululì-Ululà
Sisma
Gangster
Nando


Ululì-Ululà, a floor lamp created by designer Matteo Ugolini, positioned next to chairs and a comfortable sofa with a contemporary silhouette, infuses a warm luminous light. The padded texture of the fiberglass globe, interspersed with lace inserts, allows the light to spread softly throughout the environment while creating radiant designs capable of seducing the senses.

Caption

Sisma, by Matteo Ugolini, with its ribbed painted metal rod structure in a natural color, with a thin but well-defined line, descends from the high ceiling above the stairs and floats lightly. The diffuser, stripped of any ornamental excess, houses three hanging bulbs with thick black wires, to hang and knot at will, to create ever-changing luminous choreographies.

Caption

The solid and material presence of Gangster, with its white ceramic structure and bronze-colored interior, is perfect for the kitchen environment. A composition of suspensions in different models, all designed by Matteo Ugolini, illuminates the sophisticated cooking space in the heart of the house, making it warmer and more welcoming, as well as illuminated clearly and uniformly, allowing you to prepare delicious dishes.

Caption

Finally, Nando, an industrial aesthetic appliqué created by designers Luca De Bona and Dario De Meo, illuminates stairs and passage areas on the upper floor of the home. Style and essentiality in a single solution: a metal joint and an anthracite lacquered micro-perforated tubular. With this lamp, once again, the industrial taste is versatile and suitable for any decor setting.

Caption

Thanks to Karman lamps, which bear the signature of great visionary creative designers, light flows everywhere, reaching every point of the home and reviving the spaces, giving them a new aesthetic image.Karman solutions are suitable for any contract project: in addition to private homes, they are perfect for clubs and restaurants, accommodation facilities and hotels, commercial, and retail spaces.

Caption
Brand description
Karman is an Italian company specialized in interior design lighting for indoor and outdoor. Founded in 2005 the company succeeds after a few years in the aim of creating a strong brand identity for an unconventional decorative, design lighting which is proudly made in Italy. The designers’ inspiration and a good communication of the brand which sometimes appears provocatively ironical contribute in making the brand itself striking and unique. That company comes from the Italian province and strongly believes in the recall of beauty given by objects as well as from people who wish to give a new interpretation of Italian tradition and having roots in it though always a curious look outwards. Karman loves to deal with materials of different kinds and with collections of products whose lines are smooth, graceful and inspired which help providing to every single lamp a kind of special lighting: a lighting bearing a soul.
Share or Add Private Home Bare to your Collections