Archello Awards 2026 · Enter your projects before 30 September 2026

Roeselare knowledge centre ARhus

Applied products
View all applied products

A key project in the heart of the Belgian city of Roeselare is the renewal of the inner-city nucleus formed by Noordstraat, Ooststraat and Henri Horriestraat. The city centre will be structurally strengthened by enlarging a modern centre of knowledge and learning, developing additional commercial premises and building new homes. The renewal project is situated right in the centre of the city. It is an integral part of the main shopping precinct that stretches between the Saint Michael Church and the Grote Markt (market square) on the one hand and the railway station on the other.


The 'knowledge centre' project is situated on the former site of the Bank of Roeselare in the heart of the city. The site will become a new multifunctional inner-city area with private and public functions including everything from housing, homes for senior citizens, shops, offices and exhibition areas to a knowledge centre with a library. The knowledge centre is going to be an open house, a public information forum and meeting place for people of all ages.


This new node of functions in the city will be built around a pedestrian shopping street with a public square. The site connects directly with the existing shopping streets and the Grote Markt, the market square.


The project’s multifunctional embodiment and high-quality architecture will enhance the liveability of Roeselare’s nucleus.


Fireforum Awards 2012 - nominated Joinery Awards 2012 - laureate category aluminium Benelux Aluminium Awards 2013 - laureate

ARhus Roeselare Library

ARhus Roeselare Library
Hans Morren NL
Applied products
View all applied products

ARhus, a library project in Belgium, is a perfect example of how unused space can become usable. 

When the Knowledge Library opened in 2014, the entry hall on the ground floor and the mezzanine was one open foyer. Soon after, ARhus realized that the foyer was rarely used because it was just too big. 


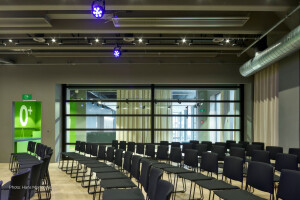
To maximize the usability of this dormant space, a Skyfold Mirage® acoustic glass vertically folding operable wall was installed to create flexible division between the entry hall and the now smaller foyer. What was once idle space can now be sub-divided to create multi-functional zones and a meeting room, or it can be expanded for use as a large meeting point. 

Despite introducing a movable wall into the space, ARhus still wanted the mezzanine to feel like an extension of the entry hall. The Mirage glass panels were able to achieve this while also ensuring that natural light can flow between the spaces. Even when the area is segmented, the glass panels make the spaces feel connected instead of isolated. 

Since this was more of a matter of space management rather than acoustic or visual privacy, the Skyfold Mirage was an innovative, easy, and welcoming solution thanks to its automatic system and transparency. But for ARhus, Mirage’s transparency and flexibility goes beyond function; Mirage emulates its purpose as a knowledge centre where knowledge is shared and where its doors and spaces are always open to the community. 

Brand description
We're revolutionizing how you design flexible space and providing solutions to your space needs from office meeting spaces, to classrooms, to event venues around the world. Our vertically folding acoustic operable walls are more than just room dividers: they are innovative, acoustic and electric systems that allow you to redefine how your clients use a space and that give your clients the agency to adapt their environments for their minute-by-minute needs. With Skyfold, you'll create integrated design concepts that unite acoustics, design, performance and flexibility. 10 Reasons Why Architects & Designers are Choosing to Think Vertical with Skyfold: 01 - Acoustically Superior: All Skyfold walls offer industry-leading soundproofing indexes ranging from STC 48 to 60 (RW 47 - RW 59) 02 - Flexibility: Custom made for your space, our systems adapt to all types of environments, from office meeting rooms to hotel ballrooms and stepped-floor auditoriums 03 - Design: You can create a unique and custom look with a wide selection of materials and finishes that can be mix-and-matched to complement, and even enhance, your space. Plus, there are no visible mechanisms or floor/wall tracks 04 - Space: Our walls retract into the ceiling so that valuable floor space is not compromised 05 - Lightweight: Our ingenious structural design uses less steel, making Skyfold lighter than most traditional systems and more cost efficient. 06 - Quiet: Your clients will benefit from the wall's silent operation; they can separate a room without disturbing the meeting already in progress 07 - Economical: Requires little manpower for operation and minimal maintenance 08 - Efficient: A simple keypad operation that allows for the wall to be deployed and retracted within minutes and without any manual operation 09 - Sustainable: As an official member of the U.S. Green Building Council, Skyfold walls can be calculated towards LEED accreditation for your projects. Our walls are constructed with up to 97% recycled materials, up to 27% post-consumer recyclable materials, and up to 51% pre-consumer recyclable materials 10 - Reliability: Built to last—we stand by our products by offering an industry-leading 10-year warranty on parts Skyfold is a member of dormakaba Group's Key & Walls Solution segment in their Movable Walls division along with Modernfold and Dorma Hueppe. #ThinkVertical
Products applied in Commercial , Educational , Recreational , +1

ARhus Roeselare

ARhus Roeselare
© http://toongrobet.be/

vzw Het Portaal granted the construction of the knowledge centre and library in Roeselare to STRABAG Belgium nv. The old bank building “De Munt” received a brand new identity. This modern knowledge centre is more than just a library, it operates as a multifunctional meetingplace for students, neighbours and other interested persons. Visitors can use the accomodation freely on all 6 floors: class rooms, study areas, meeting rooms and a cafeteria. Next, this new library is a part of the innovative platform “Het Portaal” that encourages lifelong learning.


The order involved the closed carcass and finishing while the existing structure was maintained. The library in Roeselare was mainly a renovation project with a small new construction part. Furthermore, the building has been entirely stripped and renovated for a total value of 12,5 million euro. 810 m2 of concrete, 190 000 kg of steel, pile foundations and micro piles were used within the project.

Brand description
Industry leaders you can rely on The German construction group STRABAG first came to Belgium in 1965. Since then, STRABAG Belgium has grown to become one of the leading construction companies in Belgium. Its project portfolio spans various domains of construction: industrial and commercial construction, civil engineering, residential construction, renovation and restoration and environmental projects. A class 8 general contractor, STRABAG Belgium draws upon nearly 50 years of experience in the construction industry. It is thanks to our (around 400) skilled and enthusiastic employees that we currently have a yearly turnover of over 200 million euro. This makes STRABAG a respected name in the top 10 of general constructors in Belgium. STRABAG is synonymous with quality and reliability: its integrated management system is ISO 9001, ISO 14001 and VCA** certified. Local and international STRABAG Belgium is a 100% subsidiary of the German Ed. Züblin AG (based in Stuttgart) and is part of the European construction group STRABAG SE. The international knowledge and experience of STRABAG/Züblin combined with its local representation makes it possible to realise even the most complex projects. Our motto is: ‘Think global, act local’. The decentralised strategy followed by STRABAG Belgium ensures that our approach stays ‘close to the client’ and that we are able to build long-lasting relationships with subcontractors, clients and partners. This time-efficient and cost-effective way of working has given rise to an ever-expanding network of loyal and satisfied customers. Clients from the public sector (UZ Gent, AG Vespa, Aquafin, ...) as well as from the private sector (Coca Cola, Procter & Gamble, McArthurGlen, ...) keep coming back to our organisation year after year. STRABAG Belgium’s international basis facilitates stable production and technically advanced and innovative solutions while affording us a strong financial standing. Sustainable and responsible Over the past decade, the function of the general building contractor has shifted to that of a client-focused service provider. A strong financial background, sustainable policy, a strong staff policy, innovative construction techniques and technical expertise are the greatest assets of STRABAG Belgium. We have developed a great deal of experience with partnership arrangements such as Public-Private Partnerships and Design & Build projects. Our STRABAG Teamconcept formula, for instance, is specifically developed to realize cost and time saving optimizations for all project partners. Our portfolio reflects the structure of society, with the result that we have broad-ranging experience in the construction of schools, hospitals, residential care centres, offices, industrial sites and designer outlets

Knowledge Centre ARhus

Applied products
View all applied products



The Knowledge Centre AR hus opened in the very centre of the provincial Flemish city of Roeselare in 2014. It is a multifunctional building housing facilities including a city library, an archive, bicycle parking, offices, teaching rooms, meeting facilities, and various cultural and social spaces. BURO II & AR CHI+I have used glass to create an open and lively building.


According to the director of ARhus, Yves Rosseel, the fact that the building houses so many different functions resulted in it being given the new name of AR hus. The letters A and R are the initials of Albrecht Rodenbach, a Flemish poet born in the mid-19th century in Roeselare. ‘Hus’ is the West-Flemish word for ‘house’. The ‘open house’ currently fulfils the role of meeting place and public information forum for the residents of and visitors to Roeselare.


The entire glass building has been designed by BURO II & AR CHI+I. This multidisciplinary firm with more than 120 employees has branches in Brussels, Ghent, and Roeselare itself, where architect Jo Baeke is based. He himself has been involved with the city centre regeneration project, of which AR hus forms an important part. Originally, the ‘Bank van Roeselare en West-Vlaanderen’ (Bank of Roeselare and West Flanders) stood at this location - a solid looking closed building constructed from natural stone and a lot of reflective glass. The decision was made to strip the building entirely and to only retain the concrete structure. The enclosed core with its stairwells and lifts at one end of the old bank building have been completely demolished. In the knowledge centre, the new stairs have now been constructed in the zone directly behind the glass façade. The ‘architectural route’ that is created within the building in this way gives the façade a dynamic and lively look and feel, which fits in well with the public character of the building.


Depth and liveliness

Project architects Jo Baeke and Lorenzo Kemel explain that the glass façade is made up of three different types of glass: clear, transparent glass, green tinted glass, and enamelled white glass. “The surfaces of the clear and green glass panels are all level with each other while the closed-off white glass panels are positioned about twelve centimetres further forwards”, explains Jo Baeke. This lends additional depth and liveliness to the flat curtain wall with its total surface area of around 2,700 square metres. Lorenzo Kemel continues: “The enamelled glass panels have two different widths (100 cm and 140 cm) and appear to have been arranged at random. In fact, however, there is a strict rhythm and regularity behind the apparent arbitrariness. Every other bay features a single curtain wall style, running from top to bottom.”


The curtain wall using Reynaers CW 50 profiles was executed by De Witte Aluminiumconstructies NV from Wetteren, as a subcontractor of Strabag Belgium nv Region West. The company first produced a mock-up at the building location, in which all the diagonal details and different types of glass could be clearly seen. This was a very special project for project coordinator Filip Middernacht of De Witte. “The façade features several diagonal sections, giving rise to complex junctions that all needed to be drawn separately. This was particularly important for ordering the various types of glass and aluminium profiles”, according to Middernacht. He also explains that the drainage takes place as much as possible via the vertical parts. “In places where the vertical parts are interrupted by horizontal parts, the water is led via the horizontal section to the nearest vertical section. We therefore needed to continually pay attention to ensuring a perfect seal between the vertical and horizontal façade profiles”, concludes Middernacht.


Several bespoke solutions were developed by Reynaers in collaboration with De Witte Aluminiumconstructies such as a T-shaped face cap for the clamping of the enamelled white glass panel. Horizontally, this protruding element is shut off by a rectangular face cap that runs through to accentuate the lines of the façade. Special brackets were created to carry the weight of these elements. For a more flush appearance, a flat face cap was used for the CW 50 transoms that are positioned between two floors.


All of this has worked very well, as demonstrated by the fact that AR hus has won several prizes. In 2012, the project won the ‘Schrijnwerk Award’ (Joinery Award) due to the excellent execution and exceptional technical challenges. A year later, the building won another prize; this time the ‘Benelux Aluminium Award,’ a distinction awarded to exceptionally sustainable renovations.

Brand description

Reynaers Aluminium is a leading European specialist in the development and marketing of innovative and sustainable aluminium solutions for windows, doors, curtain walling, sliding systems, sunscreening and conservatories. Besides offering an extensive range of standard solutions, the company also develops solutions that are tailored to an individual project. Research, product development and testing are conducted at the Reynaers Institute, the sector’s largest private innovation and testing centre, located in Duffel (Belgium). In addition, the company also provides extensive technical support and advice to fabricators, contractors and architects.

Reynaers Aluminium is the market leader in Belgium and has acquired a strong market position in the 30 countries where it has its own sites. The company’s success is due to the close partnership between Reynaers and 5,000 partner fabricators, architects and project developers worldwide. This reliable and inspiring partnership is expressed by the baseline Together for Better. In 2025 the Reynaers group achieved a turnover of 711 million euros and it has over 2,500 employees throughout the world. The company exports to more than 70 countries on 5 continents.

www.reynaers.com

Products applied in Commercial , Cultural , Educational , +4
Share or Add Roeselare knowledge centre ARhus to your Collections