Project : #THQN
DesignTeam : Quốc Huy | Tấn Lộc | Uyên Châu

Client came to us with the idea of creating a new home more ideal for his wife and 3 small children. With the flexible nature of work, the young couple spends most of their time working from home and playing with their children. T-House is located on a plot of land 5.5x15.9m, at the end of a small alley just a short distance from the bustling center of Quy Nhon – A Beach City. This allows the small family to enjoy the best of both worlds: the tranquility and convenience of the city center.
 We all agreed to create a new look different enough from the surrounding houses but still enough to blend into the general context of the neighborhood. So the design follows a simplified construction method and applies basic finishing materials opting for economical solutions. Sliding doors provide a sense of privacy while allowing natural light and breeze into the space when needed. We also try to bring the natural element to the house to liven up, so on each floor there are trees and the terrace of the house is like a small garden increasing the friendliness with outdoor parties.


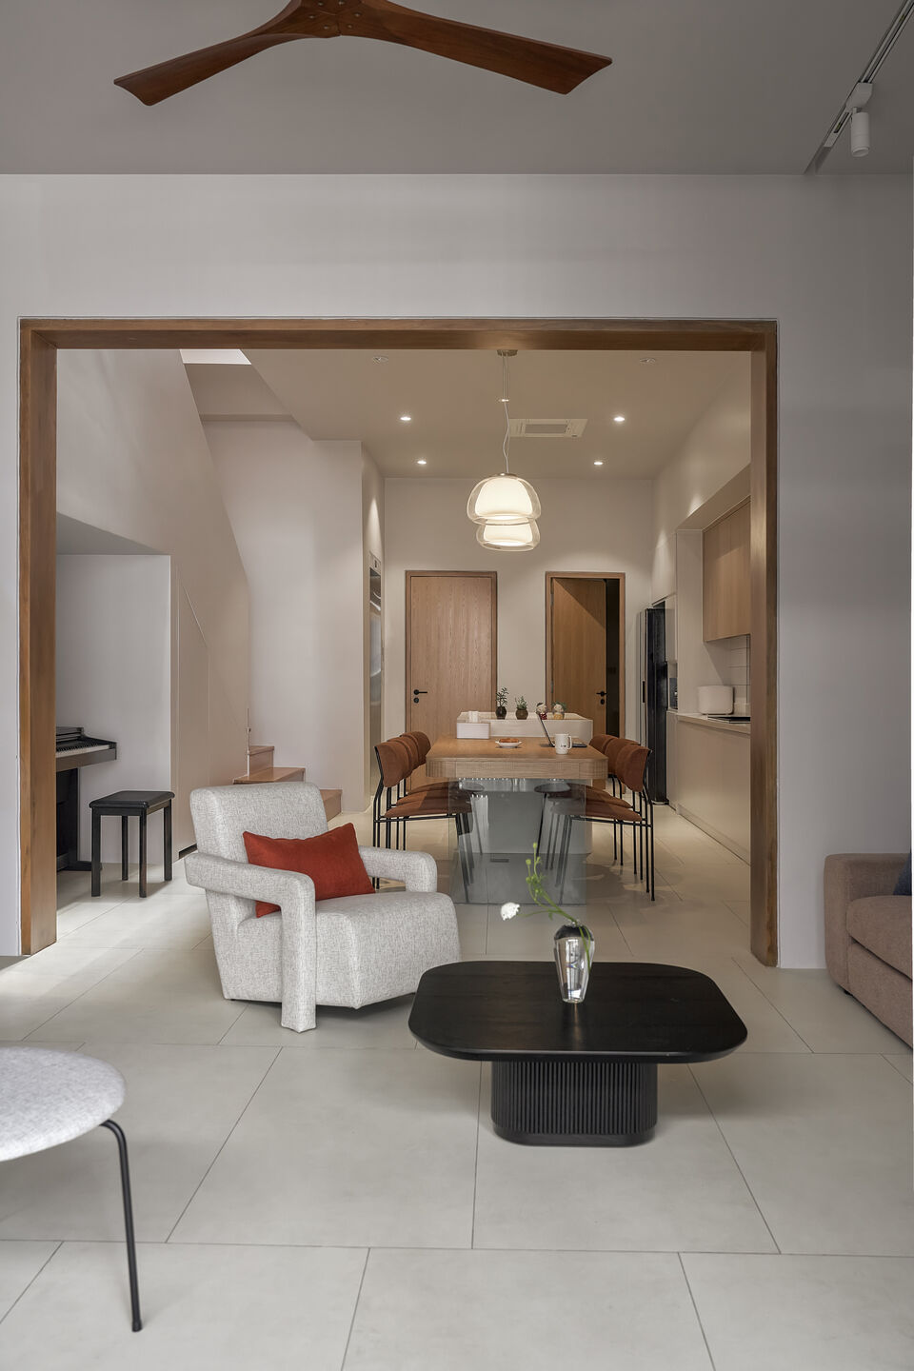
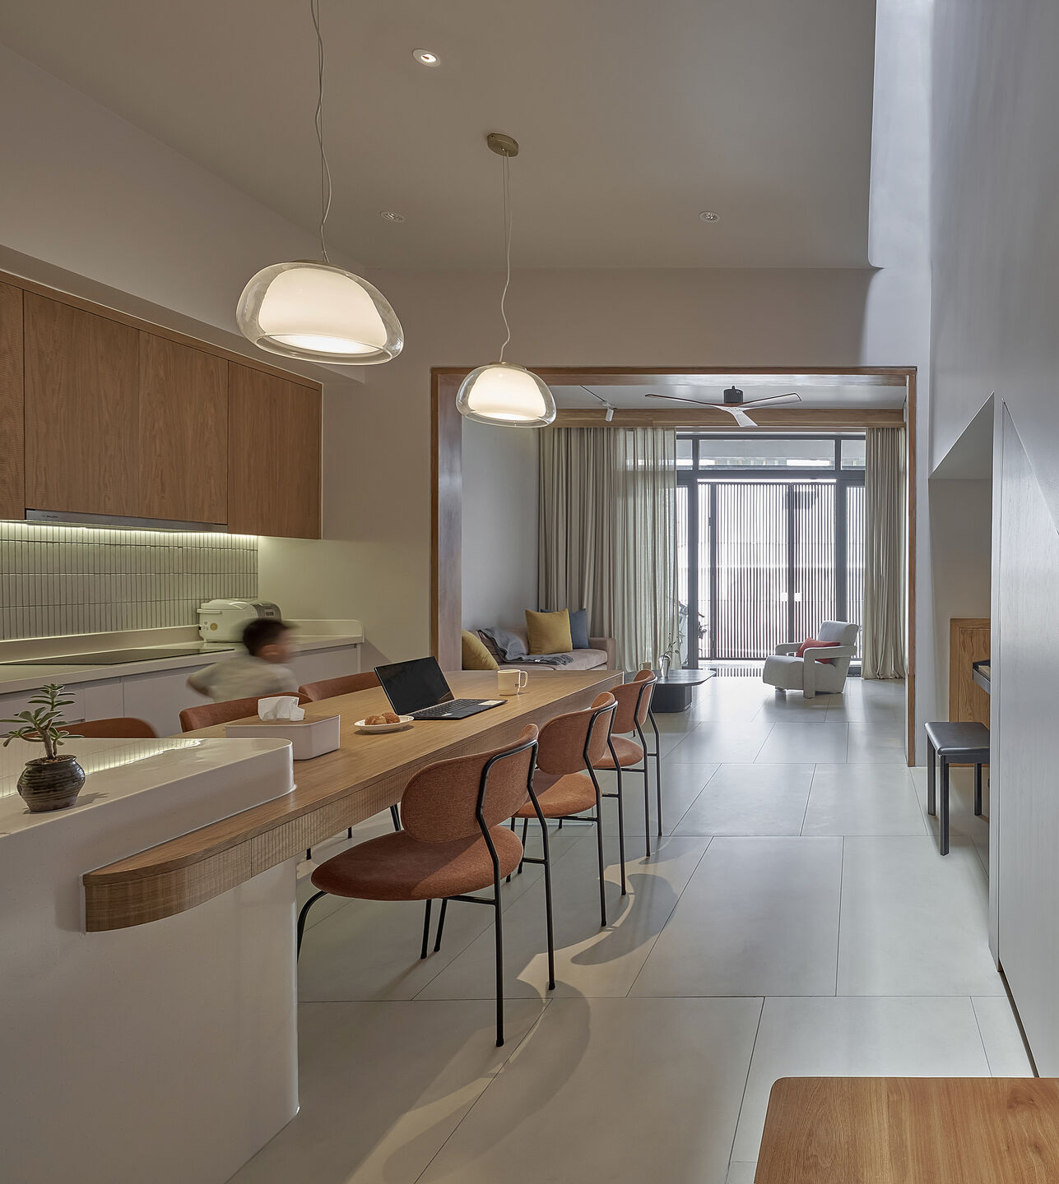
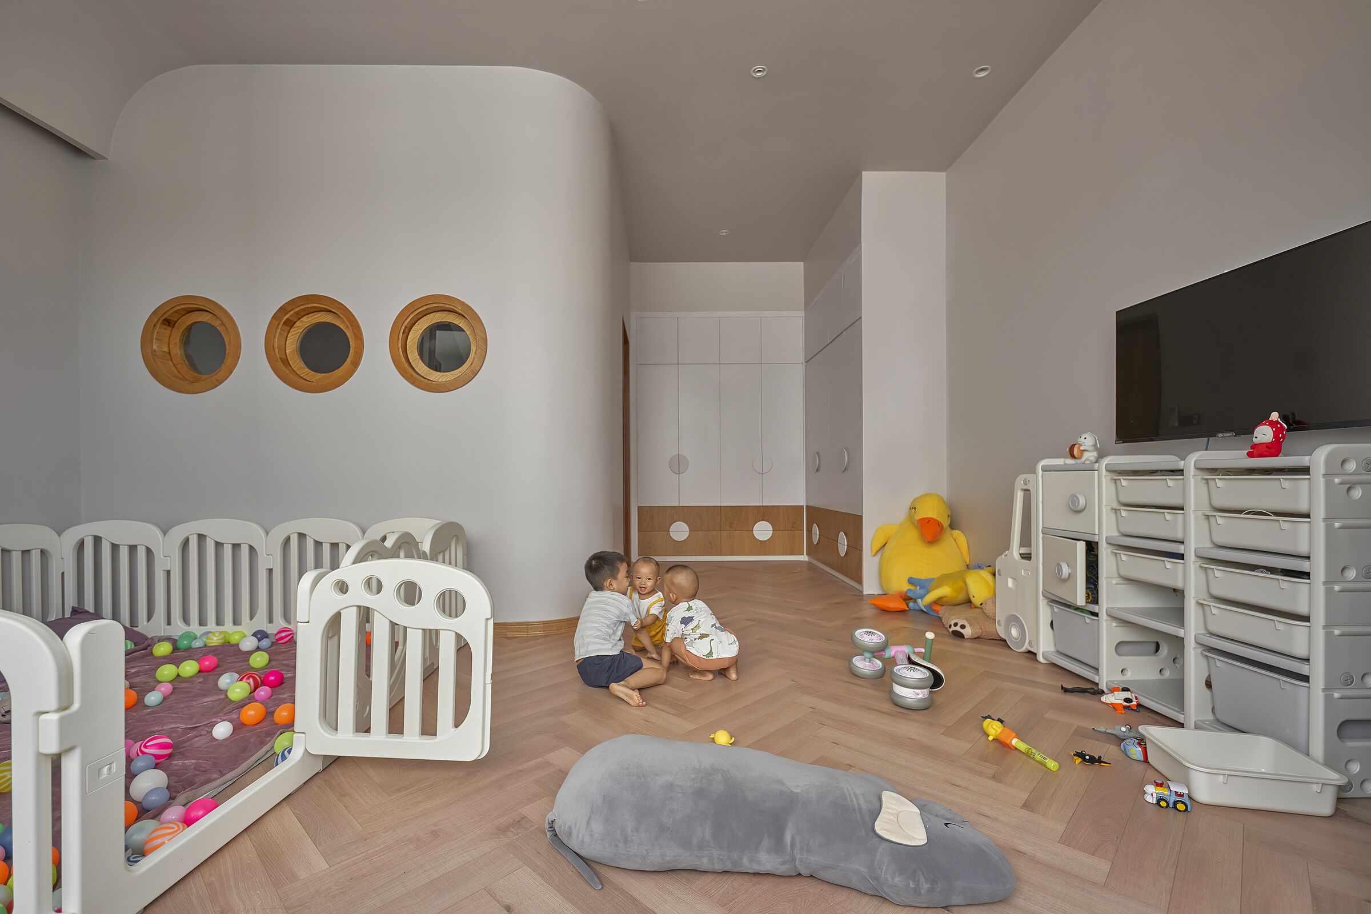 The interior arranges the living room – kitchen – dining area, and common sitting area as an open continuous zone providing optimized circulation, ventilation, and visual continuity. The ground level serves as a communal area suitable for gatherings that help create enough spaces for the children to have more space to run and play, still fully functional so that parents can work and participate with their children when needed. The open space design of the living-kitchen area also makes the space more comfortable and airy. For the furniture, we combine modern elements with the spirit of young people’s experience as well as being child-friendly and above all, the functionality is also optimized for storage space for a house with 3 small kids.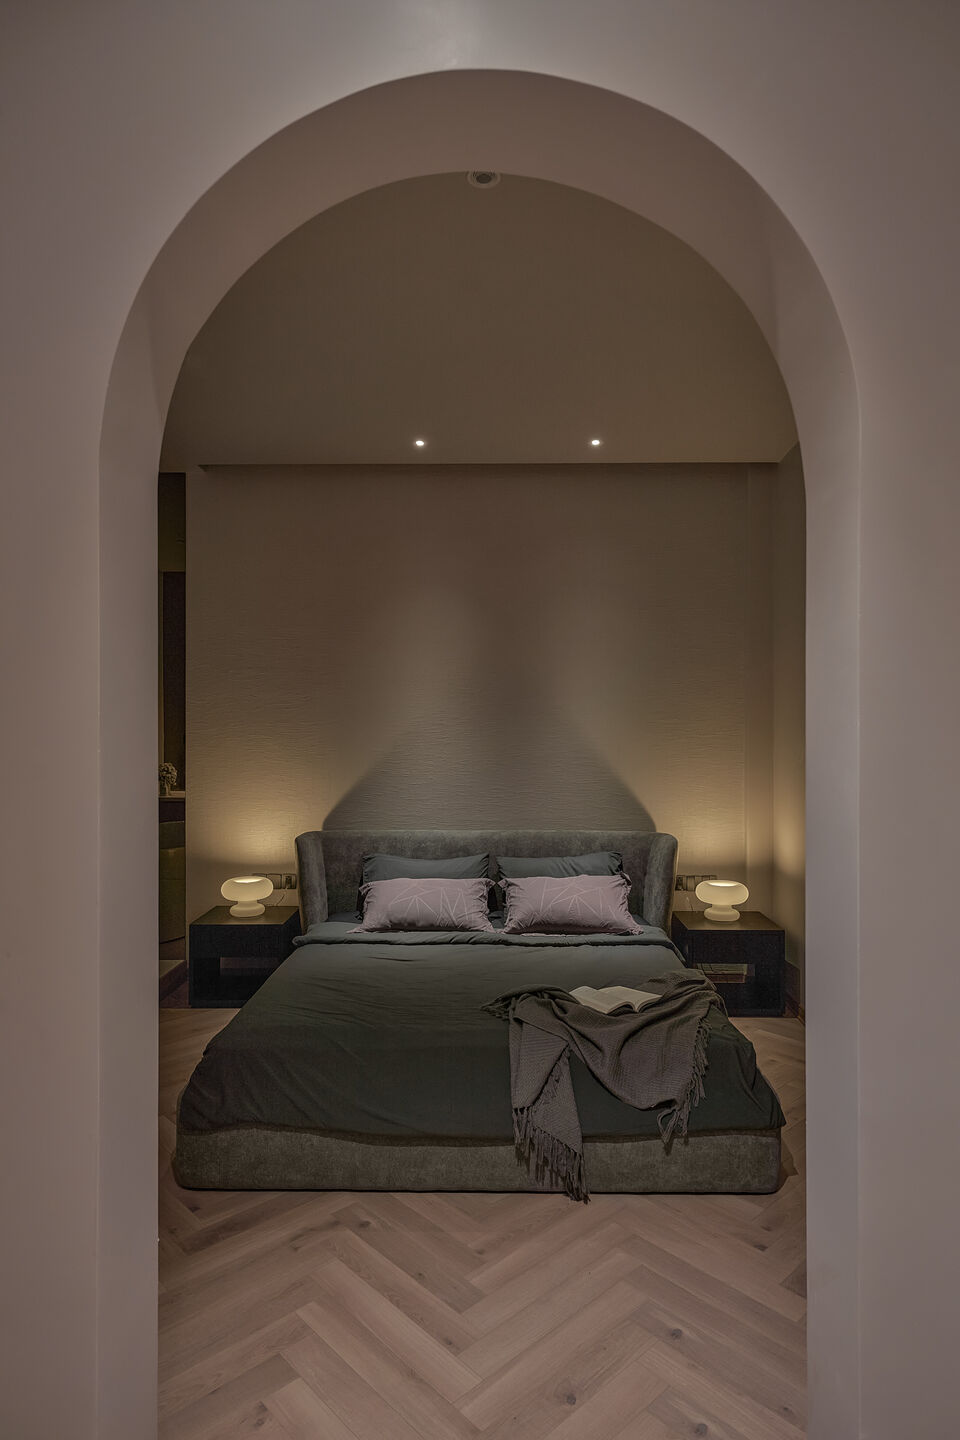

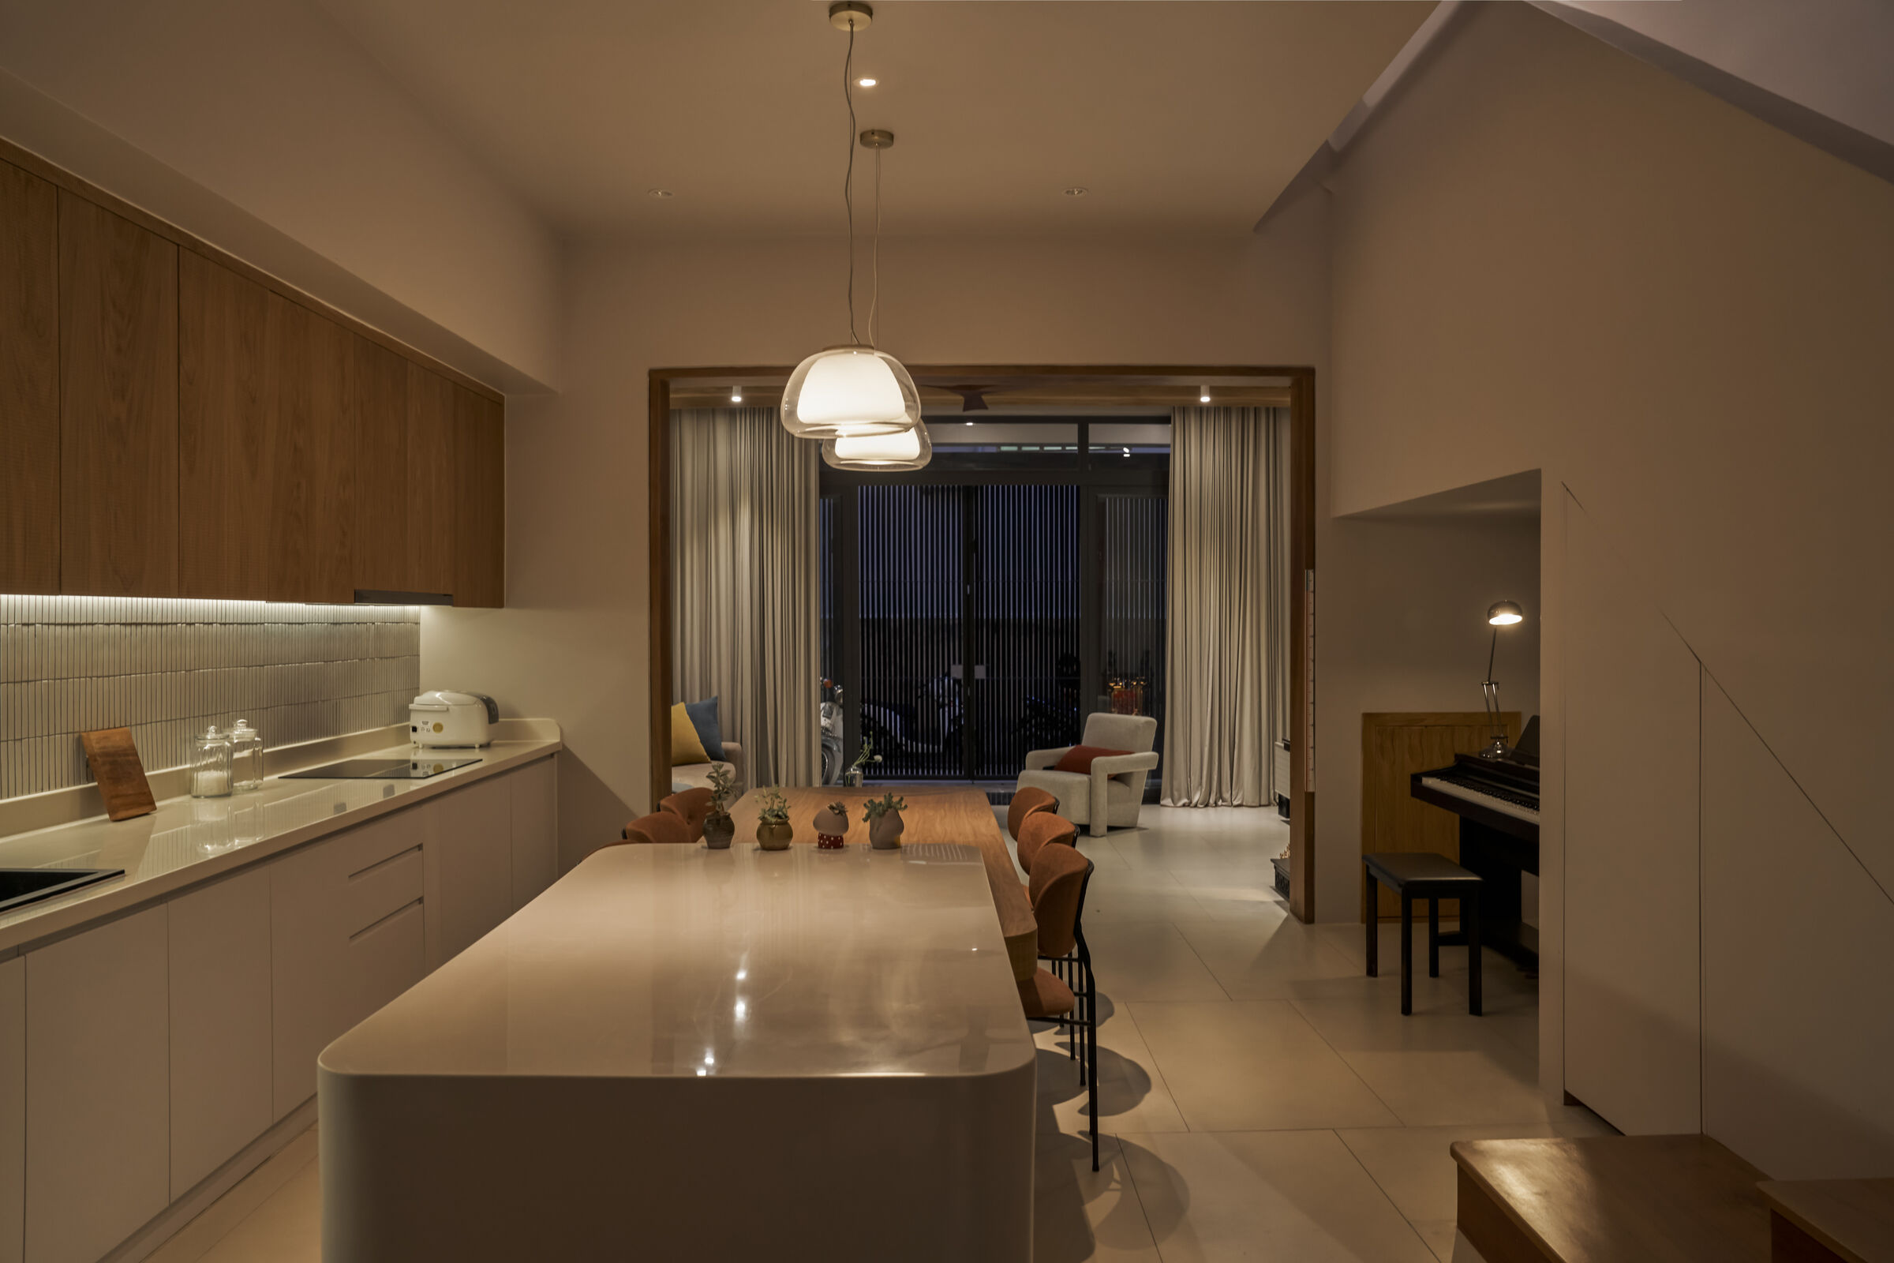 And finally, the joy for us when returning to take photographs of this project is that the house - after leaving the drawing - is built, begins to have its own life and will continue its role as witnesses to the changes of the people who live inside.