

In a typical industrial area, a warehouse with office space was to be constructed on the rear portion of a property.
The tower-like structure is clearly visible from the street and, together with the existing buildings, defines a small green space. This inward urban orientation responds to the planned large-scale factory development in the immediate vicinity.
The warehouse, built into the hillside, is constructed of waterproof concrete. A concrete core projecting from the warehouse stiffens the timber-framed structure above.
The warehouse, designed for a two-story racking system, is accessed via a sectional door from the sunken southern yard level.


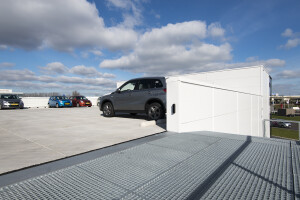
Parking spaces are located on the northern part of the warehouse. Access to the two office floors is via this parking deck. This upper section of the building is constructed as a cellulose-insulated timber frame structure with cross-laminated timber (CLT) ceilings. The spaces are column-free, allowing for flexible use.The planed wooden facade is made of untreated, locally sourced larch; only the recessed areas around the windows are painted with red oil paint.
All interior materials are used in their raw, untreated state.

The concrete elements were cast without any special visual requirements and, through the interplay of materials, develop their own unique charm.
Coral red is a recurring design element.
A battery-buffered photovoltaic system is installed on the green roof. The cooling effect of the plants makes it more efficient, and it supplies the heat pump with its four geothermal probes.


A green oasis has been created between the existing building and the new addition. Its appeal will increase once the planted apple trees have matured in a few years. Slender trees surrounding the parking deck will define this space.
Shortly before completion, we were commissioned to plan the tenant fit-out, thus completing the project.
Ultimately, careful planning and excellent construction management successfully achieved the goal of a highly functional building with a high quality of stay, sustainable materials, and high energy efficiency. At the same time, the project significantly undercut the predetermined budget, which was based on typical industrial buildings.


