As improvements in building performance continue to reduce operational energy demand, the carbon embedded in housing at the construction phase is becoming harder to ignore. In apartment buildings, this question takes on a different scale from detached houses: stacked floorplates, shared cores, repeated layouts, and larger building envelopes mean that material decisions are amplified across multiple homes.
A significant proportion of these emissions is tied to the production, transport, and assembly of building materials. Reducing reliance on conventional concrete and steel, while introducing lower-impact materials, prefabricated systems, and circular construction methods, can therefore reshape the carbon profile of new residential buildings.
The five apartment buildings below show how embodied carbon can be addressed on a larger housing scale. Three are located in the Netherlands, where national circular economy ambitions, embodied carbon regulation, and municipal timber targets have made the country a visible testing ground for low-carbon construction. The Dutch government aims to be 50 percent circular by 2030, while the Netherlands was the first country to introduce building regulation limits that account for embodied carbon as part of the environmental impact of new buildings. In the Amsterdam region, a target for at least 20 percent of new housing to use timber and bio-based materials has further strengthened momentum around mass-timber and carbon-storing construction. Broadening the discussion beyond timber, one apartment building in Ibiza shows how compressed earth blocks can also reduce the carbon impact of residential construction.
Together, these projects demonstrate how new homes can be built with significantly reduced reliance on conventional concrete and steel. Through timber, compressed earth, prefabrication, and demountable construction, they shift attention from carbon as an abstract target to carbon as a consequence of what buildings are made from, how they are assembled, and how long their materials remain in use.
1. SAWA
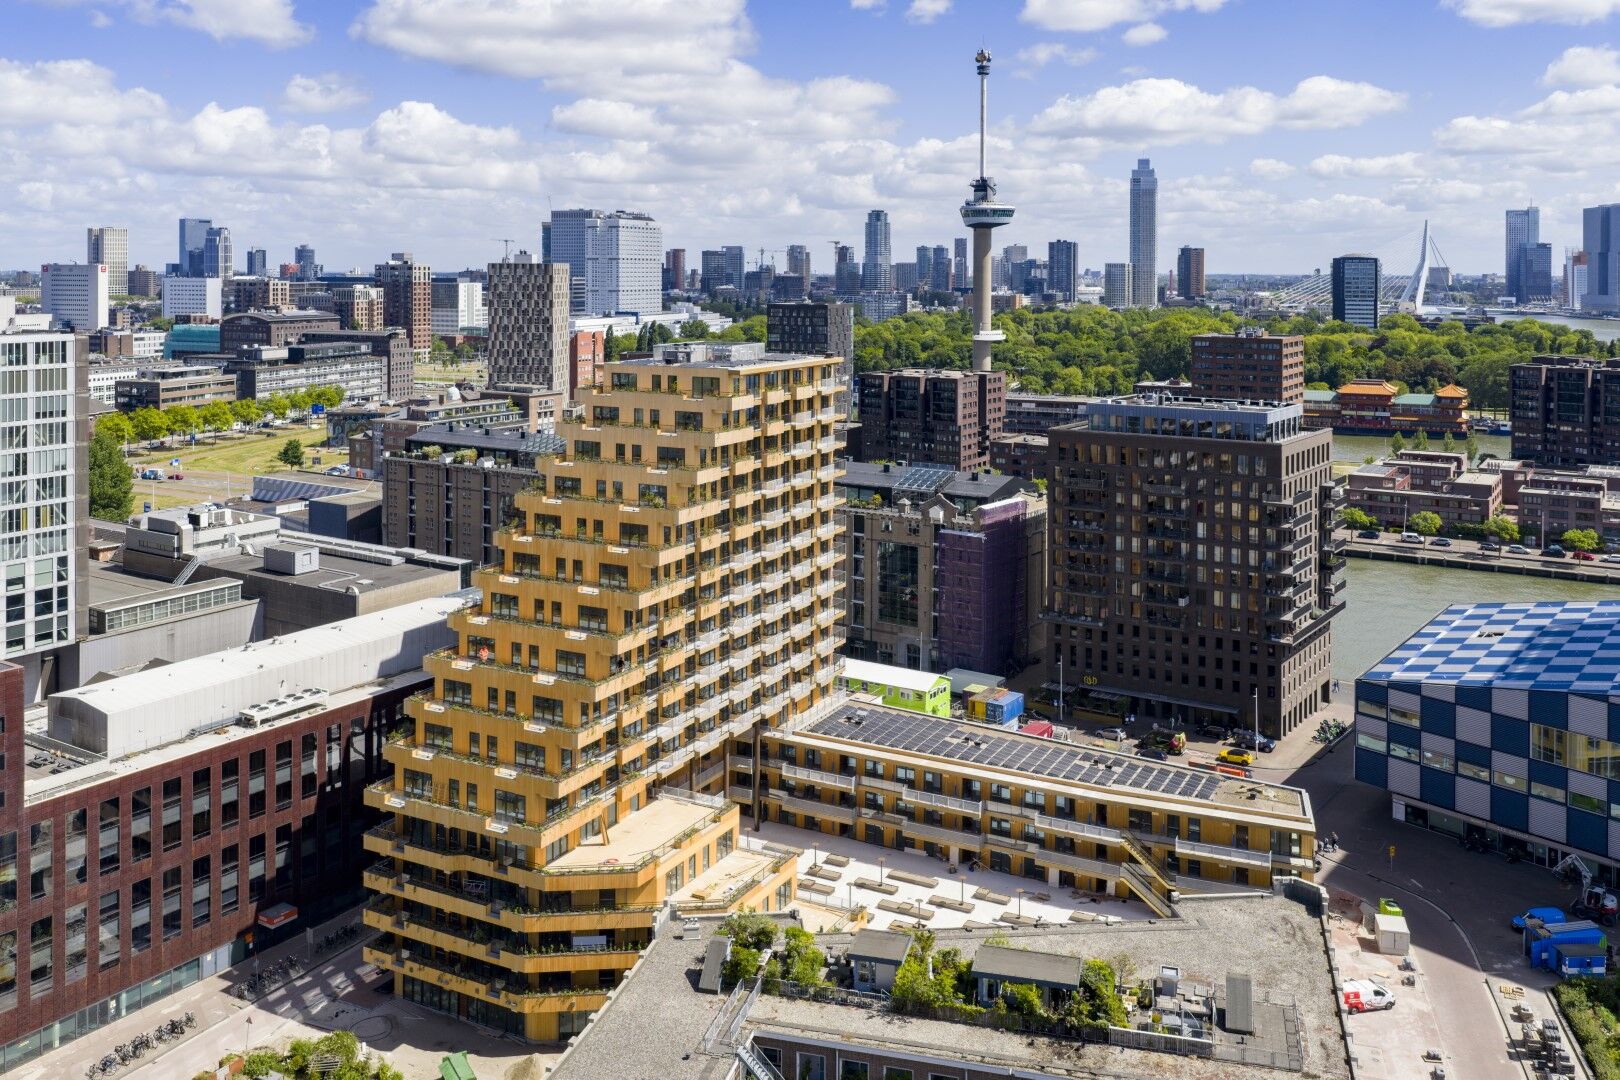
SAWA is a 50-metre-high timber residential building in Rotterdam. Designed by Mei architects and planners, the project was developed around a set of shared values: reducing CO2, incorporating biodiversity, embracing circular construction, and providing affordable housing for an inclusive community. The project was developed in response to international and local climate targets, including the Paris and Glasgow Climate Accords, the European Green Deal, the UN Sustainable Development Goals, and the CO2 reduction targets set by Rotterdam City Council.
The load-bearing structure comprises more than 90 percent timber, with floors, beams, and columns formed from cross-laminated timber (CLT) and glulam elements. The project has a Paris Proof indicator of 252 kgCO2e/m² GFA, while its mass-timber structure stores 2,560 tonnes of CO2, as independently verified by Climate Cleanup.
2. Heartwood
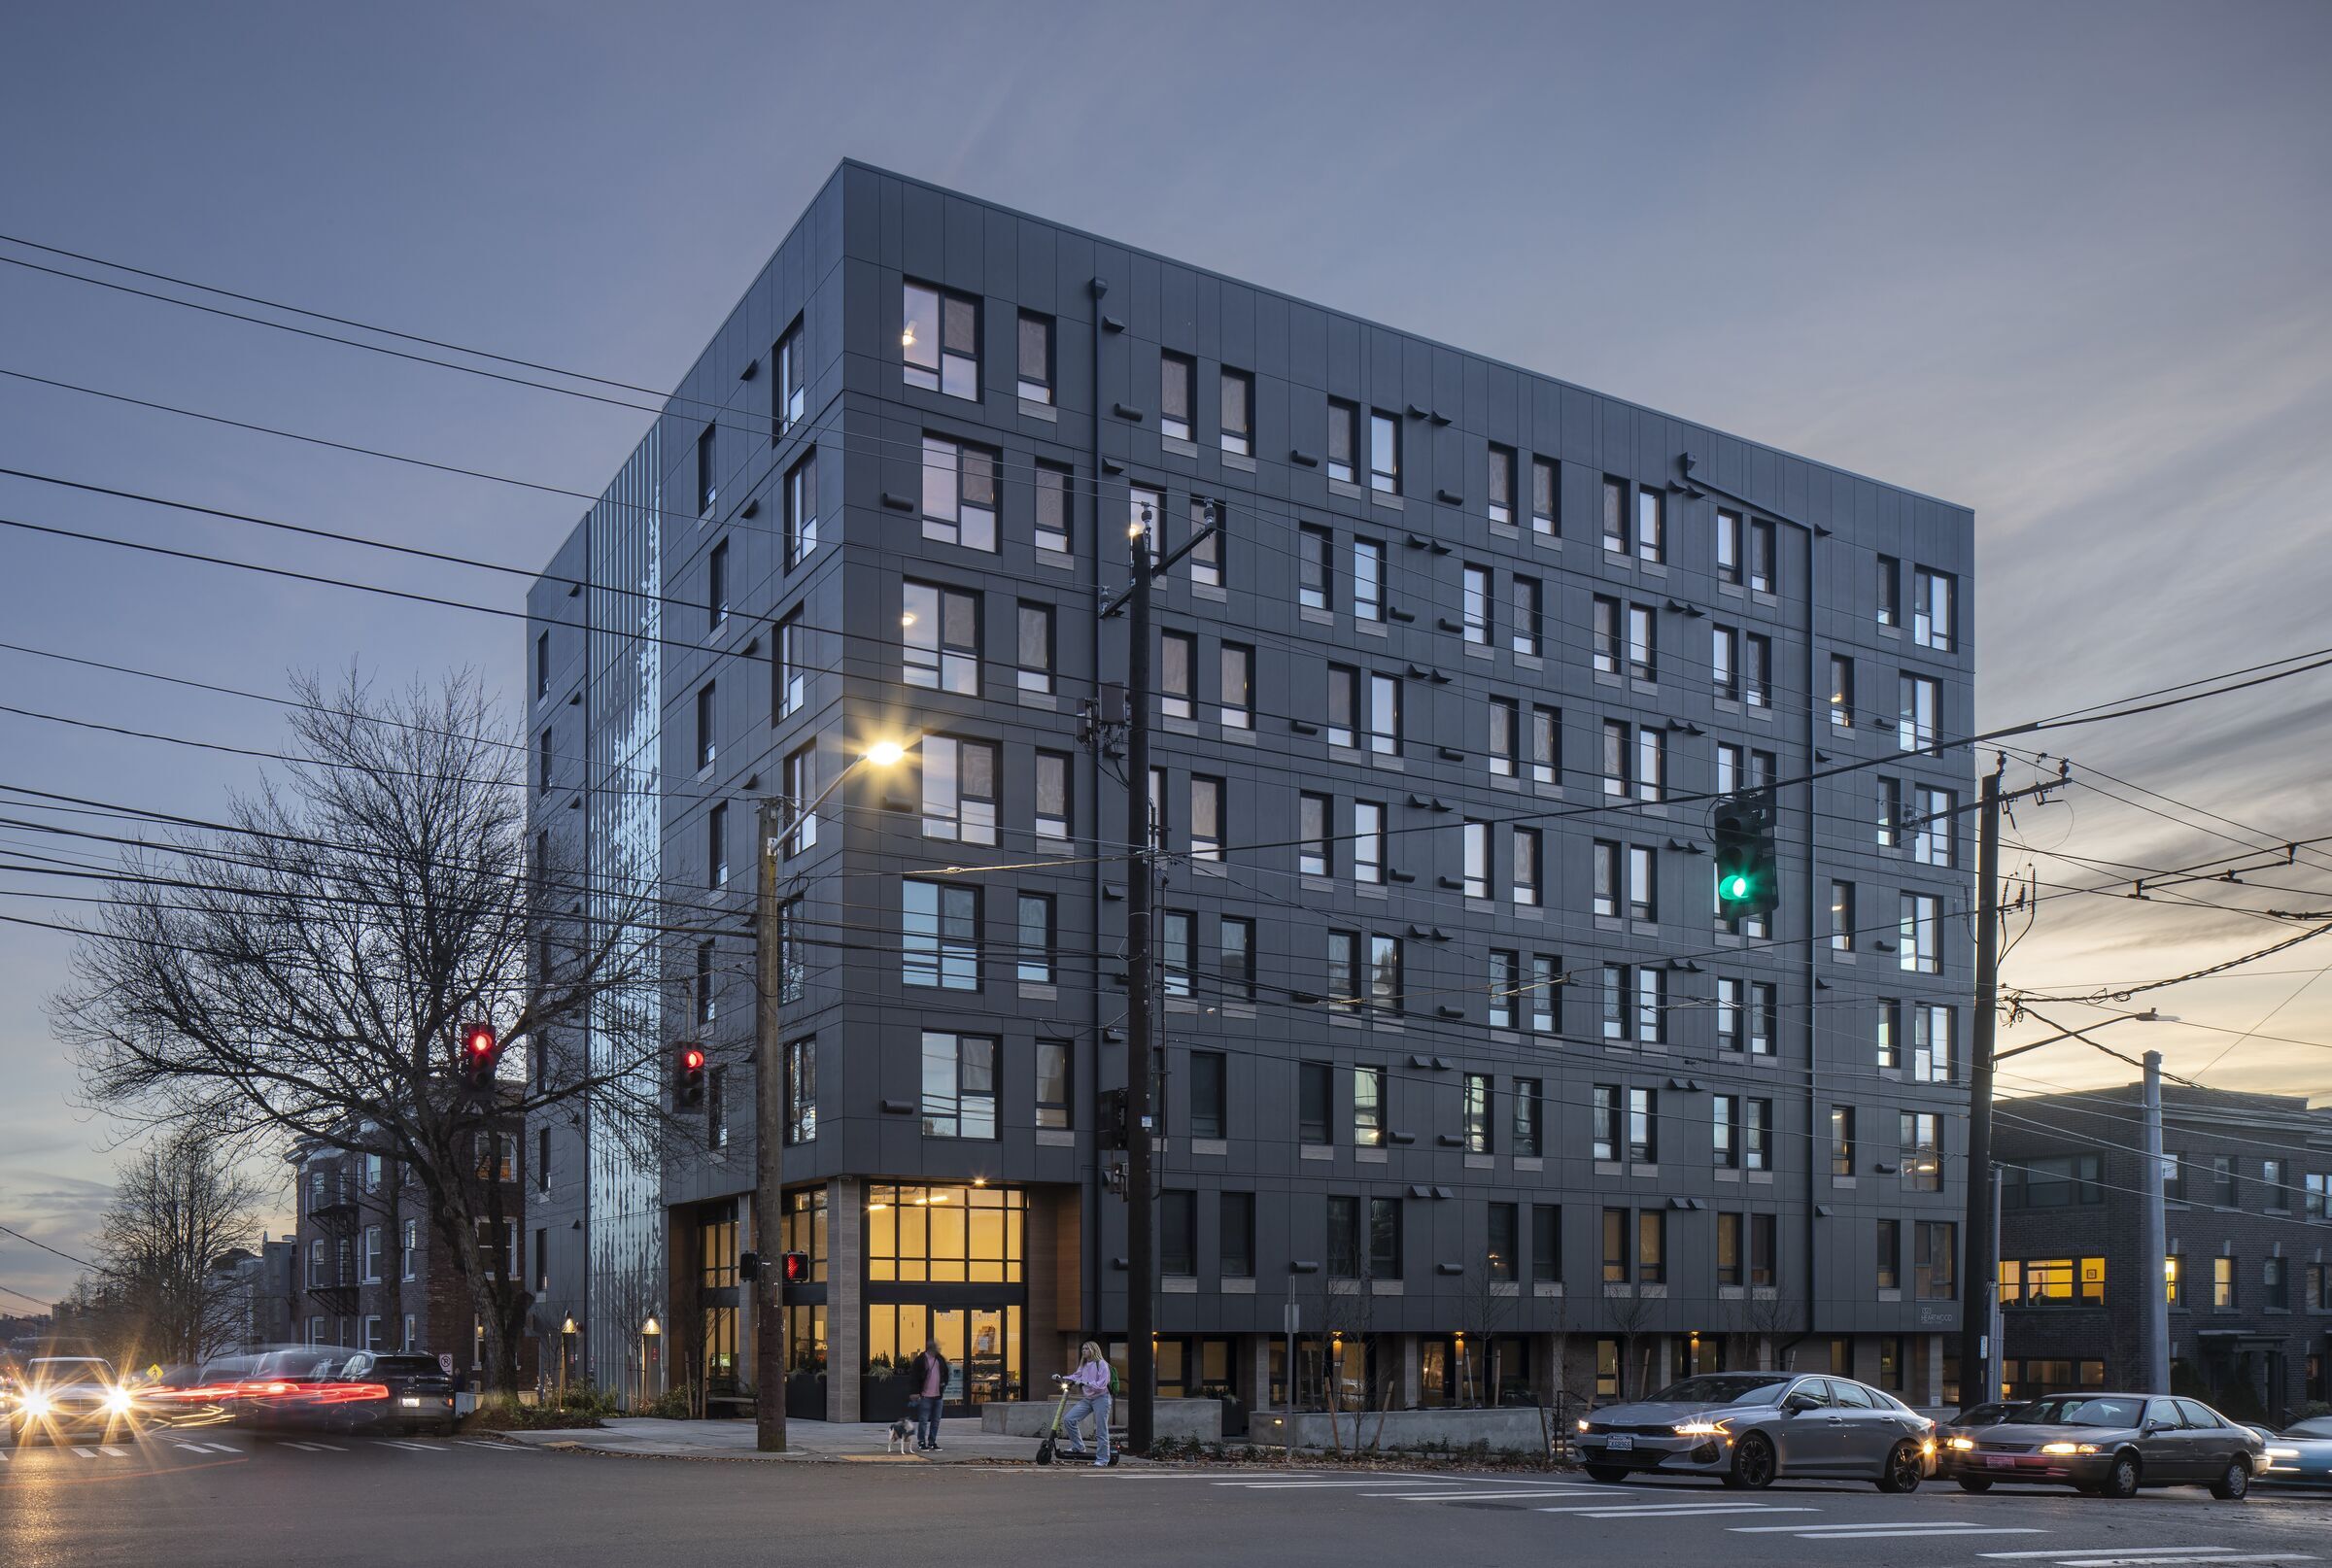
In Seattle’s Central District, the eight-storey mass timber Heartwood building represents a significant development in tall timber construction. Designed by atelierjones, Heartwood is the first Type IV-C International Building Code workforce housing building to be constructed in the USA. Its hybrid mass-timber post-and-beam superstructure comprises both glulam and CLT. A set of Mass Plywood Panel exit stairs add to the building’s timber character.
Heartwood’s carbon-negative mass-timber superstructure has carbon emissions of 165 kgCO2e/m² and a biogenic carbon storage of 173 kgCO2e/m². A life-cycle analysis by the University of Washington found the superstructure’s Global Warming Potential (GWP) to be 38 percent lower than an equivalent concrete structure, rising to a net 108 percent reduction at construction stage when sequestered carbon is included.
3. Valckensteyn
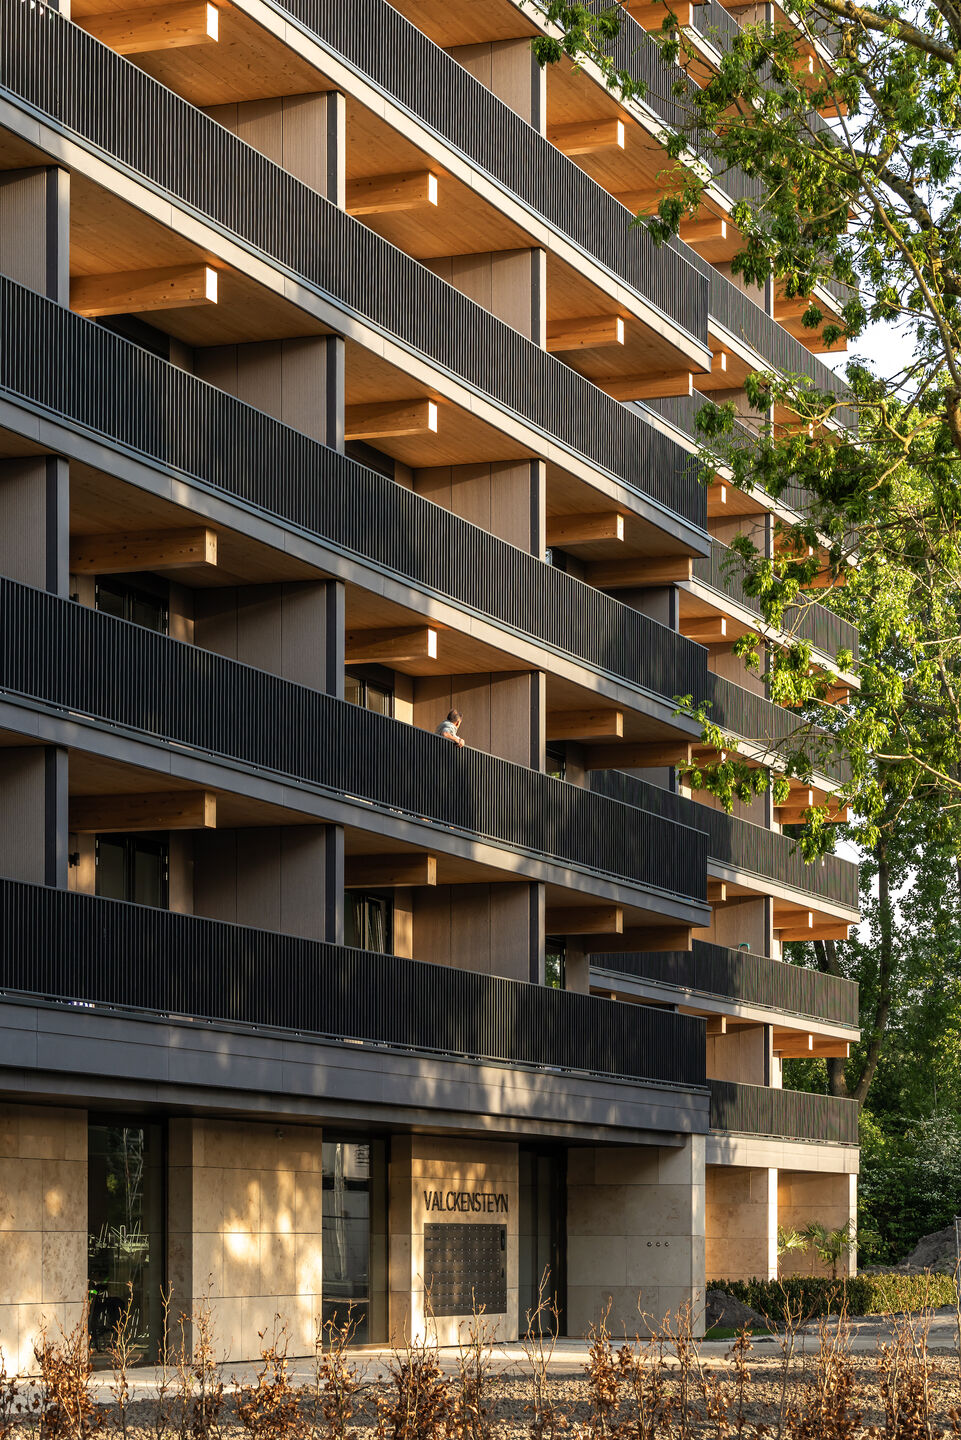
Valckensteyn is a mass-timber residential building in Rotterdam designed by Powerhouse Company for housing corporation Woonstad Rotterdam. The project provides 82 affordable rental homes, combining timber construction with a social housing programme. With the exception of the ground floor and the lift and stair cores, Valckensteyn’s upper storeys are constructed entirely from CLT and glulam.
A partial Whole Life Carbon assessment, focused on embodied and stored carbon, reported 261 kgCO2e/m² of embodied carbon, alongside 186 kgCO2e/m² of biogenic carbon. By using CLT and glulam in place of an equivalent concrete and steel structure, Valckensteyn avoided approximately 1,700 tonnes of CO2 emissions while storing around 1,500 tonnes of CO2 within its timber structure.
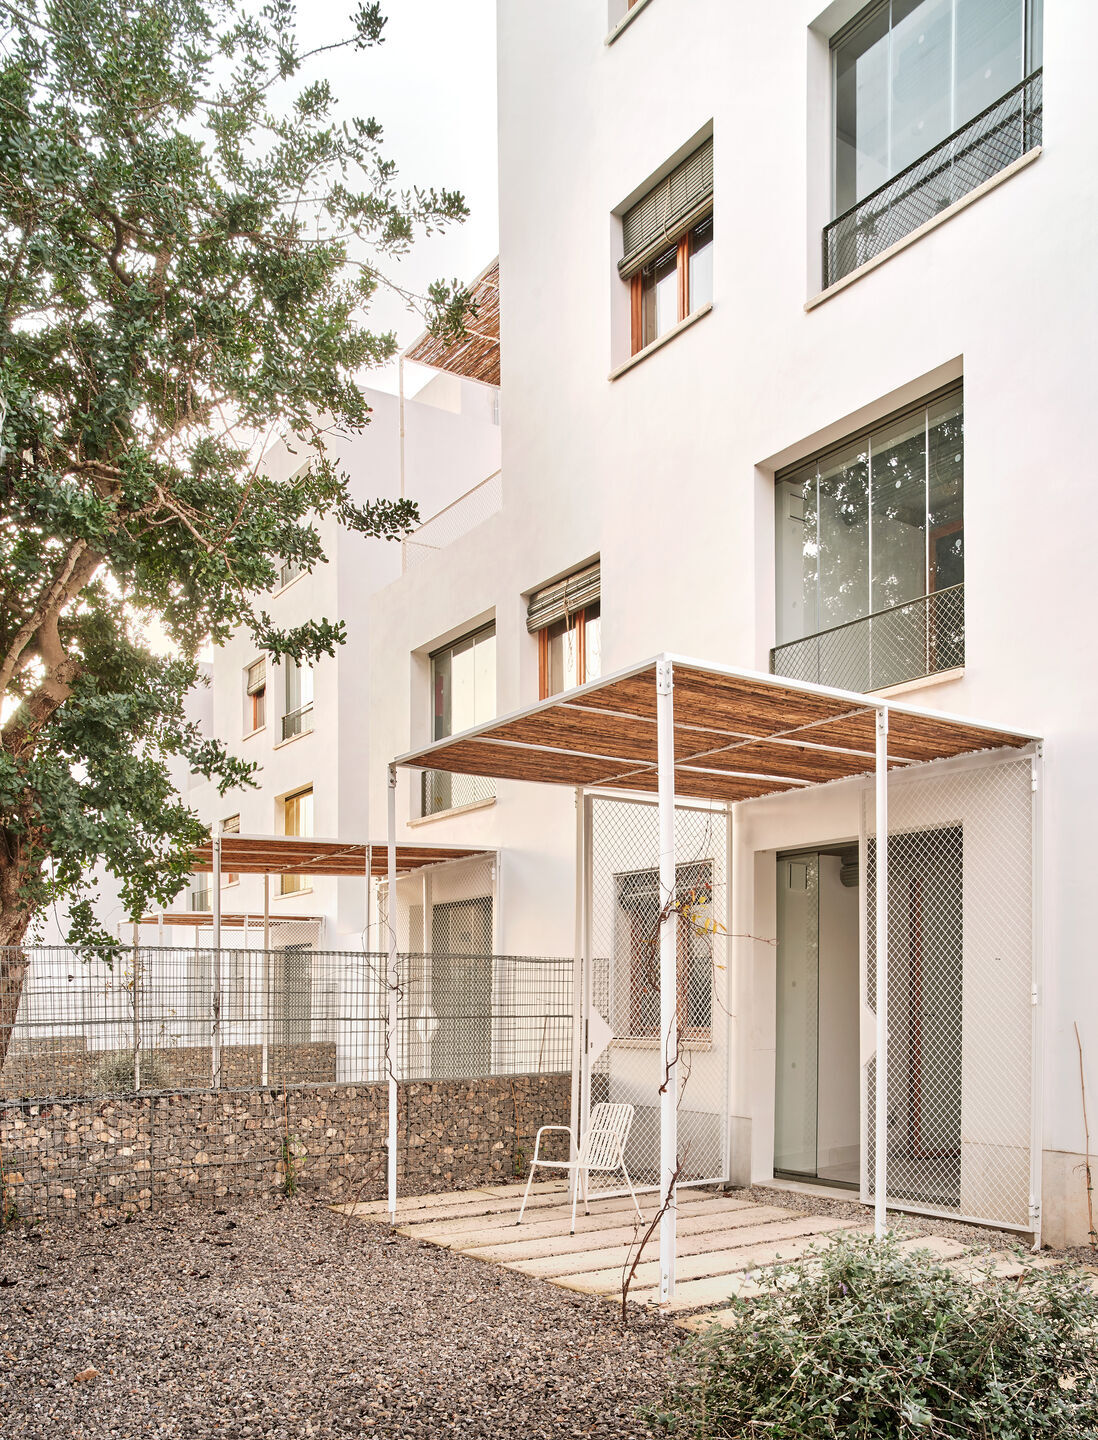
Designed by Peris+Toral Arquitectes, 43 Viviendas Sociales is a 43-unit social housing project in Ibiza. By replacing a conventional concrete or steel structure with load-bearing compressed earth block walls, the project’s embodied carbon was reduced.
The 20-centimetre-thick walls use Fetdeterra’s TAPIALBLOCK® system, assembled with lime-based mortar and relying on mass and compression rather than steel reinforcement. The use of low-embodied-energy materials that can be recycled or reused resulted in a 58 percent reduction in construction-related CO2 emissions.
5. Juf Nienke
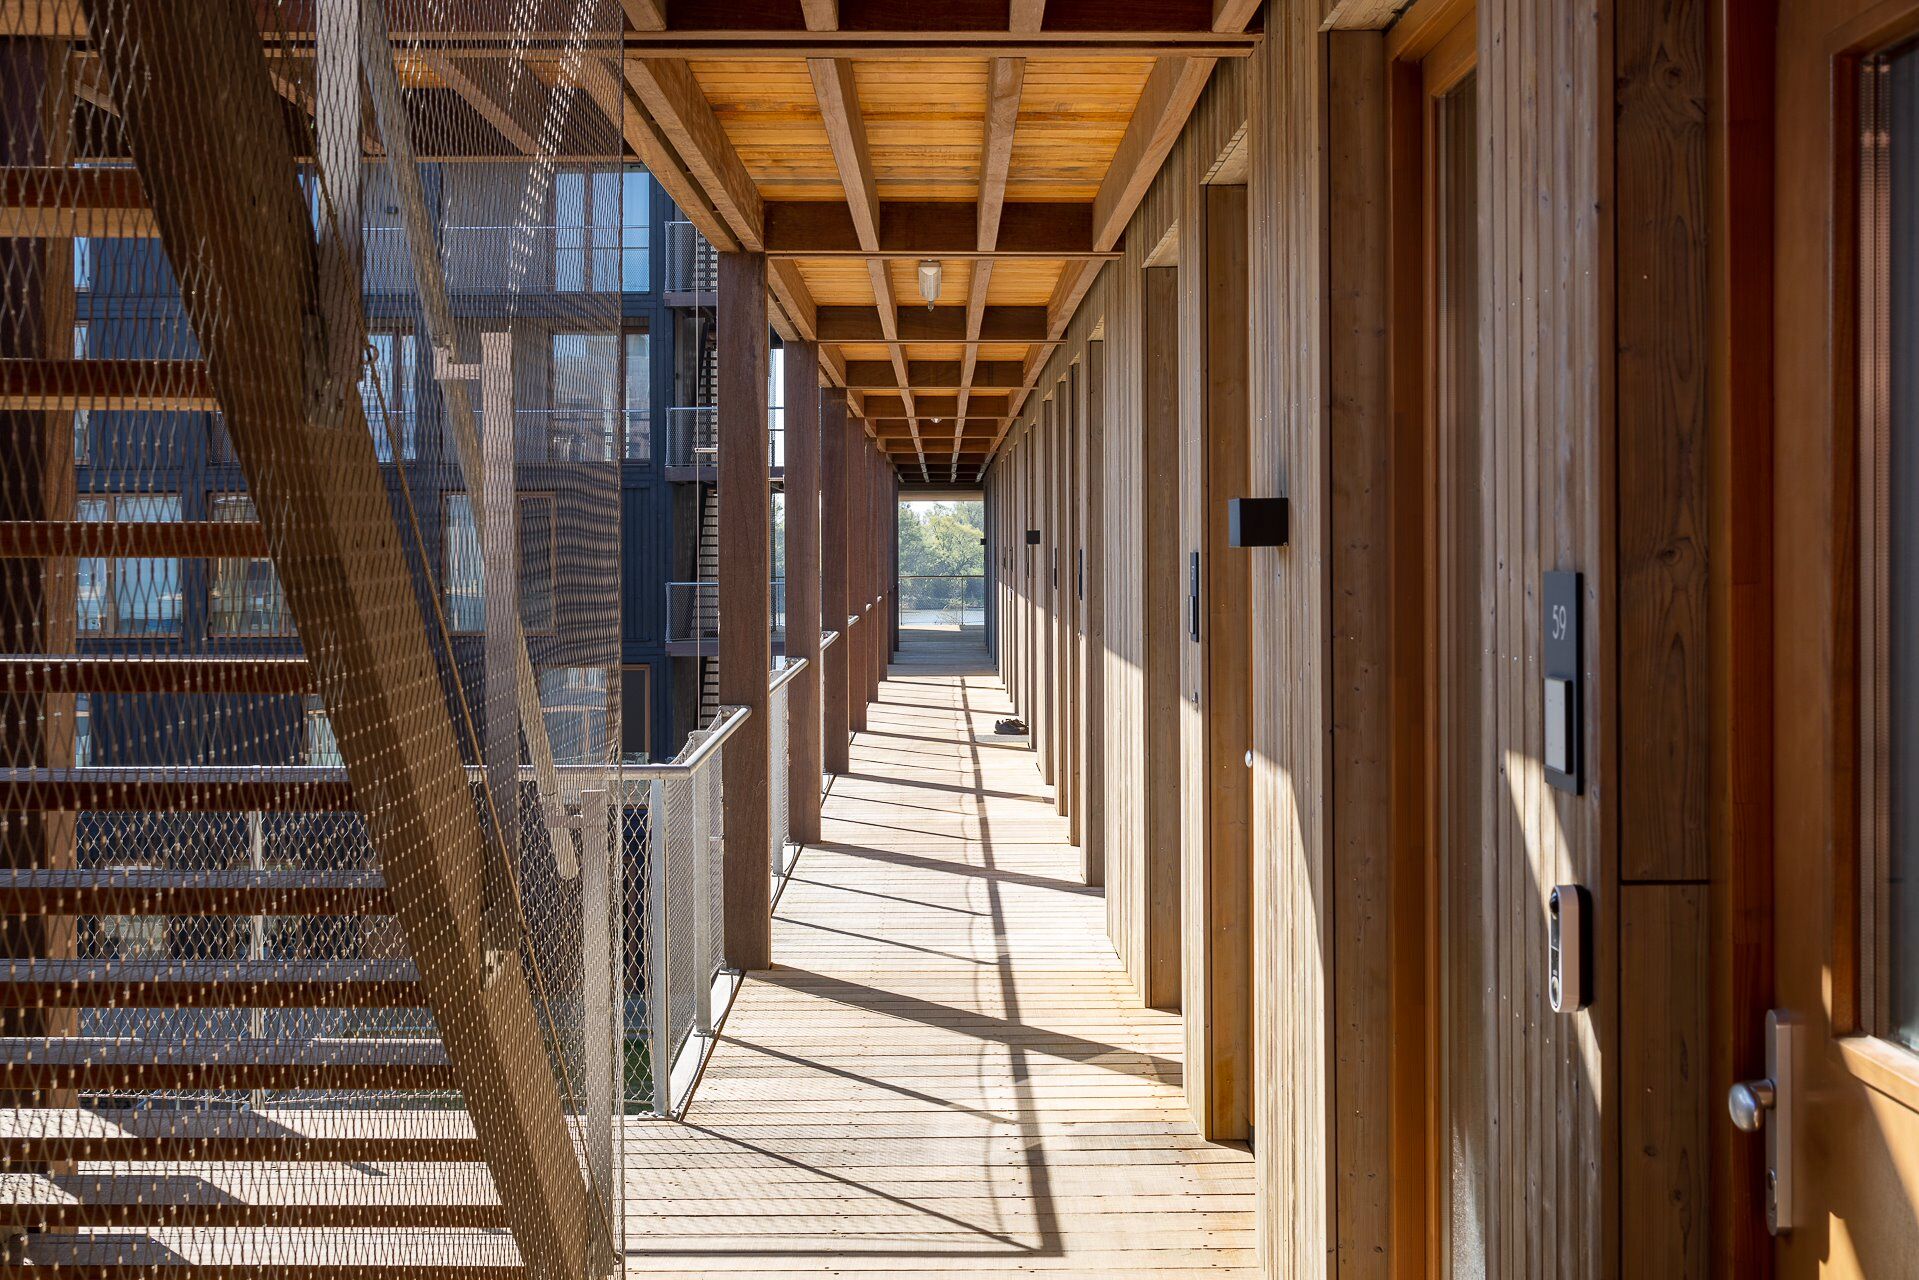
Designed by Dutch architecture studios SeARCH and RAU, Juf Nienke is a circular, nature-inclusive, and energy-positive residential building in Amsterdam. The 15-metre-high timber structure is set above a concrete base containing parking, with a double-height transparent plinth accommodating a nursery and fitness studio. Prefabricated timber modules are paired horizontally or stacked vertically to create a range of housing typologies. By varying the module depths while maintaining a standard width of four metres, the system remains fully demountable and adaptable over time.
Juf Nienke’s embodied-carbon strategy is centred on carbon storage through its prefabricated timber structure — the residential units alone store around 580,000 kilograms of CO2, while the total building stores over one million kilograms.
Have you designed a low-carbon apartment building? If so, you can upload your project to Archello and include any available carbon data. You’re also welcome to let me know at [email protected].
Explore more low-carbon design projects in our Project Guide.