


“The legacy of physical science artifacts and intangible
attributes of a group or society that are inherited
from past generations, maintained in the present
and bestowed for the benefit of future generations.”

With the goal of creating a modern firm working space that epitomizes the nation’s rich heritage, OOZN designed a contemporary space with a subtle hint of the Indonesian ethnic flair to showcase the culture and represent the clientele. A collaboration with one of Indonesia’s well-known artists adds a modern touch to the pleasant and sophisticated environment that reflects the company's vision. The seamless and fluid integration of elements merges and preserves the nation's culture into the workplace environment, creating a timeless backdrop for a modern setting without compromising rich heritage or tradition.
The design for AAL, which is located in Gatot Subroto, Jakarta's most important commercial district, strives to incorporate ethnic principles in a prestigious workplace. Envisioned as the fusion of ethnic + modern styles, the design incorporates neutral features and dramatic details to suit the user's taste, preferences, and demands. The project included 156 square meters of Presidential Suites and additional areas, with a total of 1,200 square meters of office
space. The use of ethnic and natural elements aims to create a design with a trademark identity and a local touch, resulting in a one-of-a-kind experience when entering the space, whereas the material and color palette selection aims to keep the expression clean, sleek, and in harmony with ethnic contemporary style.

Visitors are greeted with a marble reception desk with the corporate emblem in the
background as they enter the main lobby. Guests can wait in the waiting area, which is furnished with leather seats and a circular coffee table. The illumination streams through the gaps in the wooden lattice ceiling panels, providing a warm and friendly environment for guests. A double door across the chairs leads to a more exclusive lounge for company executives, making it easier to enter and exit the office.

The lounge functions as a lobby for Executives and their visitors. It connects the executive rooms (presidential suite, commissioner, conference room) to the main foyer. Marble slabs, hardwood panels, and ethnic-style laser-cut panels dominate the interior design. Different color schemes distinguish the sitting area, pantry, and passageway.

Up to 20 people can be accommodated in the 80-square-meter conference room. It may be accessed by two huge pivot doors from the executive lounge and a rear door from the presidential suite. The interior, which was designed for executive meetings, features a black and dark brown color palette that expresses the formality of workplace culture while also providing the space with a more sophisticated appearance. The walls are likewise dominated by laser-cut ethnic designs and wooden panels.


Presidential Suite
The presidential suite, which is the highest in the hierarchy, is made up of three smaller areas: a working space, a relaxing area, and a private bathroom. Each one is 135 square meters, 14 square meters, and 7 square meters. The office is located on one of the building's corner, giving it two different views, one facing Sudirman and the other facing Gatot Subroto. It's also connected to the next-door conference room. Natural wood tones and a large aquarium dominate the picture, creating a warmer and more natural atmosphere. The resting room, located behind the aquarium, is a tiny place with a daybed for the high mobility user. The resting area also serves as a link between the work area and the restroom.

Commissioner Office
The executive lounge is located between the two commissioner's office rooms. Each 45-square-meter office space includes a primary working desk, lounge chairs, and a discussion table that may be used for meetings. The two are separated by a powder room and two toilets. Both rooms overlook Gatot Subroto to the southwest.

Executive Dining
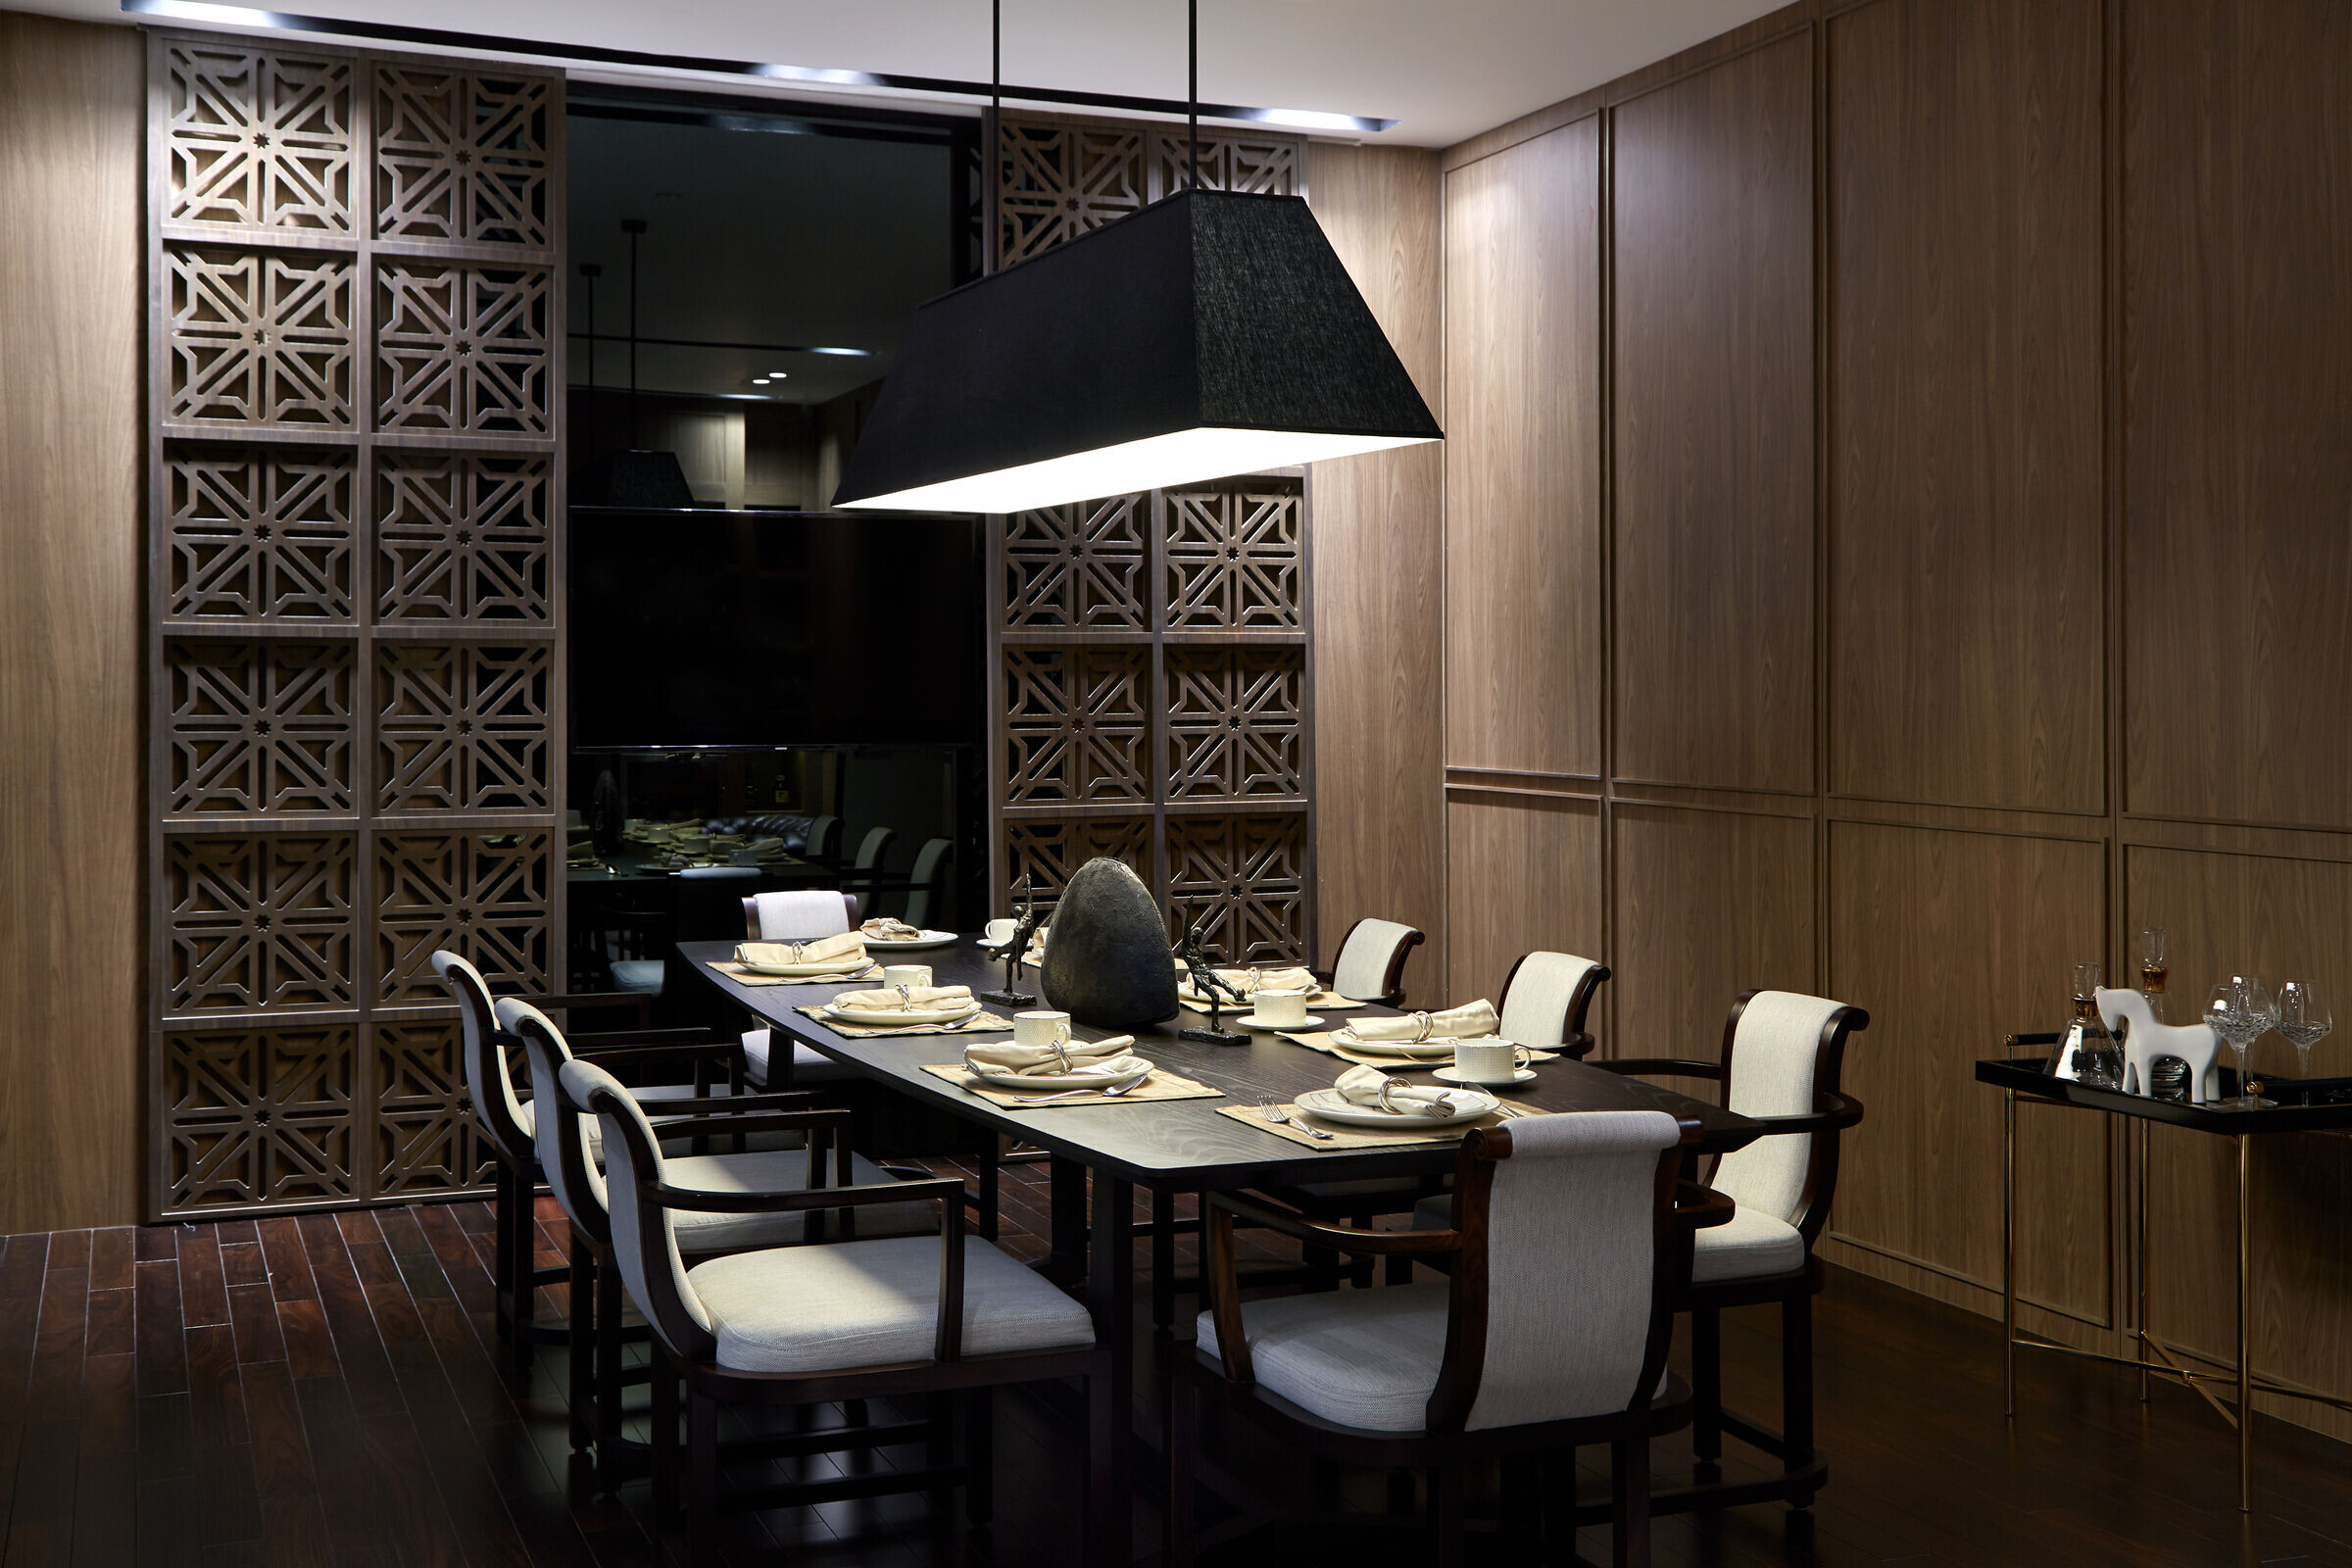
Right beside the executive lounge is the 8-seater executive dining area. The design of the space is unique in its own entity and exudes a classical touch achieved in the form of furniture selection and the play of lighting. Wood-paneled walls adorned the four corners accentuated with an arabesque-patterned wooden sliding door.

General Office
The general office space is nestled between a number of rooms. The Director's PA, Manager's office, and General office are the three primary sections of the office. The open style stimulates connection, cooperation, and an enduring impression of a dynamic company in the eyes of visitors and proud employees. To convey the team's transparency culture, we kept the workspace open, sleek, and basic while preserving the main color palette which is black and white, with a touch of wood elements and carpet tiles imitation concrete. In neighboring private rooms, as well as conference and training rooms, glass walls and hardwood panels were used to keep things light but private.

Entertainment Room
The entertainment room is located next to the main office space. Natural light pours in through the glass windows, bringing life and vibrancy to the space. The design is simple and clean, with a splash of color and originality in the decorations and furniture. The interior is an efficient rectilinear area designed around an inviting and comfortable L-shaped seating. On two sides,
the wood-paneled walls contrast sharply with the window across the room and the ceiling design. The design's most striking aspects are the subtle but important aesthetic integration of Indonesian culture into a contemporary context. It also acts as a constant reminder of the company's principles and a wonderful way to communicate the office's design concepts to the client and its users. All of the elements come together in perfect harmony. Finally, by combining tradition with modernism in one cohesive environment, the design achieves its goal of generating a unique spatial experience.
Interior designer: OOZN Design
Location: Jakarta, Indonesia
Area: 1200 sqm
Client/owner: AAL
Photographs: Melanie Tanusetiawan (Studio Melt)
Design Director: Rafal Kapusta
Project Manager: Michael Xu
Project team: Adinda Astrawinata, Dhea Kusdianto, Giovanni Ramadhinara, Uus Poernomo, David Westal
Lighting consultant: HKA (Hadi Komara Associates)
MEP: Aldera Vaticho (Independent)
PM/Construction Management: PT Dacrea
Main contractor: PT Catur Griya Naradipa
Manufacturers: Poliform, Minotti, Flexform, Vitra, Poltrona Frau, Living Divani, Flos, Miele, Arung Watu


