


The Residential Building H1 is located in Balneário Piçarras city in the northern seashore of Santa Catarina State. The building consists of a free ground floor under pilotis, where garages are located as well as the vertical circulation. There are other three pavements where six residential apartments are distributed.


The land of 250 m2 chosen is located in the center of the city. It has 12,5m of front and 20m length. The architectural plan explores the local landscape, so that all apartments have a view of the sea.


Aiming at qualifyingc the city´s space, the project does not include the construction of a wall in line with the narrow sidewalk of 1,50 m, thus offering a little respite for the people who circulate in the area.


The program to be solved, a multi-family residential building, in a touristic and coastal city, started from the analysis of the restrictions of the place, the possible views of the landscape, the area available for construction, together with the requested program (2 bedrooms) and the proposed constructive approach.


Two apartments were arranged per floor, both having a social balcony to the front, allowing better sea views for all units. The suite of each unit faces backwards, also with pleasant views of the city.


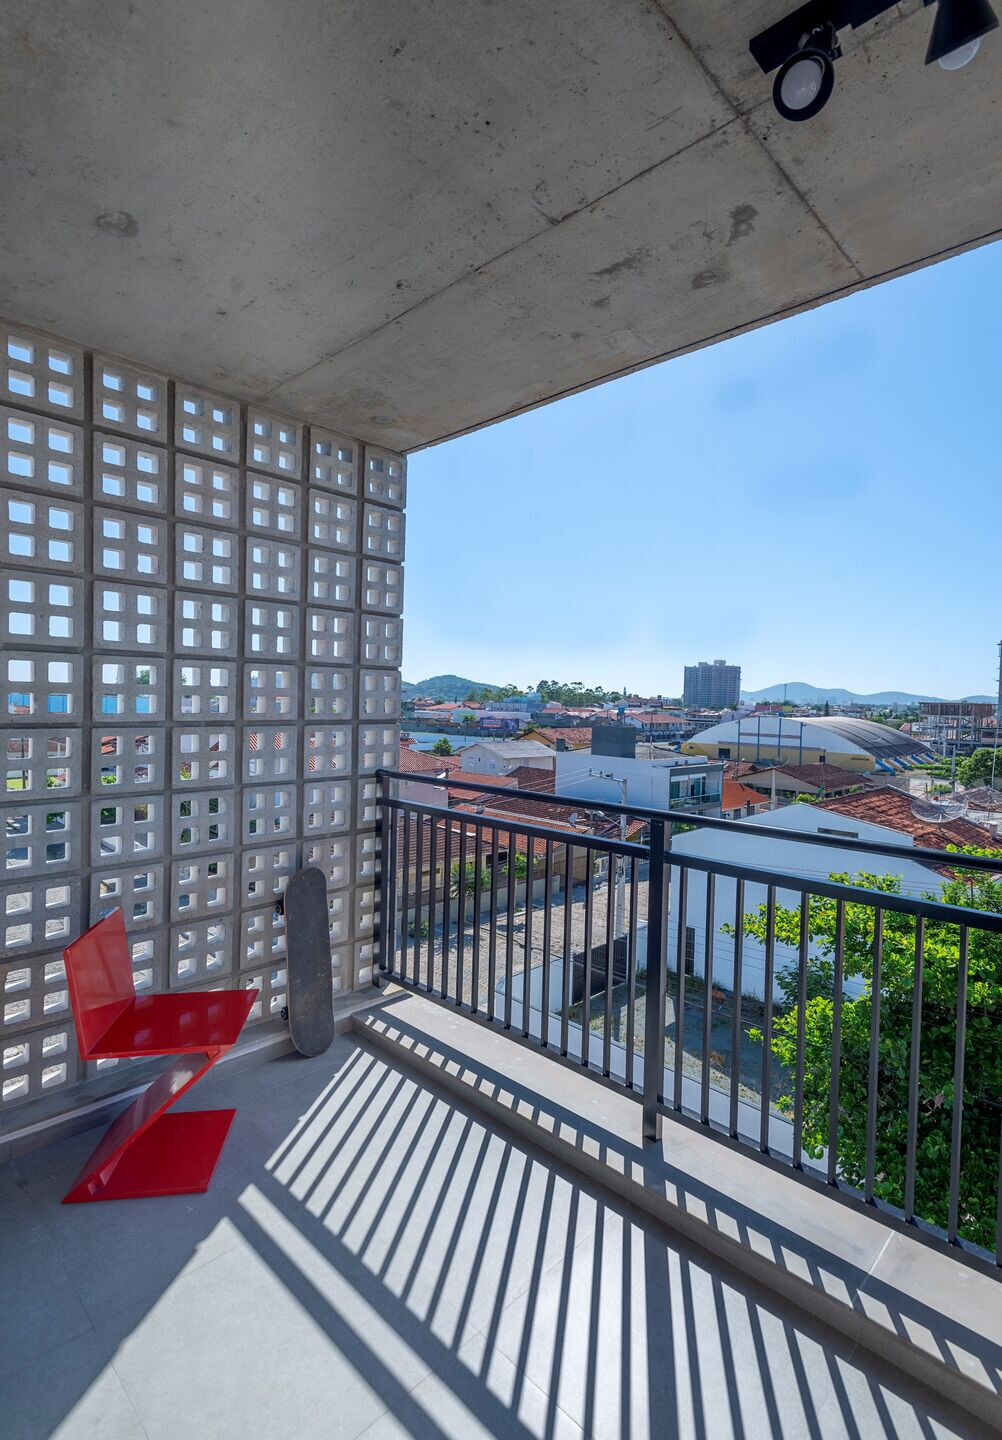
The independent structure of the building consists of pillars, beams and slabs in reinforced concrete cast in loco. The timelessness of the apparent concrete is adopted as finishing in several parts of the building, including in the roof slabs of the balconies. The internal locks are in plastered masonry, and the volume of the barbecue plase in the balconies is in apparent bricks.

The shape of the building is quite simple. It is characterized by a cubic volume, defined by the three pavements, supported by the pilotis of the ground floor. This floor makes use of the total width of the ground in view of the need of 6 parking spaces, while the volume that contains the apartments has a 1.50 meter retreat on its sides. The formal proposal is marked by the horizontal beams that divide the pavements and make explicit the own structure of the building.


In short, the apartments´ balconies are placed on the frontal recesses.Their finishing consists of cast hollowed elements on the sides, an apparent concrete wall that individualizes the two balconies of each pavement and also serves as support for the barbecue, which is so typical in the region. To the front, the balconies have a closure with black cast aluminum. The aluminum in black color is also used in the chimneys and in all door frames and gates of the building.


In addition to the apparent concrete, which was employed in various parts as a finish, solid bricks, cast hollowed elements in concrete and white masonry and small parts in dark lead color were also used.


In contrast with the straight lines of the main body, the tower designed to house the water boxes has a circular design and was built with apparent concrete beams and closed with apparent solid bricks.


A volume of the building in apparent loose concrete located next to the alignment of the street sidewalk solves the issue of trash bins and shower for bathers.


