


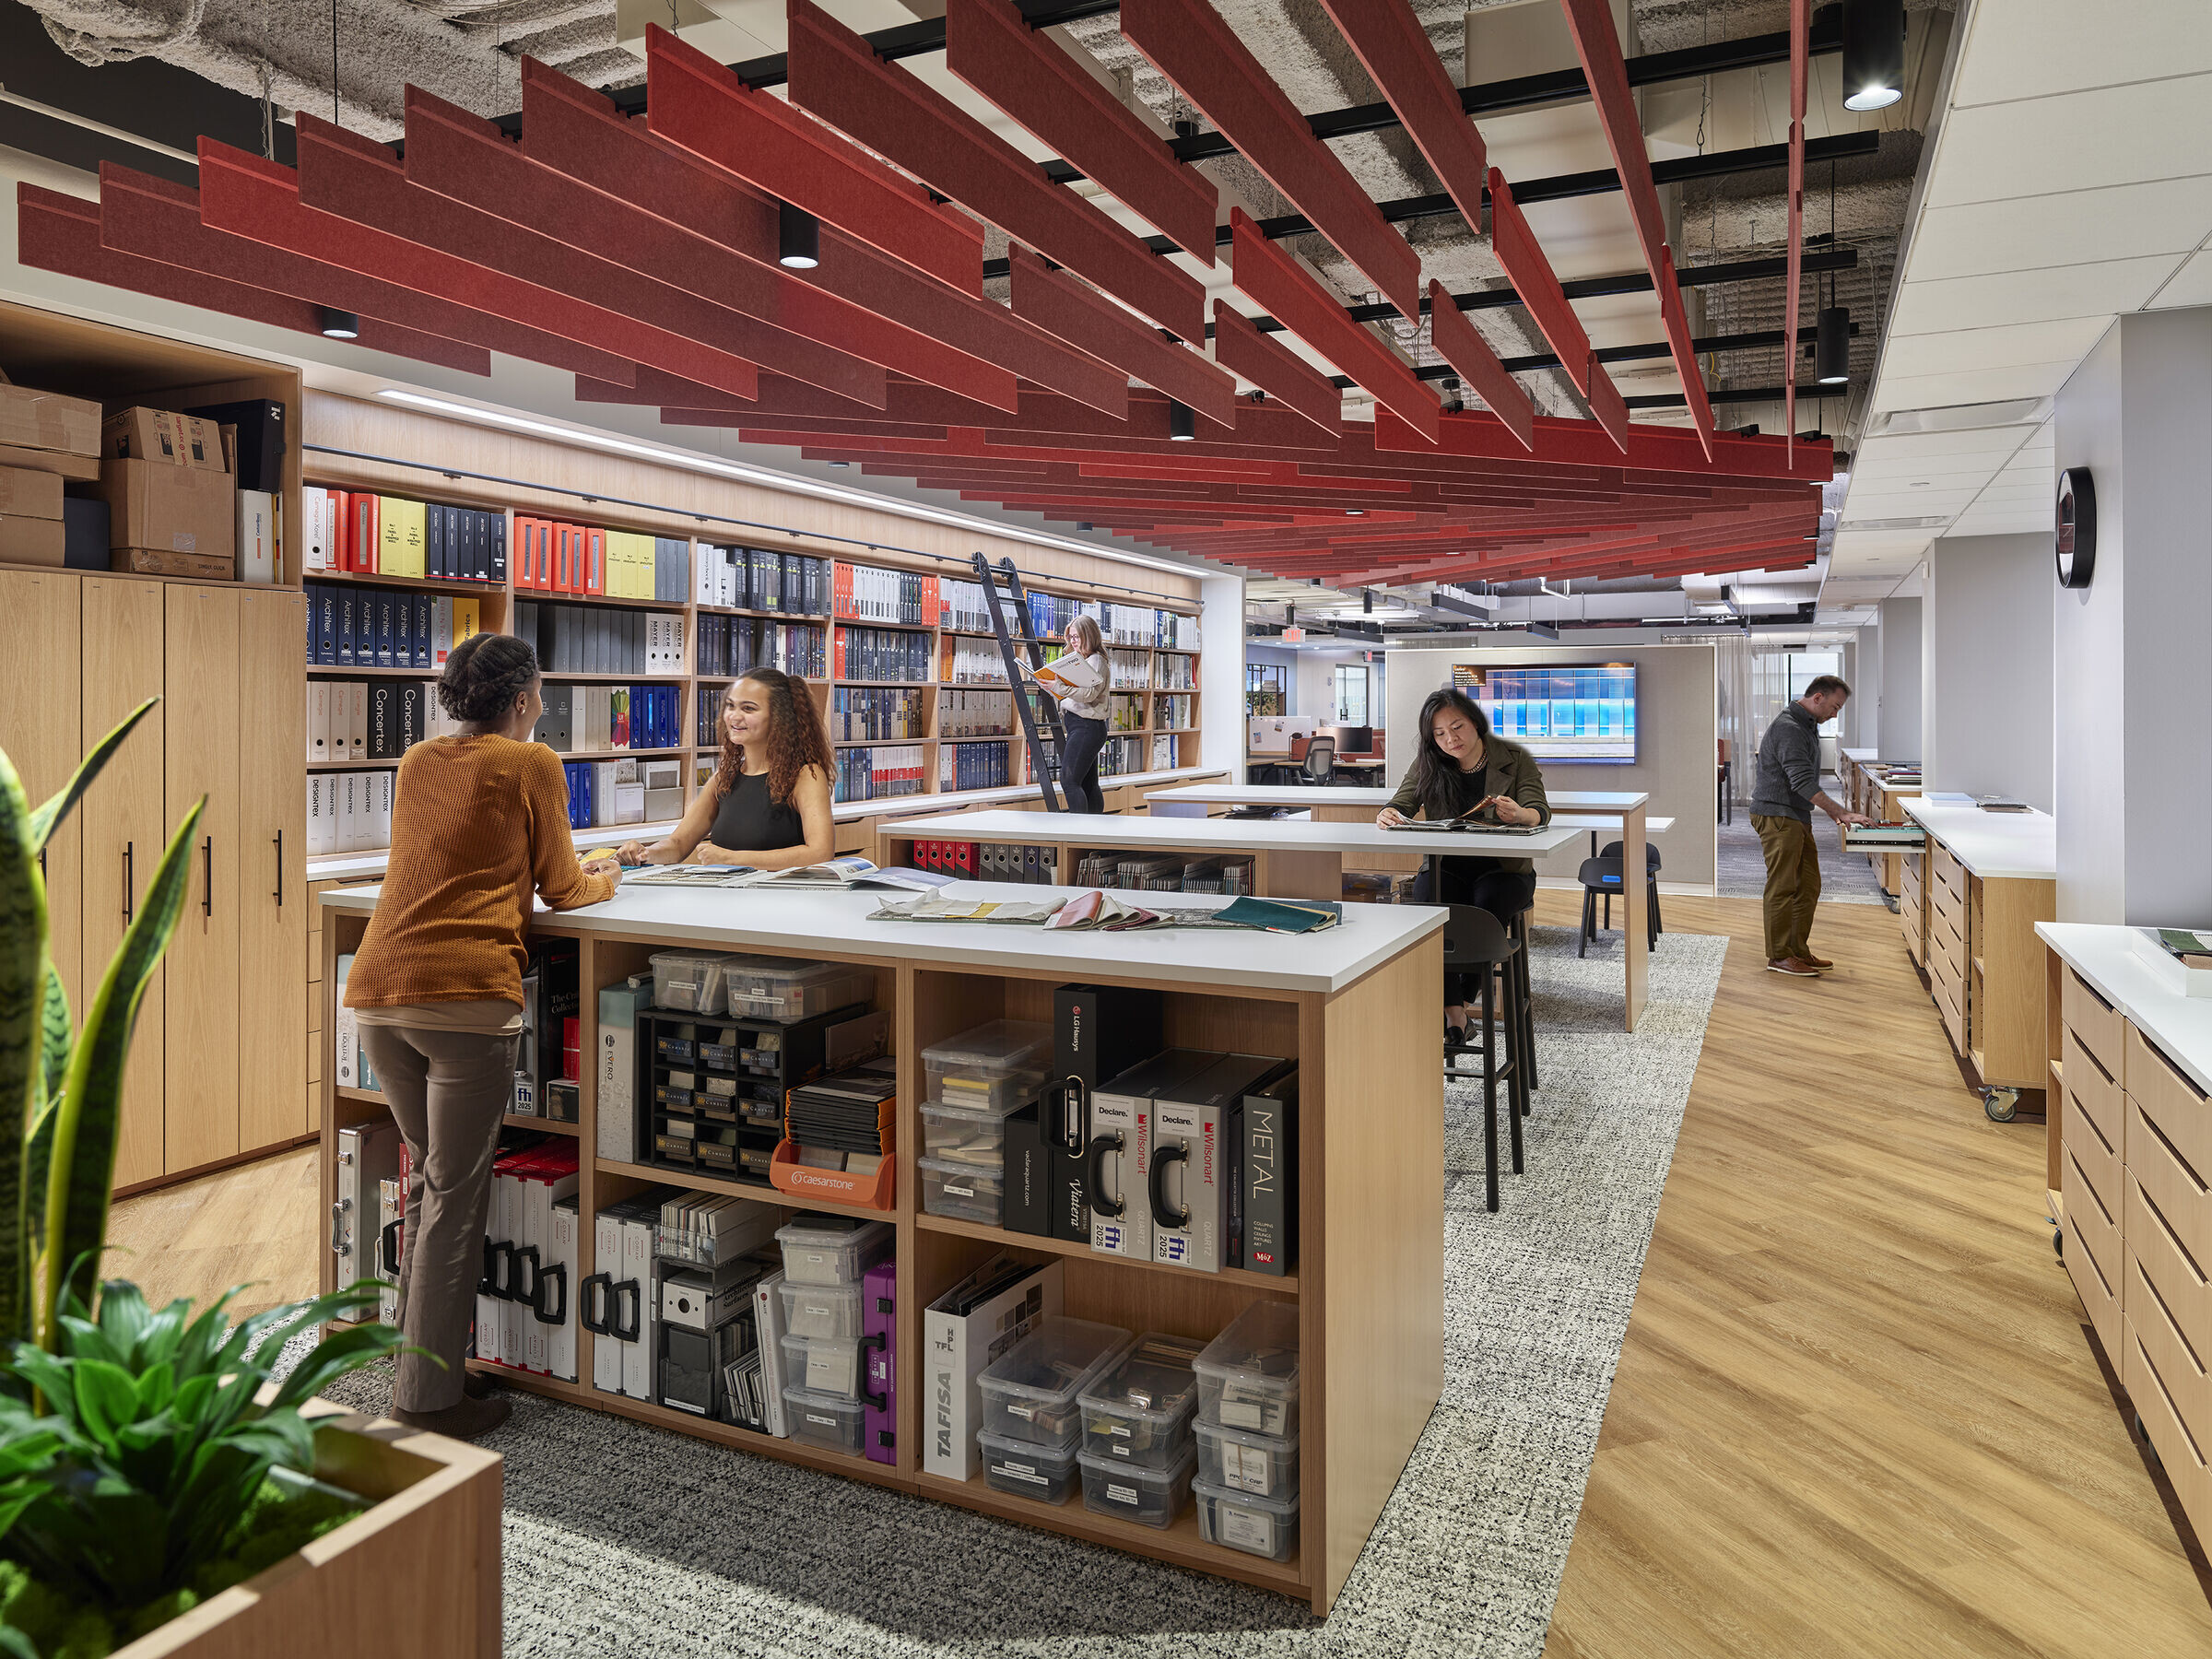
In Philadelphia, Francis Cauffmann Architects (FCA) has completed the renovations of its headquarters at 2000 Market Street following a two-year process of research and consultation with the team. The result is a forward-facing workplace tailored to the specific needs of a contemporary workforce and its clients, that has received LEED Silver and WELL Gold certifications. The biophilic design incorporates access to daylight, adjustable lighting, upgraded amenities and a restorative lounge and cafe.
“It was an exciting challenge to reimagine our own workplace. It required us to dig deep and discover what our team truly wants from an office. Our new office needs to give people something they cannot get at home—a choice of workstation, the flexibility to move around, a culture to relate to and most importantly, connection to one another.”
— Aran McCarthy, President at FCA.
Spatial program
The layout was devised following a process of staff interviews about how and where people feel they work best. These revealed that team members value choice and flexibility, leading FCA to reduce its number of permanent work stations—designed for focused work—from 80 to 24. The remainder of the office is devoted to collaborative spaces divided across 19 different typologies that allow people to determine how they want to work on a day-to-day basis. Furnishings are modular and adjustable, accommodating different work styles and supporting a neurodiverse workforce by providing environments that are comfortable, adaptable and accessible for all.

Company culture
The research process also revealed that the team wanted a stronger expression of company culture in the space. FCA’s reimagination works to celebrate the firm and its people through graphic elements and spatial arrangement. The original logo appears throughout the space in graphic form, and spaces dedicated to the display of projects have been integrated. The office has been reconfigured to include a cafe that acts as meeting point and social hub for the firm.
“The office as a place has a new purpose. Our design is inspired by the concept of ‘intersections’ because we believe that the center of these intersections—the points at which people meet, interact and influence one another—create the broadest and strongest point of view.”
— Ann Hoffman, Director of Workplace Strategies FCA

Holistic approach to sustainability
The design demonstrates a holistic approach to sustainability, combining environmental responsibility with employee wellbeing. The building’s LEED Silver and WELL Gold certifications reflect its commitment to energy efficiency, indoor air quality and the health of its occupants. Its biophilic design elements, abundant natural light and flexible workspaces help reduce energy use while supporting staff wellness, showing that the future of work is equally dependent on environmental needs and human experience.





