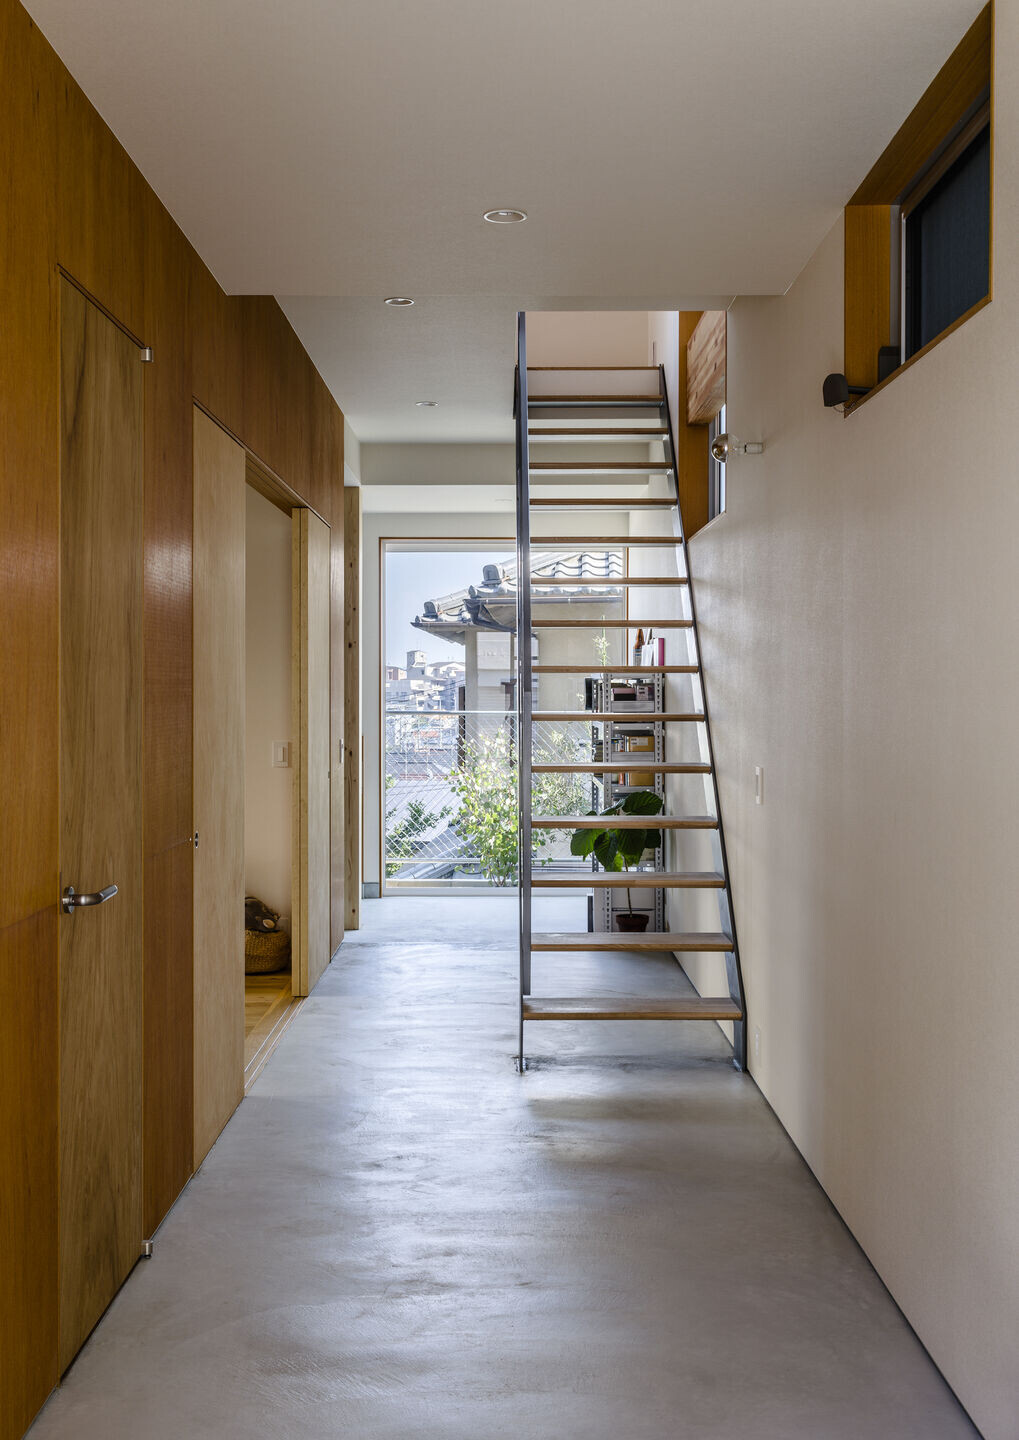
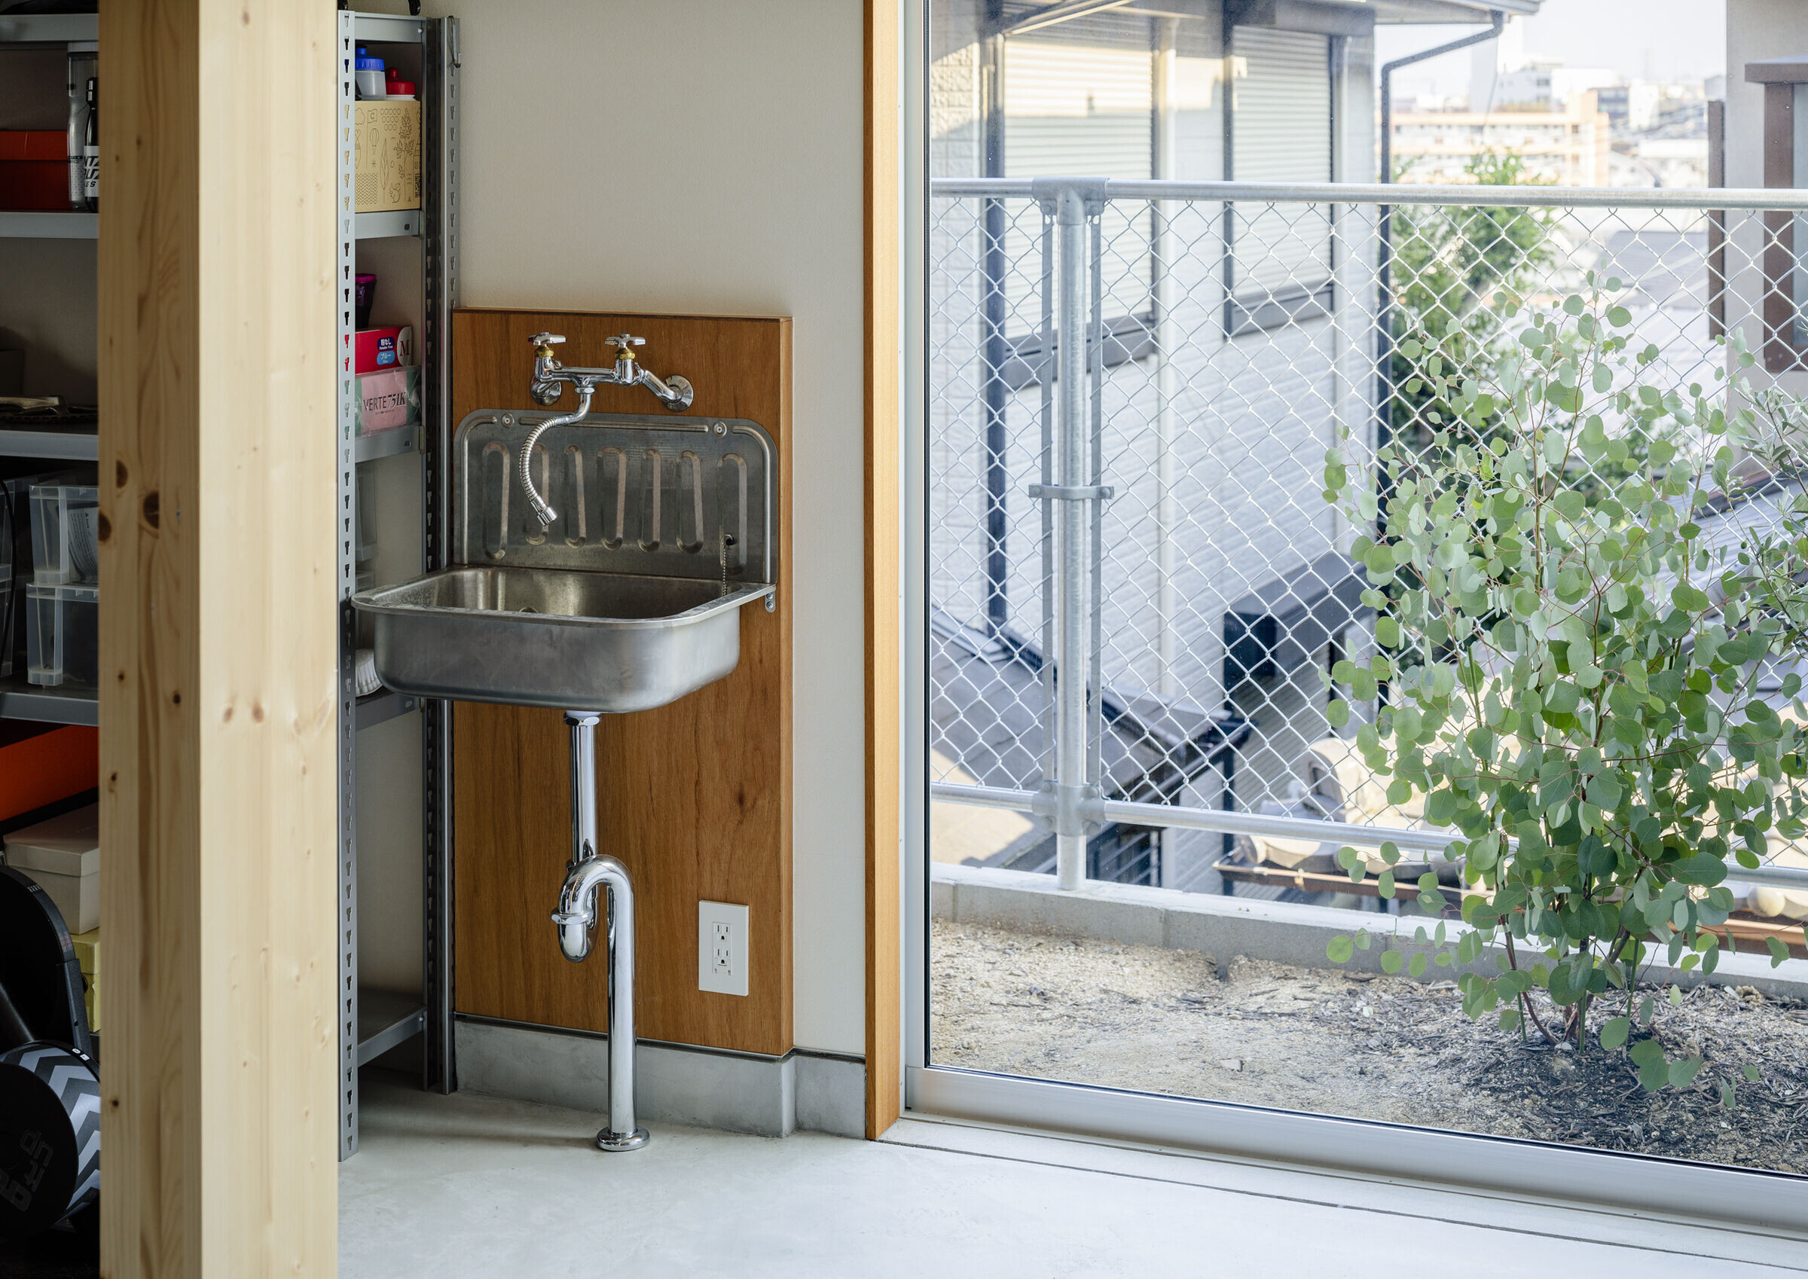

This house is located in Toyonaka City, Osaka. It is a sloping site with a row of buildings on the north side of the street, and on the south side, there is a view of the Hankyu train and airplanes arriving and departing from Itami Airport. After confirming the view from the second floor of the existing building before demolition, we decided to create the main living space on the second floor and the bedroom, closet, and hobby room on the first floor. The site is lined with adjacent buildings to the east and west, so the house is placed so that the wind and light can pass through to the north and south.

There are two cores (closed spaces such as rooms and private rooms) covered with wood, and they are placed three-dimensionally different from the voids (open spaces) to create air and light drains. The space where people relax is made of wood, while the earthen floor is used to create a sense of connection with the outside.
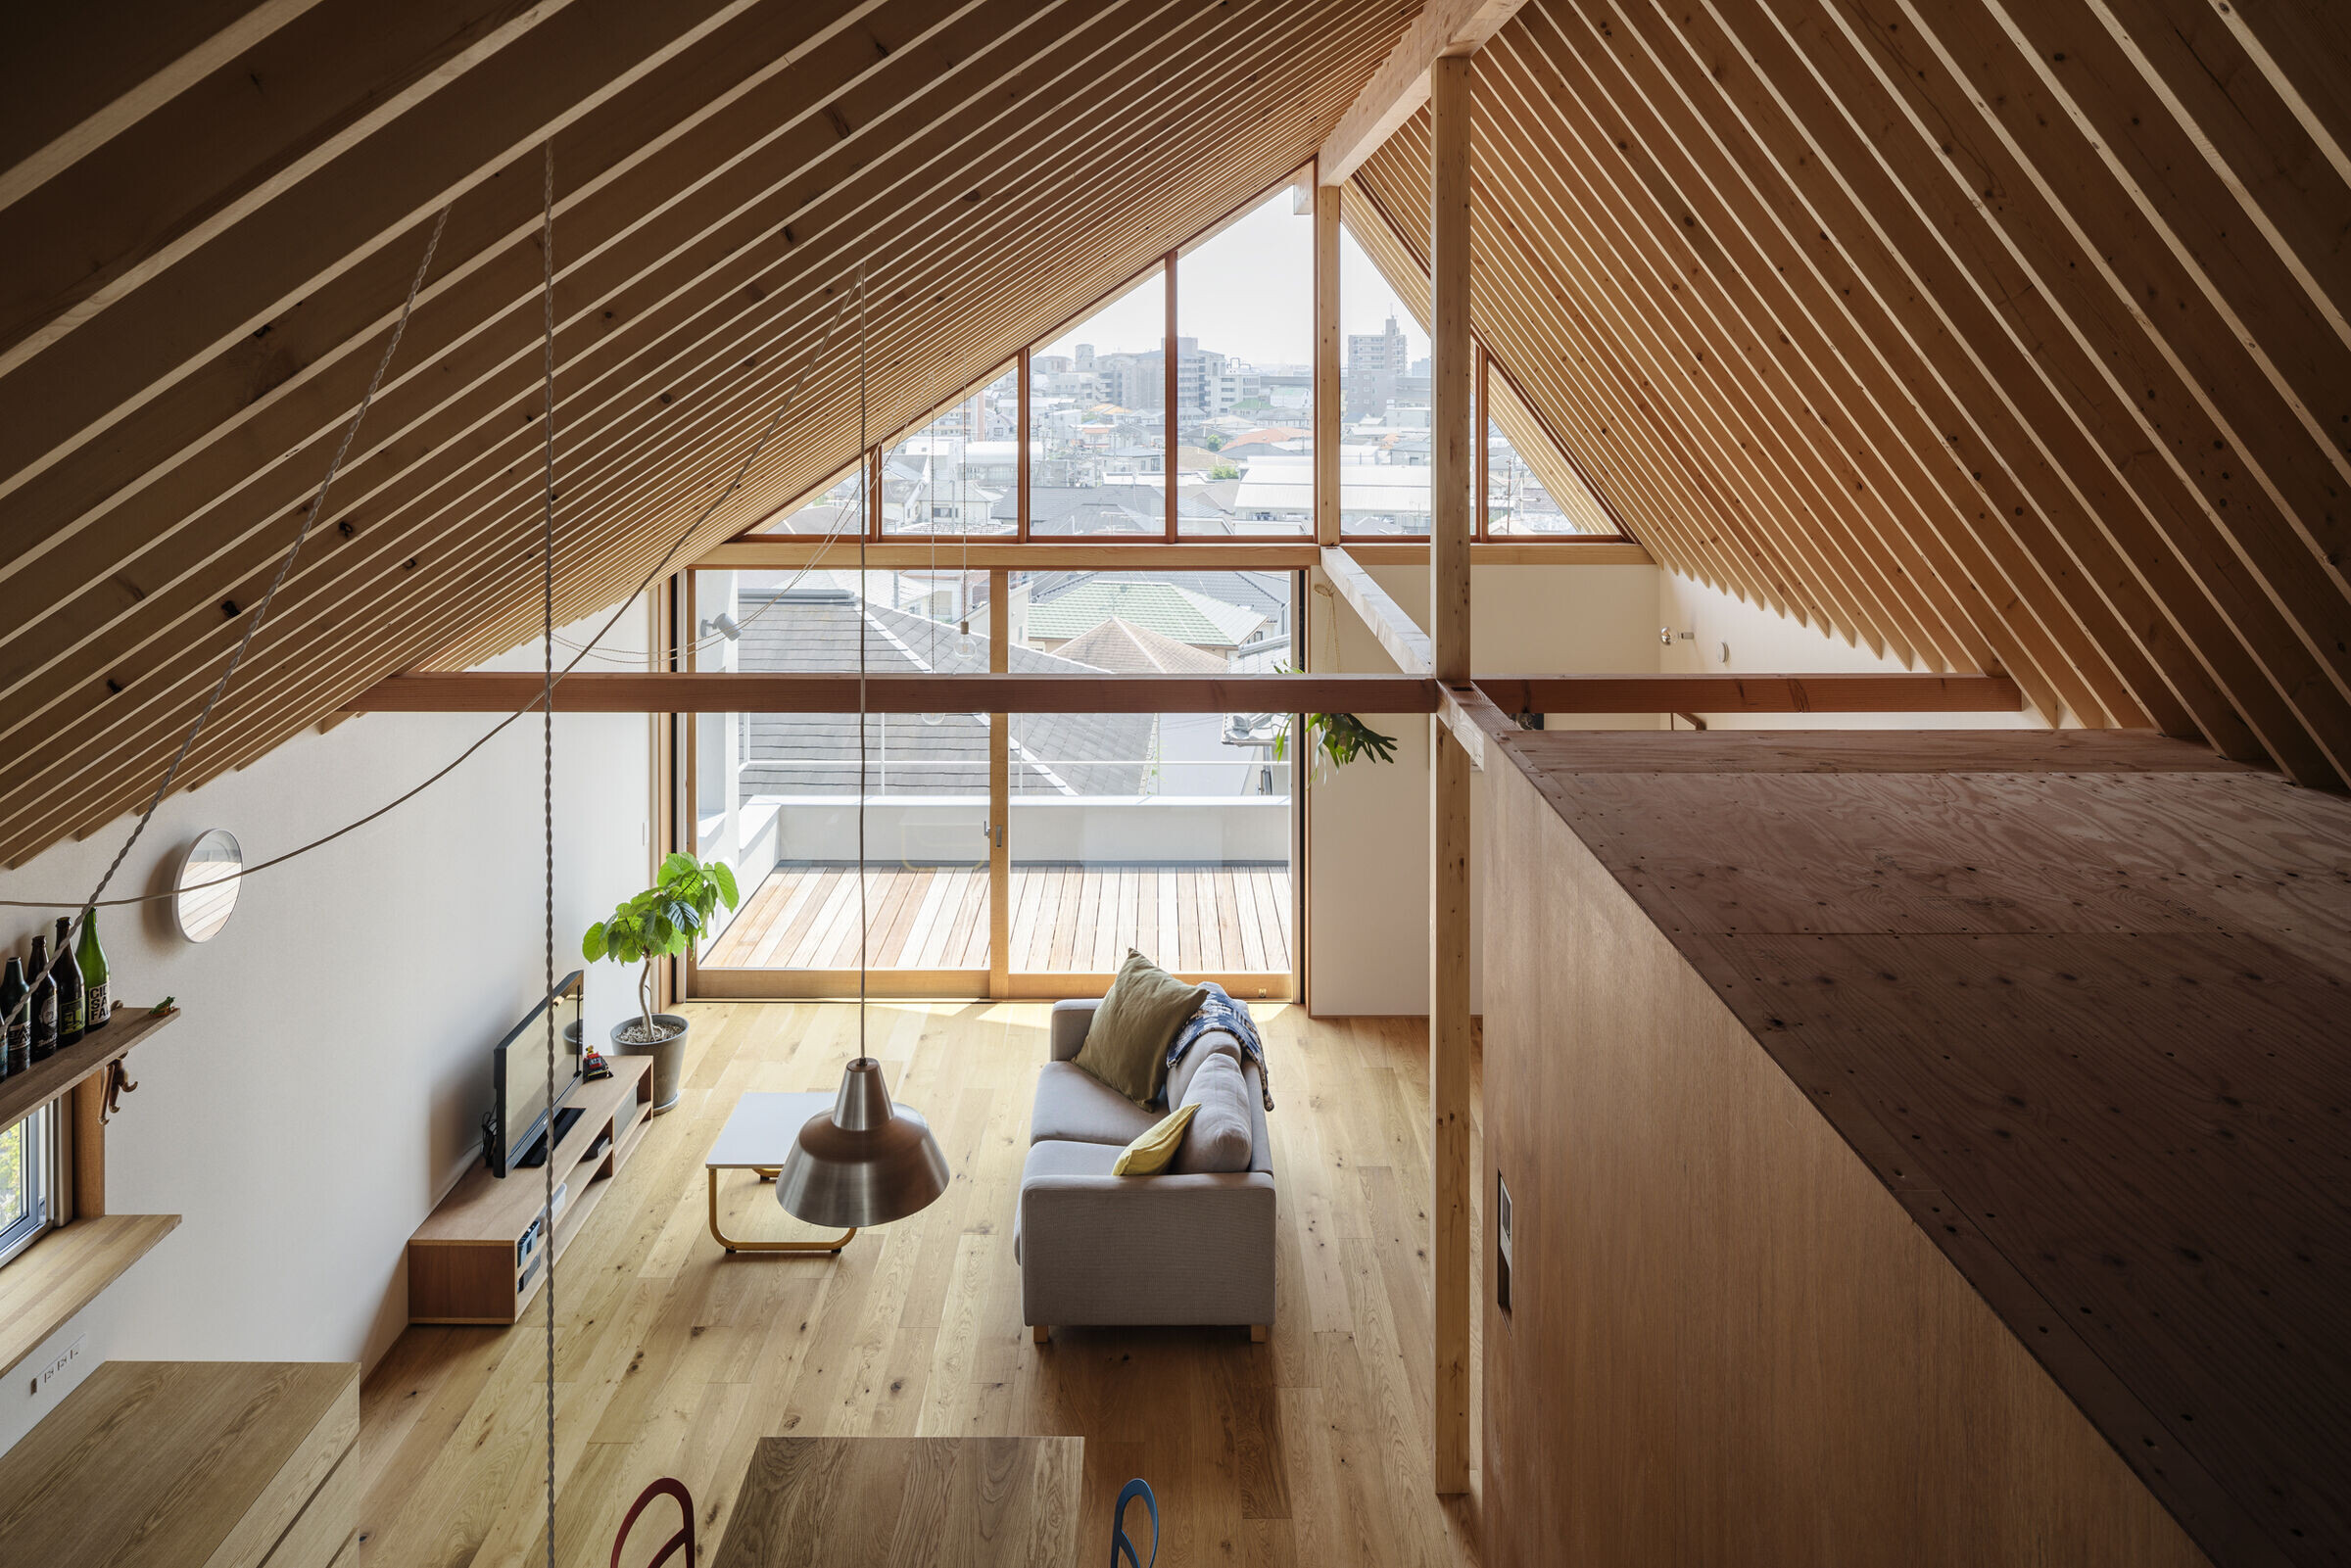
Since the family's hobby is outdoor activities and the husband is also a cyclist, we created an earthen path that connects the road to the living space on the second floor. Even though they are doing what they like in their own places, they can feel the connection with each other through the space of the road that connects them.

The client wanted a bright and airy house with a view, a functional housekeeping line, and a practical hobby room. We spent a lot of time working with the client to create this residence with an awareness of the family's healthy life here and their relationship with the outside world.