Archello Awards 2026 · Enter your projects before 30 September 2026

Sidera | headquarters CIA Conad

A carbon-neutral industrial landmark where neuroarchitecture forges well-being

Applied products
View all applied products

Sidera is the new headquarters of Italian retailer cooperative CIA Conad designed by tissellistudioarchitetti. The complex is located within a manufacturing zone along the edges of an ancient Roman grid in Forlì, Italy.  It forms part of a broader redevelopment initiative aimed at transforming a repetitive stretch of prefabricated warehouses near the highway toll gate, just a few kilometers from the historic city center.


Context and programmatic response

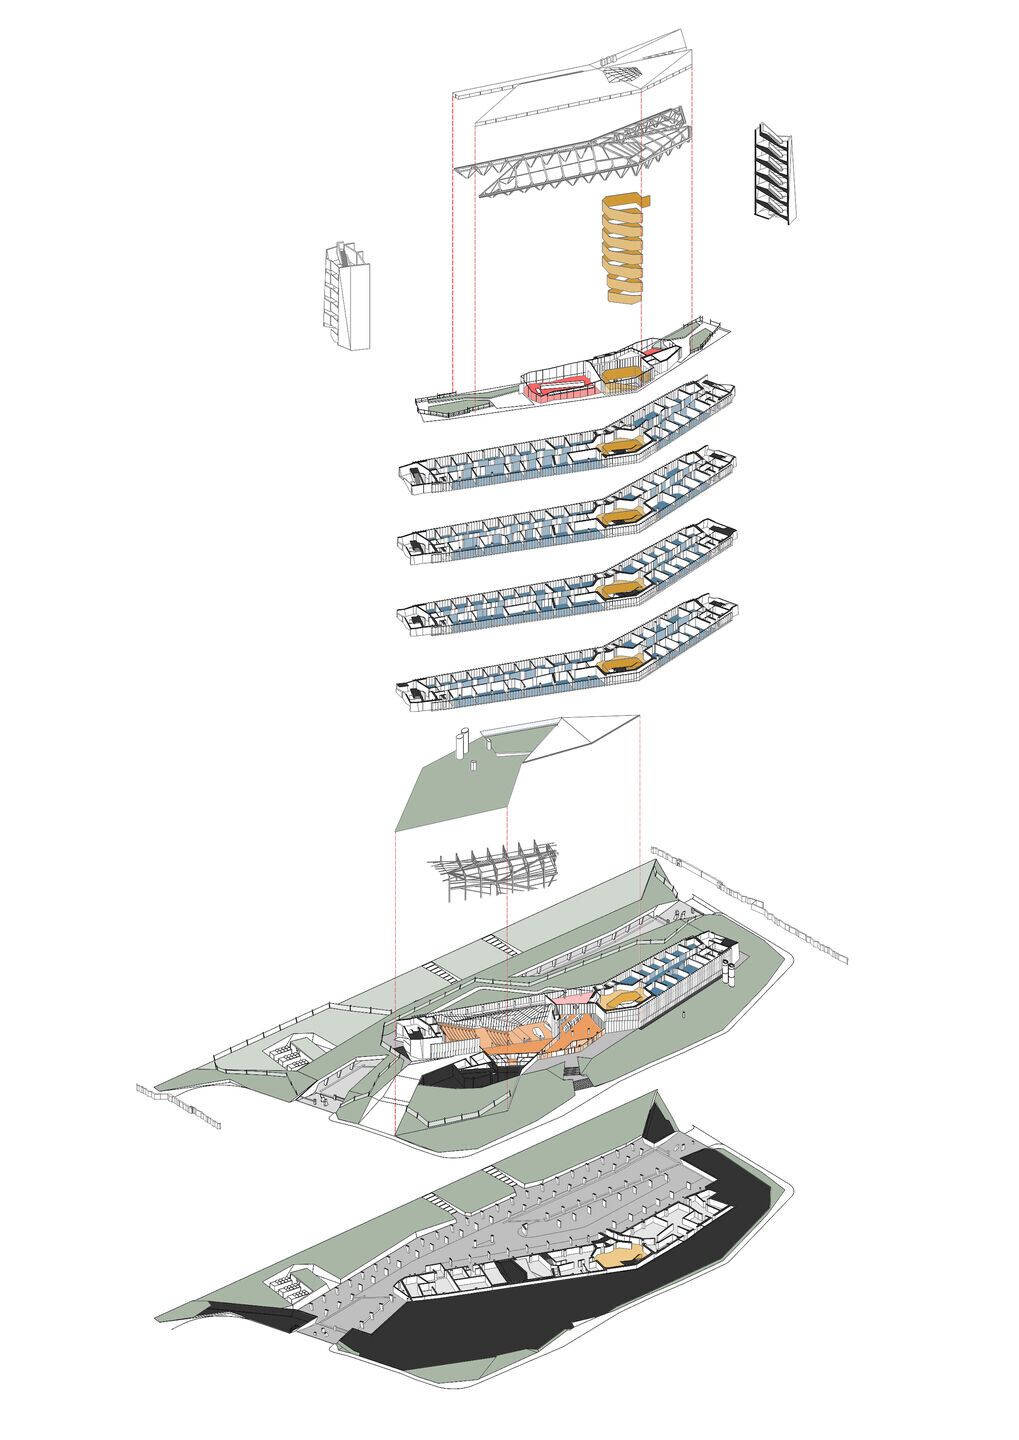
The site offered little in the way of inspiration or constraints beyond the strict functional program provided by the cooperative. This program called for maximum flexibility in the office layout, with exclusive workspaces for one or two employees rather than an open-plan format. Each of the six company departments needed to occupy a single floor, and the headquarters also required a 200-seat assembly hall and a dining area designed to convert into office space if necessary.

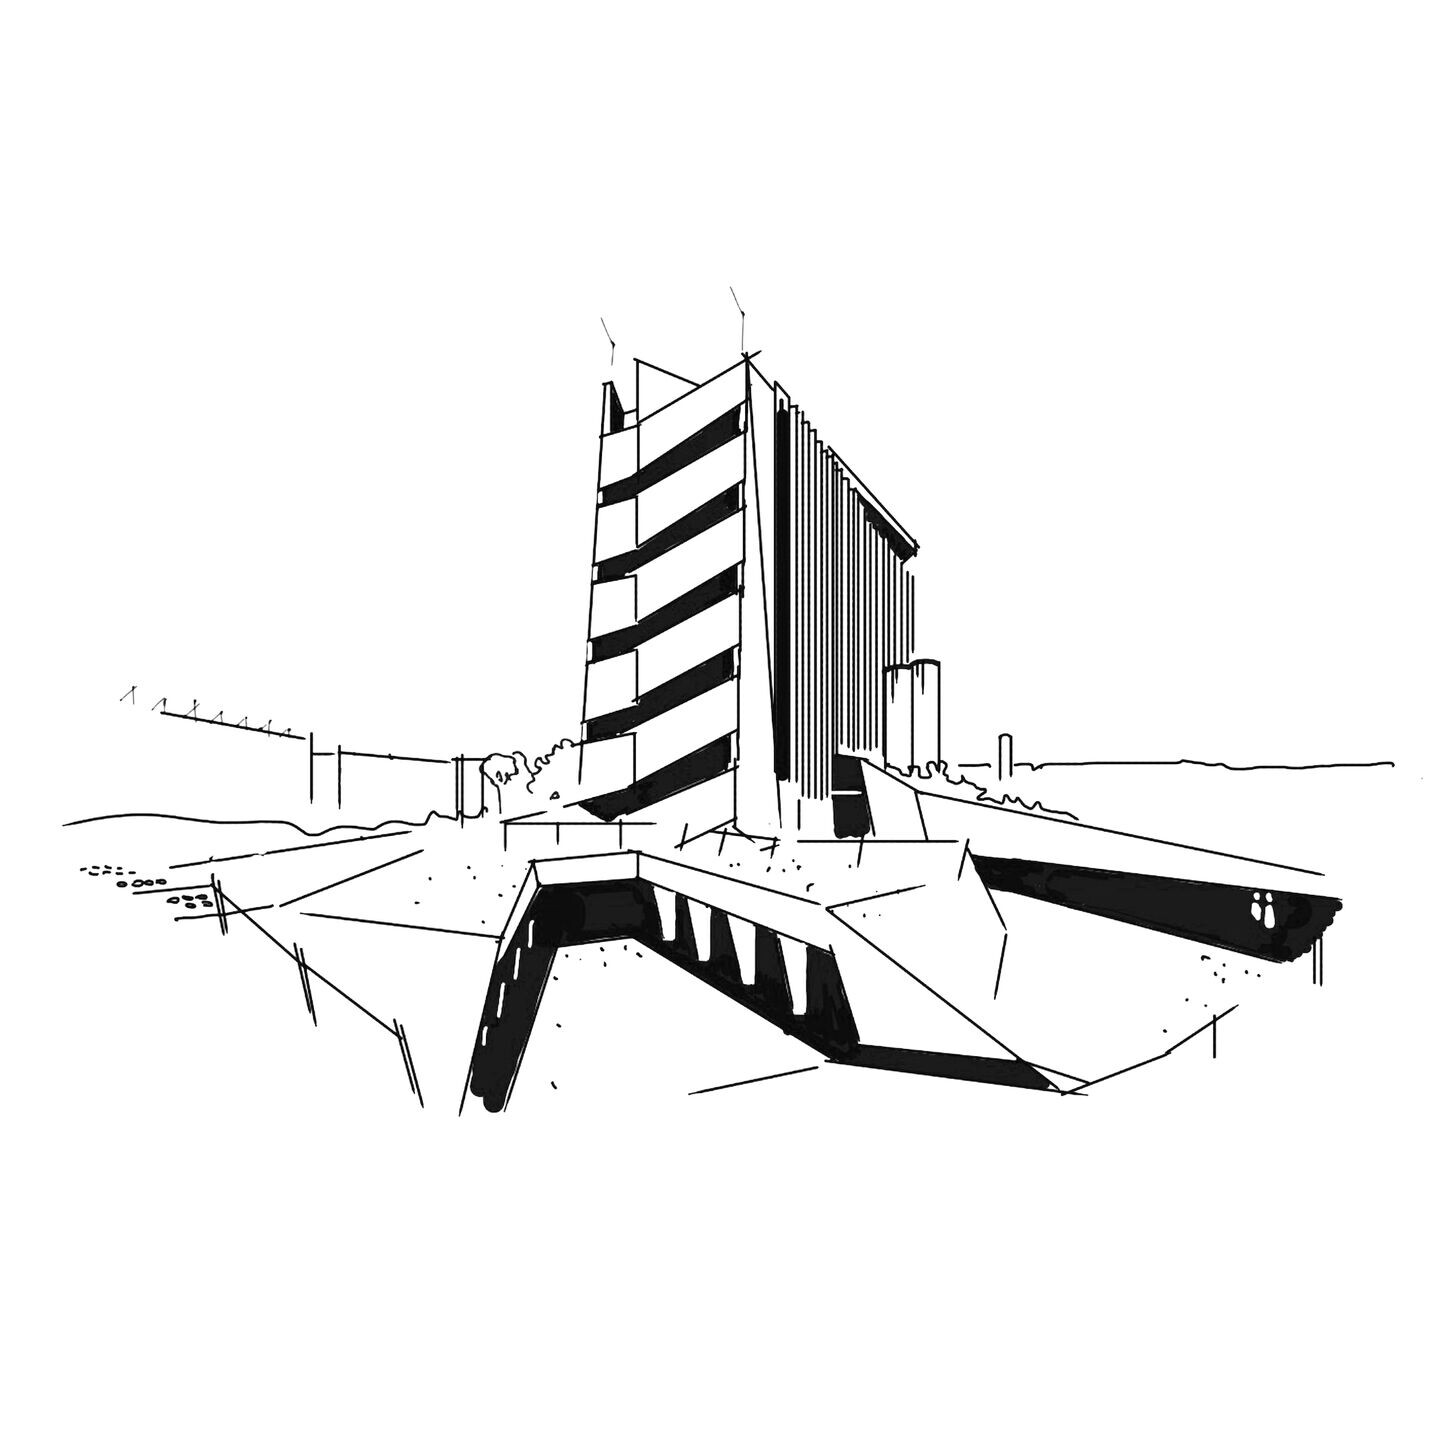
From the outset, the design approach avoided purely formal experimentation. Instead, the building’s shape emerged from a careful response to functional and logistical demands. Its final form reflects a creative process that embraces the cooperative’s own rational and pragmatic character, making the architecture itself a manifestation of the company’s scientific precision.

Sidera also integrates forward-thinking sustainability measures. Developed in 2012–2013, the project anticipated Italy’s now-mandatory Minimum Environmental Criteria (CAM) and aligned with the European Green Public Procurement (GPP) framework, demonstrating an early commitment to environmentally responsible design.
photo_credit Courtesy Of tissellistudioarchitetti
Courtesy Of tissellistudioarchitetti


Caption


Dynamic form and fifth facade

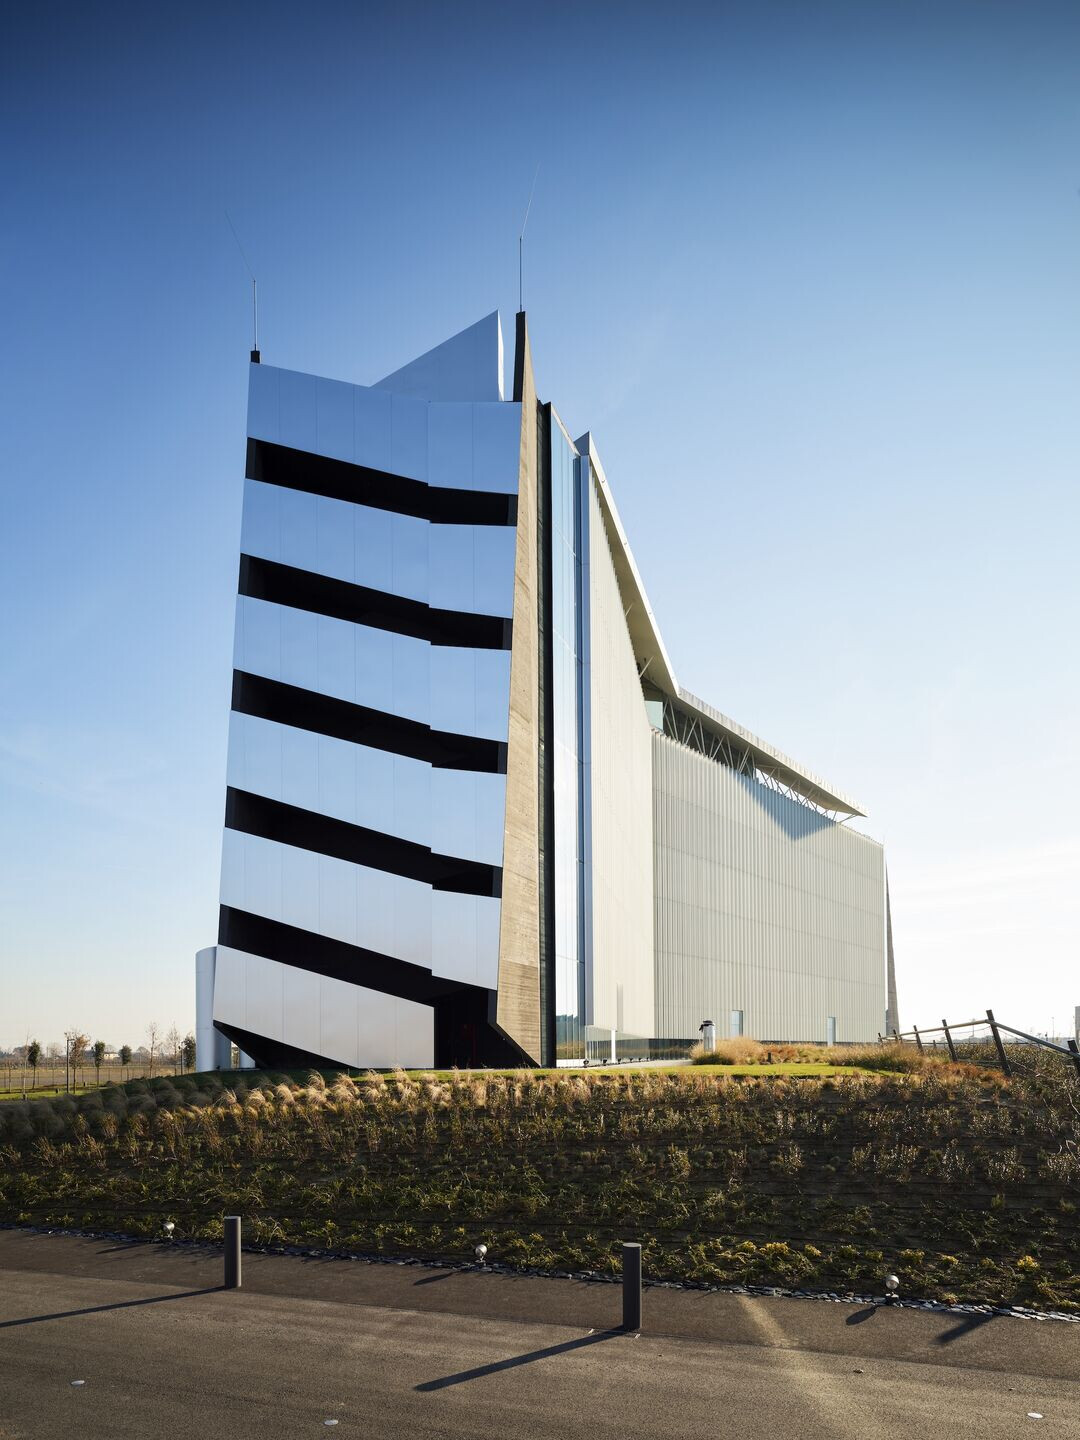
The building stretches horizontally for 100 meters and rises 33 meters above a landscaped base roughly 3 meters high. Its exterior is defined by just three materials: six kilometers of vertical aluminum fins, black pigmented concrete, and about 5,000 square meters of glass.

The natural aluminum slats dominate the façade, catching and reflecting daylight in constantly shifting tones that change with the hour and weather. Paired with the tight rhythm of the sunshades, they create a dynamic effect: at times the building appears opaque, at others almost transparent, depending on the viewer’s position.

The envelope concept extends beyond the façades to the roof, conceived as a true “fifth facade.” In an era where satellite imagery and tools like Google Earth shape our perception of space, the roof becomes an equally visible and intentional design element.

The design draws on the vernacular pitched roof, an unexpected gesture in an industrial zone. Six sloping roofs span the length of the building, linked by three large skylights. Together, they establish a subtle dialogue with the nearby Apennine skyline, embedding the complex in its wider landscape.

photo_credit Courtesy Of tissellistudioarchitetti
Courtesy Of tissellistudioarchitetti
photo_credit Courtesy Of tissellistudioarchitetti
Courtesy Of tissellistudioarchitetti
Caption


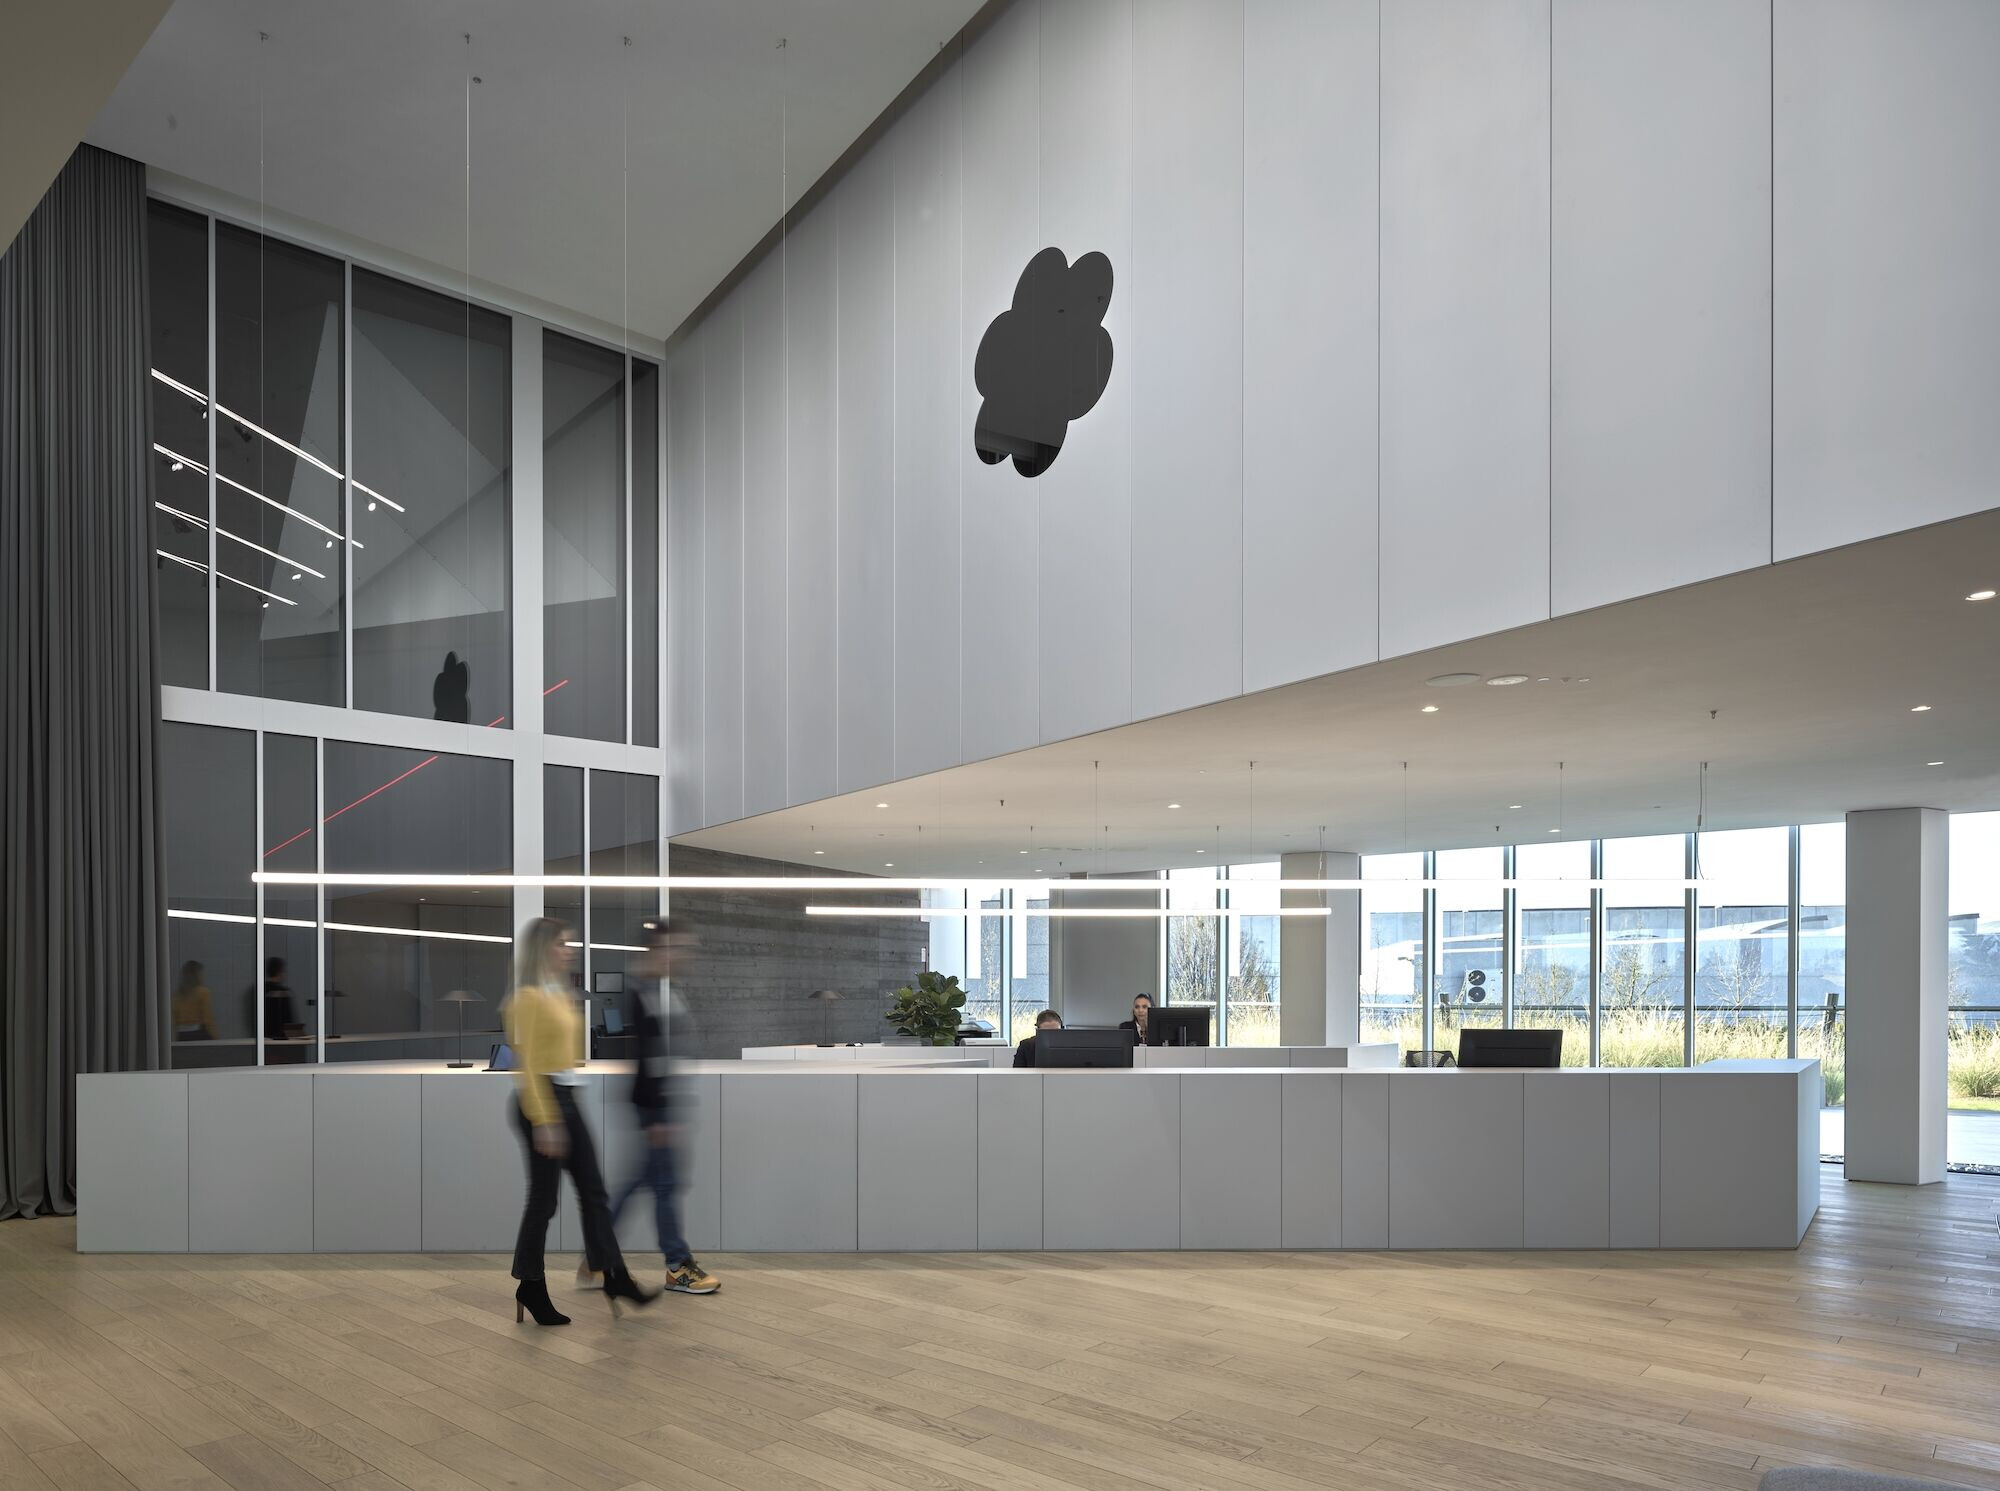
The interior design was conceived as an inseparable part of the building, not a secondary layer applied after the fact. The aim was clear: Sidera should not rely solely on its exterior to convey identity. Instead, the architecture would function like a living organism, with interiors designed as a continuous sequence of sensory stimuli. The underlying belief is that intelligence and creativity thrive in spaces that spark curiosity and complexity rather than in sterile, formless environments.

Many of the design decisions were informed by the principles of neuroarchitecture, seeking to create an ideal workplace. Light, air, sound, and views are introduced as carefully calibrated architectural components, rather than incidental conditions.

The glass façade regulates natural light, which reaches every workspace in a controlled and comfortable way. Artificial lighting follows a 24-hour circadian rhythm, supporting the body’s natural cycles. Ventilation is fully managed by advanced systems, while the absence of operable windows guarantees a constant supply of clean air, even in one of Europe’s most polluted regions. Every level enjoys views of the surrounding greenery, and careful soundproofing contributes to a sense of mental and physical well-being—factors that directly enhance employee performance.

photo_credit Courtesy Of tissellistudioarchitetti
Courtesy Of tissellistudioarchitetti
photo_credit Courtesy Of tissellistudioarchitetti
Courtesy Of tissellistudioarchitetti
photo_credit Courtesy Of tissellistudioarchitetti
Courtesy Of tissellistudioarchitetti

The palette is deliberately restrained. No artificial colors are added beyond the natural tones of wood, aluminum, and concrete, giving photographs of the building a desaturated, almost ascetic quality. Custom Corian furnishings continue this commitment to authenticity, and the overall sobriety reflects the cooperative’s pragmatism and seriousness.

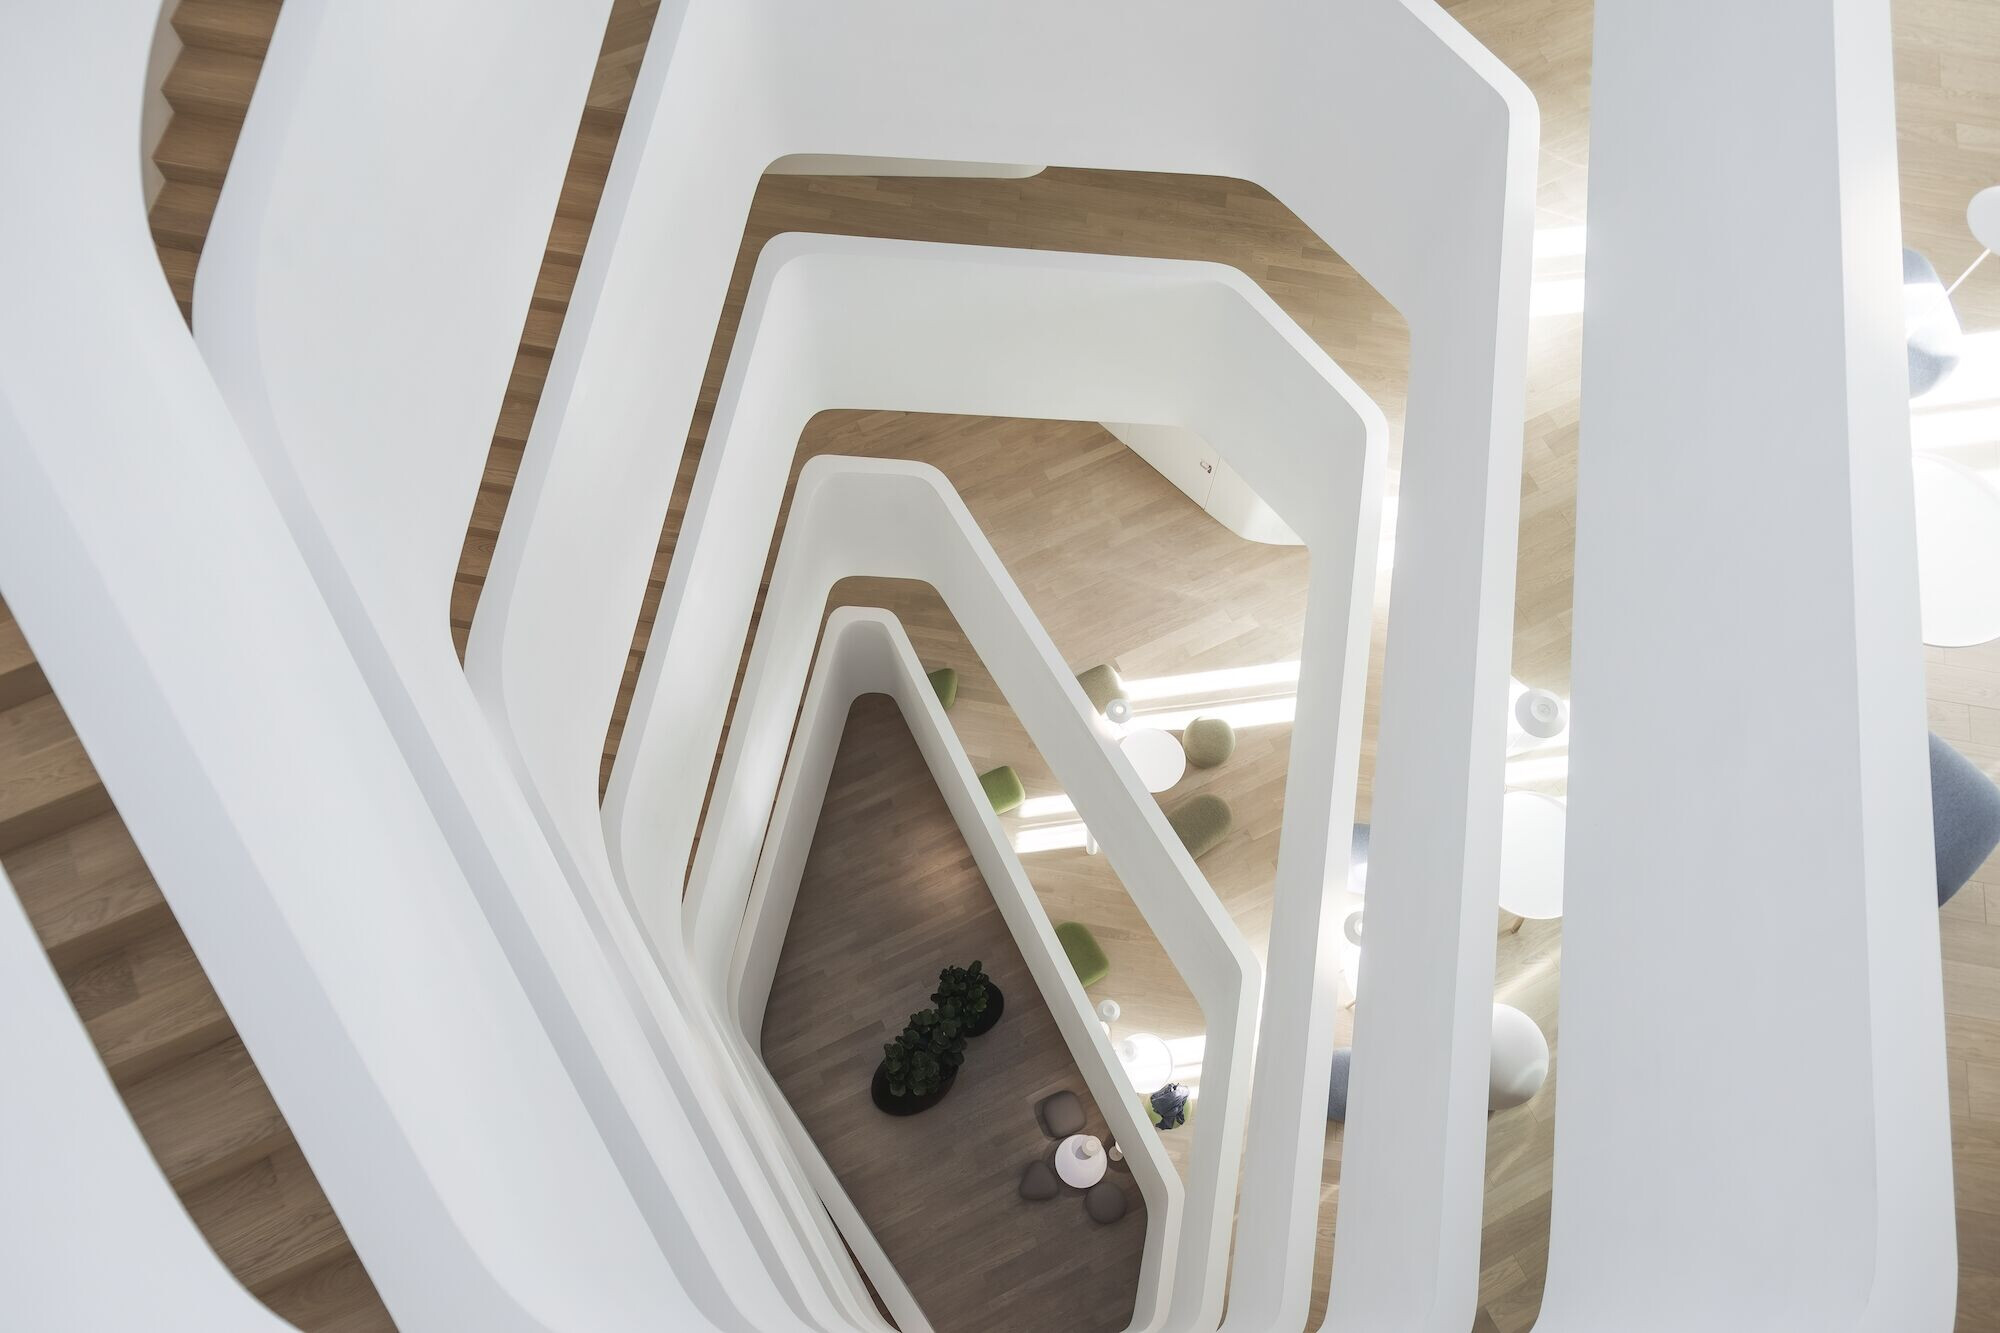
A dramatic counterpoint to this restraint emerges in the circulation spaces. Large, sinuous staircases carve through the building, the only points where Sidera’s full vertical dimension can be experienced. Their sweeping lines and fluid balustrades spiral upward like a living organism drawn toward the daylight streaming through the skylights.

Along the routes, generous galleries with built-in seating form small plazas and informal meeting points. These social spaces encourage employees to pause, exchange ideas, and foster the relationships that underpin both well-being and productivity. In this way, the people themselves complete the architectural vision, activating the building as a dynamic, creative system.

Sidera ultimately rejects rigid orthogonality. Its entrances, stairways, assembly hall, and top floor are shaped by sloping planes and faceted ceilings, creating a sequence of spaces in which compression and release replace static symmetry. The result is an interior that feels alive—responsive, stimulating, and fundamentally human.
photo_credit Courtesy Of tissellistudioarchitetti
Courtesy Of tissellistudioarchitetti
photo_credit Courtesy Of tissellistudioarchitetti
Courtesy Of tissellistudioarchitetti


Caption


Low-carbon material strategy

Sidera's carbon performance is classified as low carbon, built with recyclable and low-impact materials like glass, aluminum, steel, and concrete. A key innovation is the use of XLAM cross-laminated timber for part of the roof, which acts as a carbon sink by storing CO₂. The interior features solid Italian oak flooring, chosen for its durability and reduced transportation emissions, aligning with circular economy principles.

Sidera achieves carbon-neutral operational performance, being fully electric and gas-free, with an energy class A4 rating. It relies on a photovoltaic system from nearby warehouses. The centralized building management system enhances energy efficiency and comfort. Additionally, 300 trees and 22,000 plants were planted, sequestering around 52,000 kg of carbon dioxide annually to help offset energy consumption.

Applied Products block will be inserted here


Caption
photo_credit Courtesy Of tissellistudioarchitetti
Courtesy Of tissellistudioarchitetti
Caption

Project credits

Door Technology
Engineers
Engineers

Sustainability

Low Carbon
Embodied carbon
Energy Neutral
Operational Emissions / Energy
Efficient
Service and maintenance emissions
3
Key Low-Carbon Products

Product spec sheet

Door Accessories
VMZINC, Roof
Furniture
Manufacturers
Manufacturers

Project data

Project Year
2023
Category
Offices
Building Area
10000 m2

GEZE door systems meet neuroarchitecture

GEZE door systems meet neuroarchitecture
© tissellistudioarchitetti

Door technology for greater safety in the well-designed Sidera building


The new headquarters of CIA Conad in Forlì, Italy, is visually stunning and impresses with its neuroarchitectural concept. The door technology needed to blend seamlessly with the design without compromising on safety, access for all and comfort.


Safe and accessible: door technology with high design standards 


On the outskirts of the northern Italian city of Forlì, an extraordinary office building was constructed in the early 2020s: the Sidera building. Its linear design with large glass surfaces and aluminium slats on the façade attracts attention even from far away – especially since the surrounding area was previously characterised mainly by dreary warehouses. The Sidera building now creates an architectural contrast that stands out impressively from its surroundings.


The Sidera building is the headquarters of CIA Conad, an Italian association of retailers for the large retail and food chain Conad. 


Neuroarchitectural design for greater well-being


The high design standards are also reflected inside, with spacious rooms characterised by plenty of natural light, controlled ventilation and sound insulation. The result is a building that elevates user well-being and promotes employee comfort and productivity. GEZE Italy made a major contribution to the success of the project.


Neuroarchitecture

 
 The Sidera building embodies the concept of neuroarchitecture. This combines two disciplines: neurology and architecture. The fundamental idea is to consider how the human brain reacts to spaces and how spaces need to be designed so that people can feel comfortable there. Neuroarchitecture is increasingly being used in healthcare and in the workplace.

photo_credit © tissellistudioarchitettura
© tissellistudioarchitettura

Panoramic view of the Sidera building during the day.


Professional door planning


In order to meet the high requirements of the project, well thought-out door planning was crucial. In addition to design and spatial concepts, regional safety and fire protection regulations had to be taken into account. GEZE Italy was commissioned with the planning and implementation of various door systems. 


The challenge: door solutions that are technically and visually compatible with the overall design

 
 The GEZE Italy team was tasked with finding door solutions to optimise access flows and improve comfort. The objective: doors that integrate seamlessly into the design concept while ensuring the safety of building users, access for all and comfort. GEZE automation guarantees high reliability in terms of safety and a wide range of configuration options for all types of requirements. The team succeeded in delivering optimal solutions for the various conditions in and around the building:


Directing access flows and making an impression: door technology for the main entrance

 
The main entrance is the calling card of a building and is designed to achieve a specific, desired visual effect. The entrance doors of the Sidera building form the transition from its extraordinary exterior to its prestigious interior. At the same time, the main entrance is also the busiest area and needs to direct the flow of visitors safely and smoothly.


The entrance area of the Sidera building is characterised by two-part door systems that together form an entrance hall. This not only ensures that the entrance appears spacious and impressive, but also turns this vestibule into a lobby, which has a positive effect on the building's energy efficiency, as both heat and wind are kept out. The GEZE sliding door solutions used in the new CIA Conad headquarters can be networked and integrated into the building automation system via open standards (BACnet). They also feature an independent fault detection and memory system. Self-cleaning roller carriages improve product durability and minimise maintenance requirements.


ECdrive T2: Efficiency in a discreet design


The automatic sliding door system GEZE ECdrive T2 was used for the external entrance door. It features a slim design with a height of only 100 mm, offering greater creative freedom. Thanks to the double roller carriage, heavy door leaves and GEZE profiles, such as GCprofile Therm and GE50NR, can be moved while ensuring comfort and safety. The GCprofile Therm profile system further improves energy efficiency, while GE50NR ensures emergency exit protection in case of danger. 


Assembly is quick and easy thanks to the pre-drilled aluminium profiles, while the integrated cable routing keeps everything tidy and speeds up operation. In the event of a power failure, the integrated buffer battery guarantees that the door continues to function properly and can be opened and closed without interruption. In addition, the interface integrated in the drive enables quick maintenance and adjustments, further simplifying system management.


For special design requirements: GEZE Slimdrive SLV


In keeping with the modern architecture of the building, and for ideal integration into the façade design, a square automatic door that emphasises the linear architectural concept was selected for the interior entrance door. The corner sliding system GEZE Slimdrive SLV is the ideal solution for angled entrances. Among other technical features, the system offers a particularly quiet and reliable drive from the Slimdrive series with a height of only 7 cm.


The product was designed and manufactured specifically for the Sidera building, ensuring that it could be optimally adapted to the customer's specifications. In general, the Slimdrive SLV is characterised by 

  • a smooth-running, low-wear DC drive
  • a height of only 7 cm
  • available brackets in the drive rail between 90° and 270°
  • independent error detection and logging
  • freely configurable inputs and outputs
  • an integrated rechargeable battery for emergency opening and closing in the event of a power failure
  • various mechanical and electrical locking mechanisms are available as options 
photo_credit © GEZE Italia
© GEZE Italia

The entrance to the Sidera building with sliding doors from GEZE.


GEZE GE50NR profile system

 
 GEZE understands the requirements for products in different markets worldwide. Various products have been developed specifically for different countries and are only installed there – such as the GEZE GE50NR profile system in Italy, which is suitable for heavy doors with large opening widths and is approved for escape routes. 


Safety in case of danger: GEZE Powerturn F for garage access


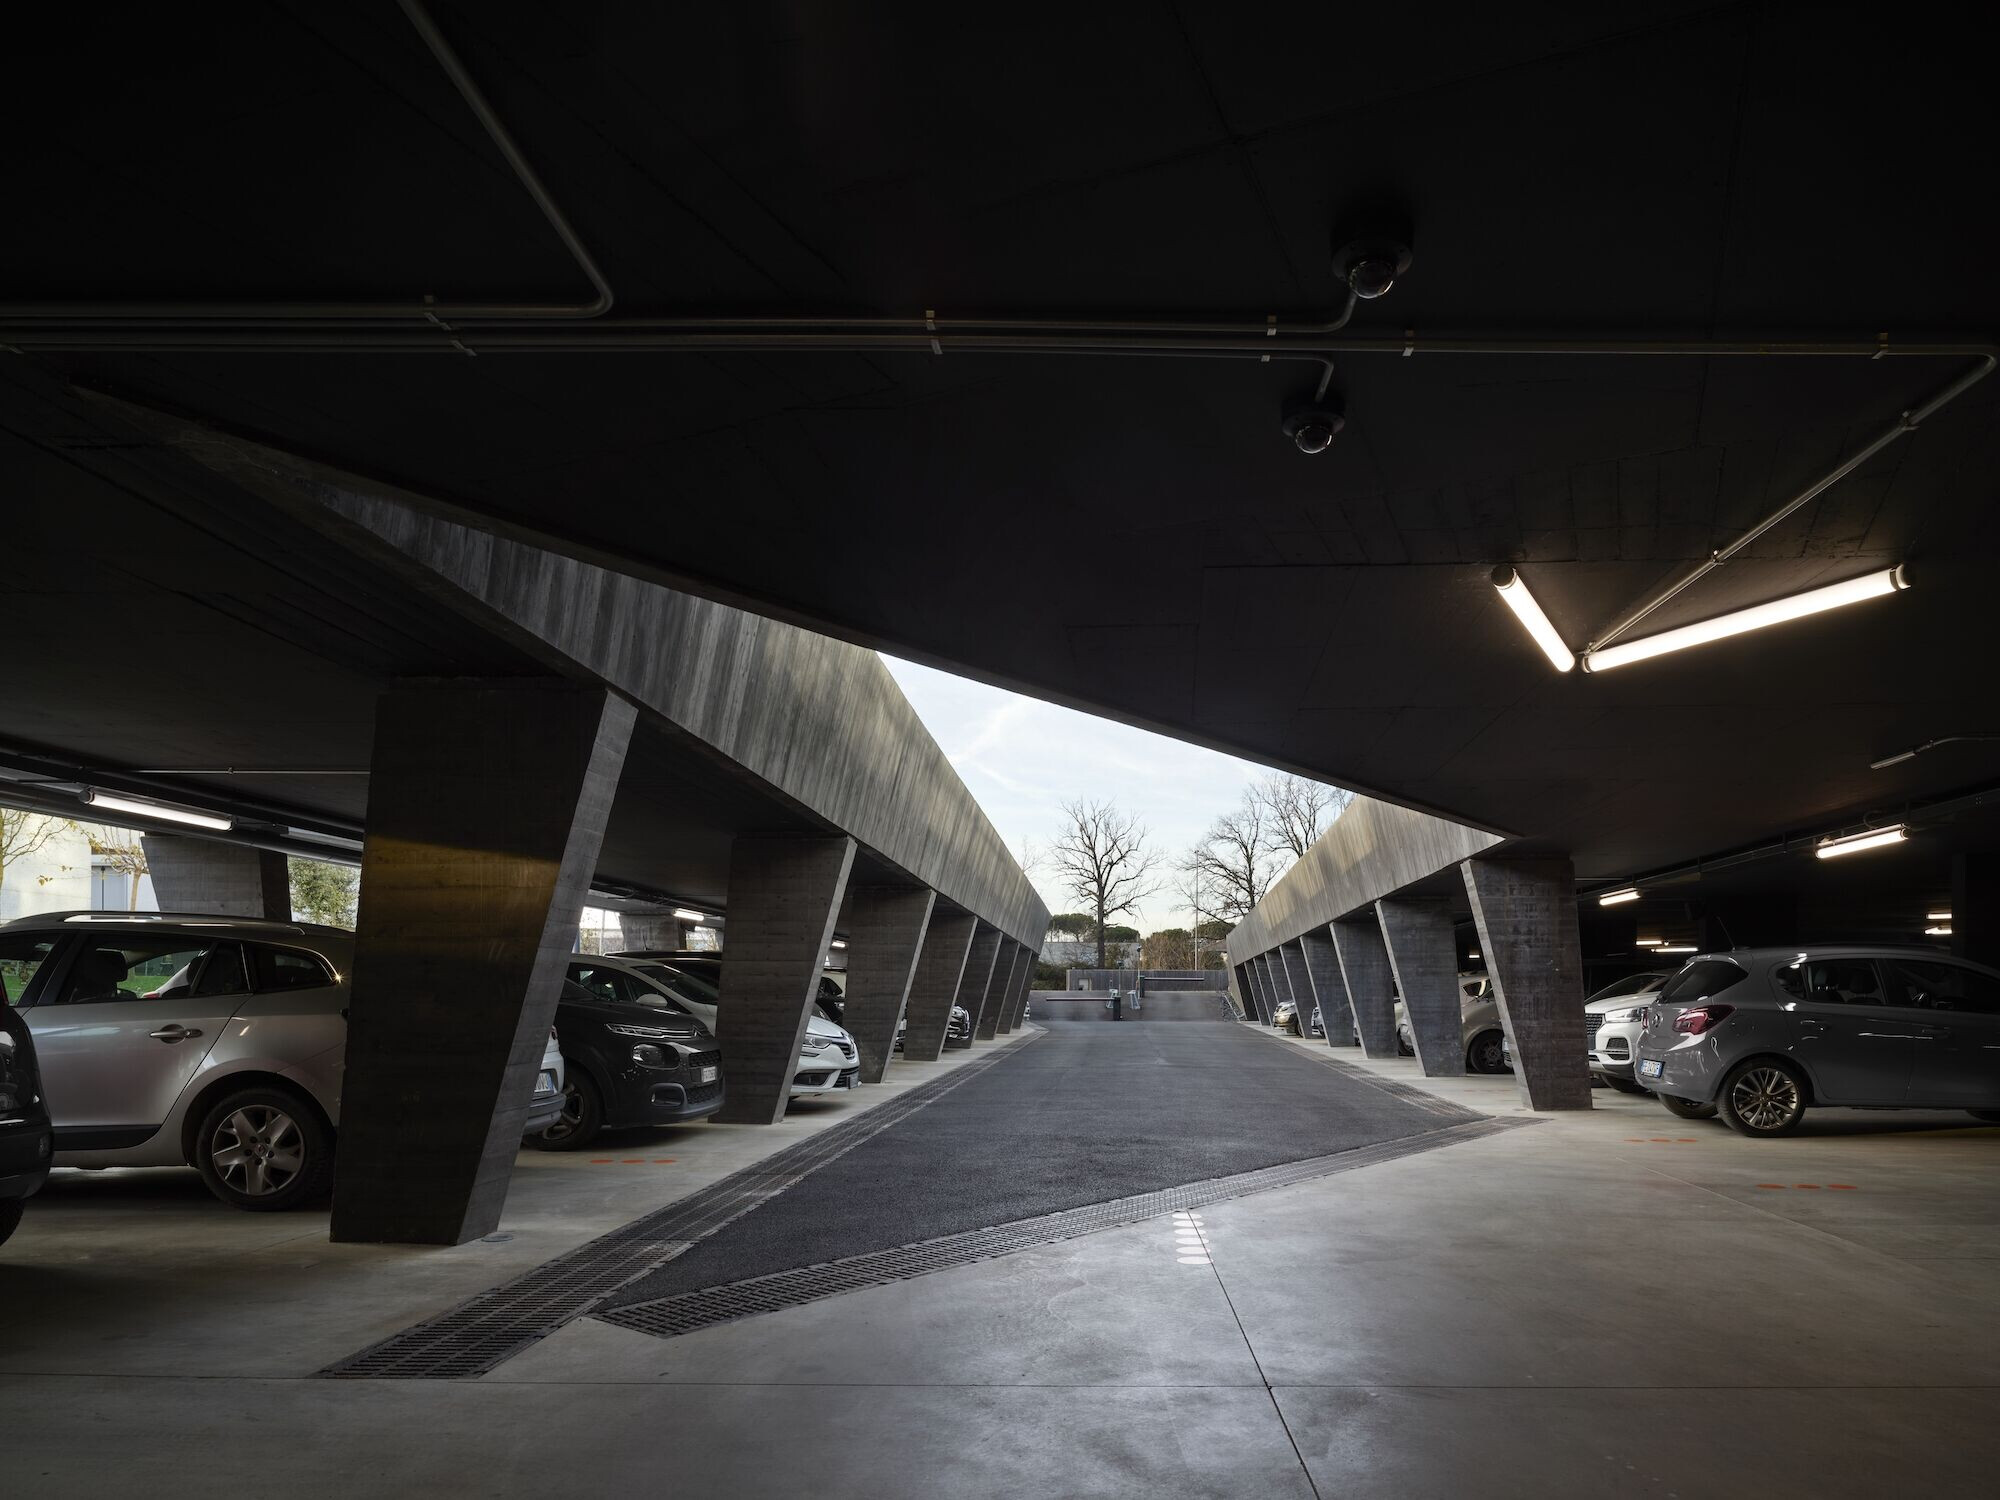
To increase the safety of people and buildings in the event of a fire, the garage entrance has been fitted with a fire-resistant vestibule, which separates the building from the underground car park and is integrated into the fire detector system.


The GEZE Powerturn F electromechanical swing door drive optimised safety and simplified access to the underground car park. This drive is designed and approved for use on fire and smoke protection doors.
The technical features of this solution include:

  • minimal energy consumption
  • obstacle detection thanks to automatic reversing
  • automatic locking of doors in case of fire, provided that a connected smoke switch control unit signals this
  • smart swing function in normal operation, allowing for easy manual opening of the door
  • networkable and can be integrated into building automation systems via BACnet
  • custom adjustment of opening and closing speed
photo_credit © GEZE Italia
© GEZE Italia

The corner sliding door provides access to the reception area.


Emergency exit protection and comfort: door technology for offices


GEZE Italy also found the ideal door solutions for access to the offices: for the routes from the foyer to the offices, employee comfort and safety in an emergency were the top priorities. ECdrive T2 FR automatic sliding doors with an escape route function were used for the office entrances to keep escape and rescue routes accessible in case of an emergency or danger. During everyday work, the doors are contactless and accessible, while also providing structure and noise reduction in the corridors. 


Sidera building: facts and figures

  • Name: SIDERA – HQ CIA Conad

  • Category: Office building

  • Location: Forlì, Italy

  • Completion: End of 2023

  • Architects: Tissellistudioarchitetti

  • Size: approx. 10,000 sqm

  • Total cost: < 200,000,000

Brand description

GEZE is one of the world's leading companies for products, system solutions and comprehensive service for doors and windows. The specialist for innovative and modern door and window technology has been using its thorough industry and professional expertise to achieve outstanding results that make buildings more liveable for over 160 years. GEZE employs about 3,500 people worldwide. GEZE develops and manufactures products at our headquarters in Leonberg. The company has additional production sites in China, Serbia and Turkey. With 37 subsidiaries all over the world and 6 branch offices in Germany, GEZE offers outstanding proximity to our customers and excellent service.

Products applied in Commercial , Cultural , Educational , +5
Share or Add Sidera | headquarters CIA Conad to your Collections