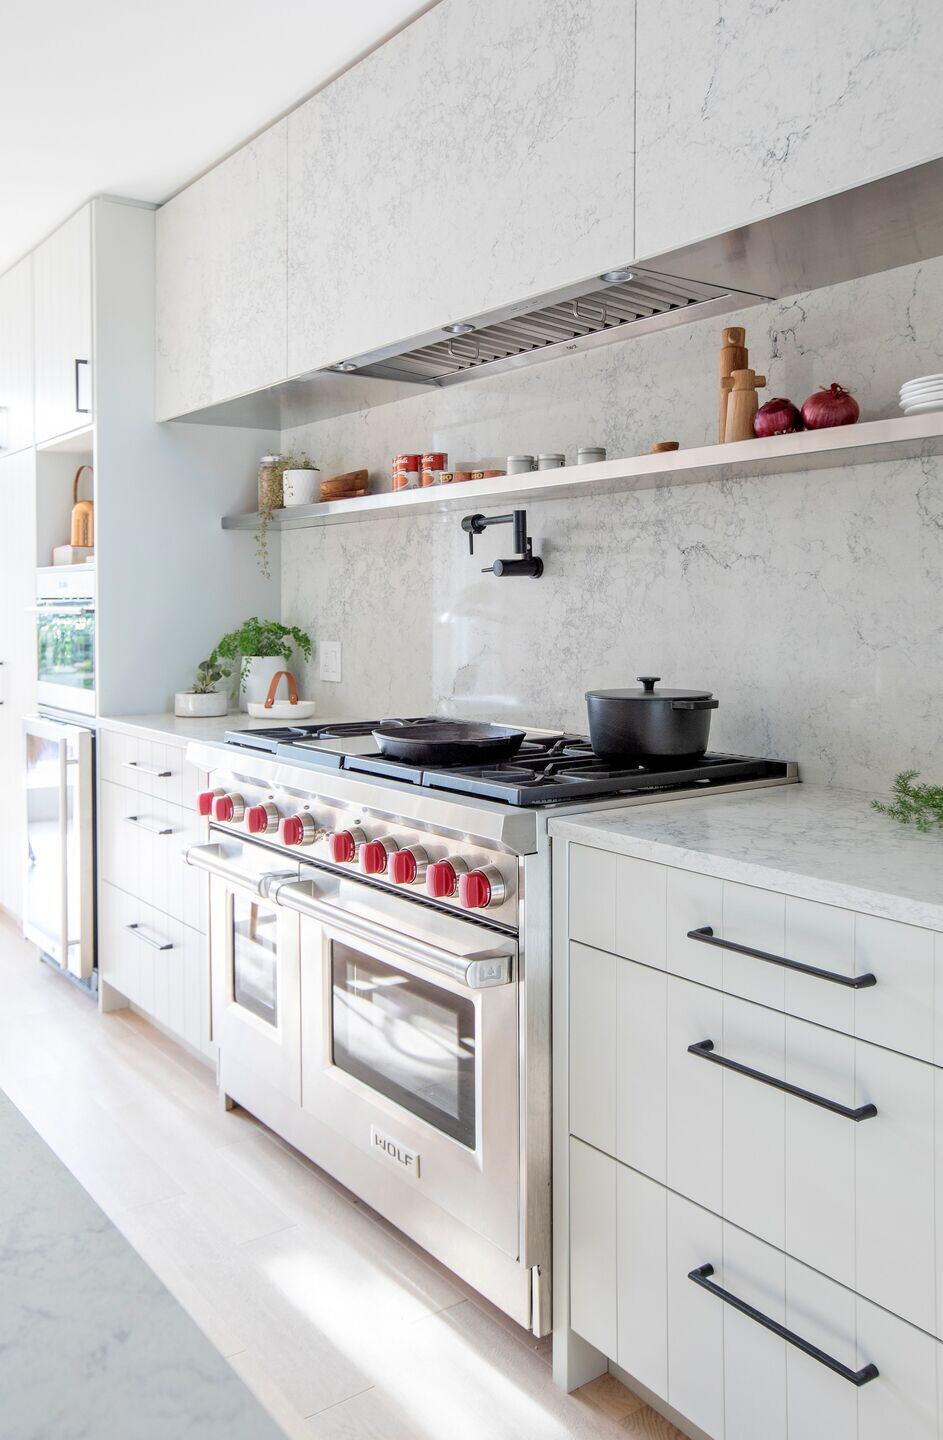


This renovation of a narrow split level half duplex is designed to be an oasis for a jet setting client, with minimalist sensibilites, joyful accents and moden material palette. Connecting spaces located on split levels using structural glass stairs the living spaces are visually continuous, bright and airy anchored by a vertical stair volume in the middle of the dwelling.
The scope of work included updating all the finishes and reconfiguring the dwelling to have two master bedroom suites and a guest bed/den. The bedrooms boast vaulted ceilings with ocean and mountain views, walk-in closets and spa ensuite baths.
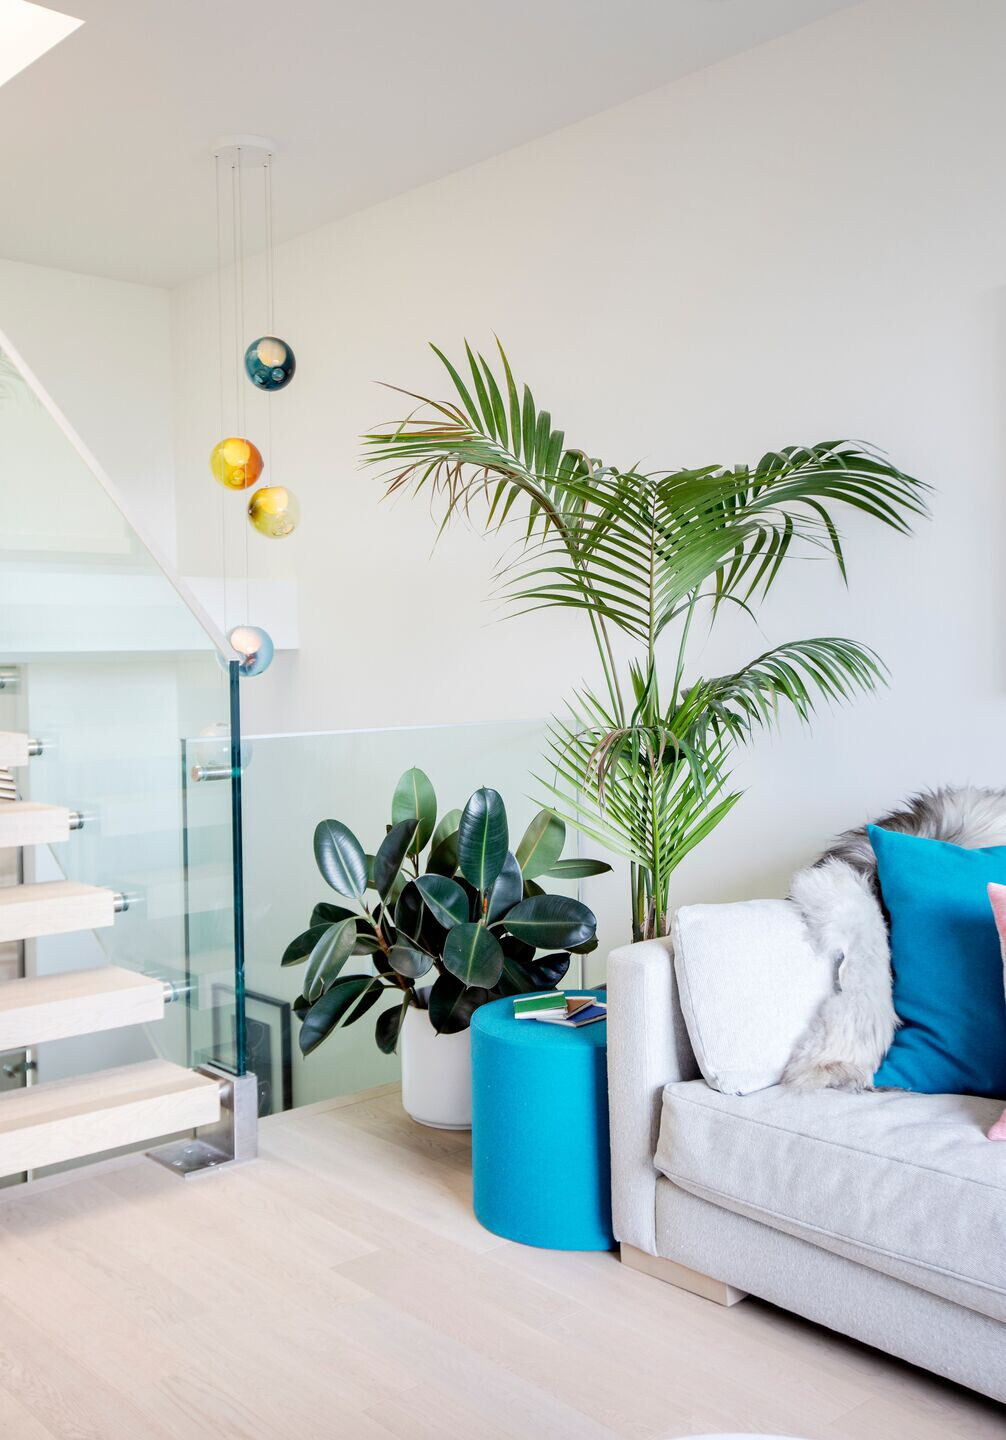

A carefully selected palette of finshes define the character of the interior architecture of the space, making room for the furnishings and art to reflect the clients personality in the home. The kitchen dominates the living space with minimal details complimenting the oversized chef suite of appliances and the bright accessories sprinkle a joyful essence to the space.