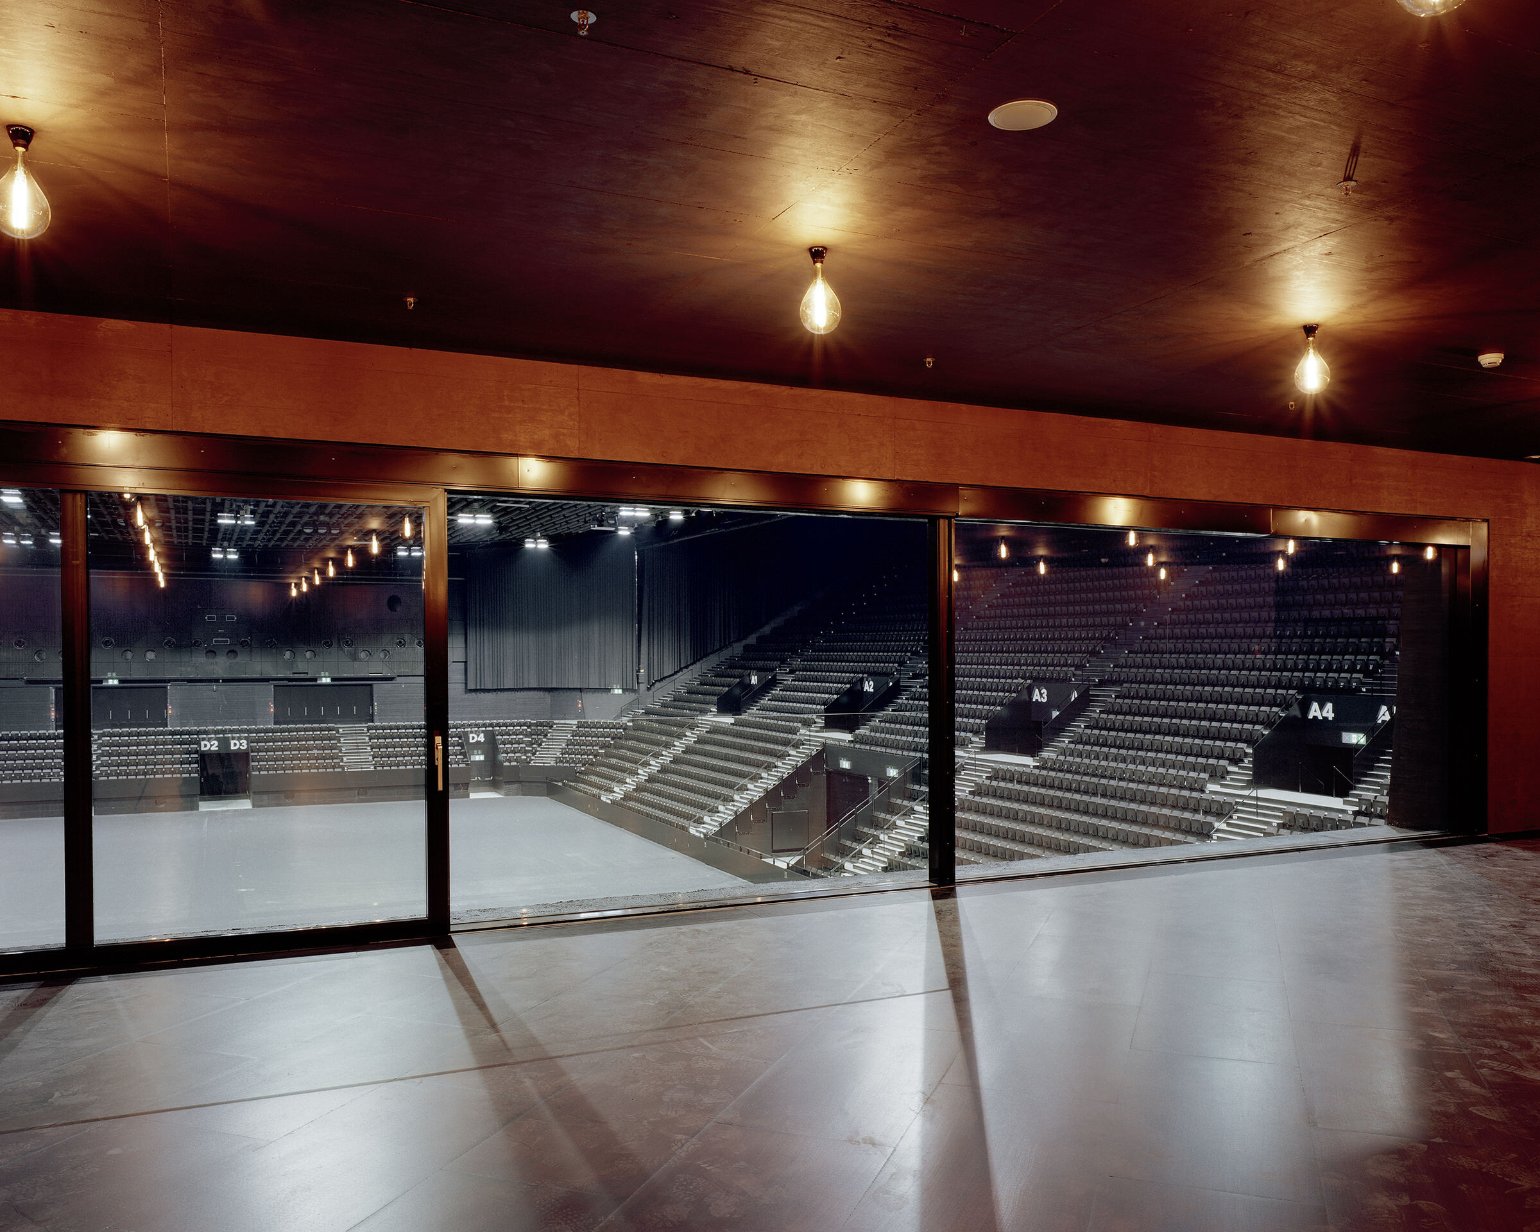
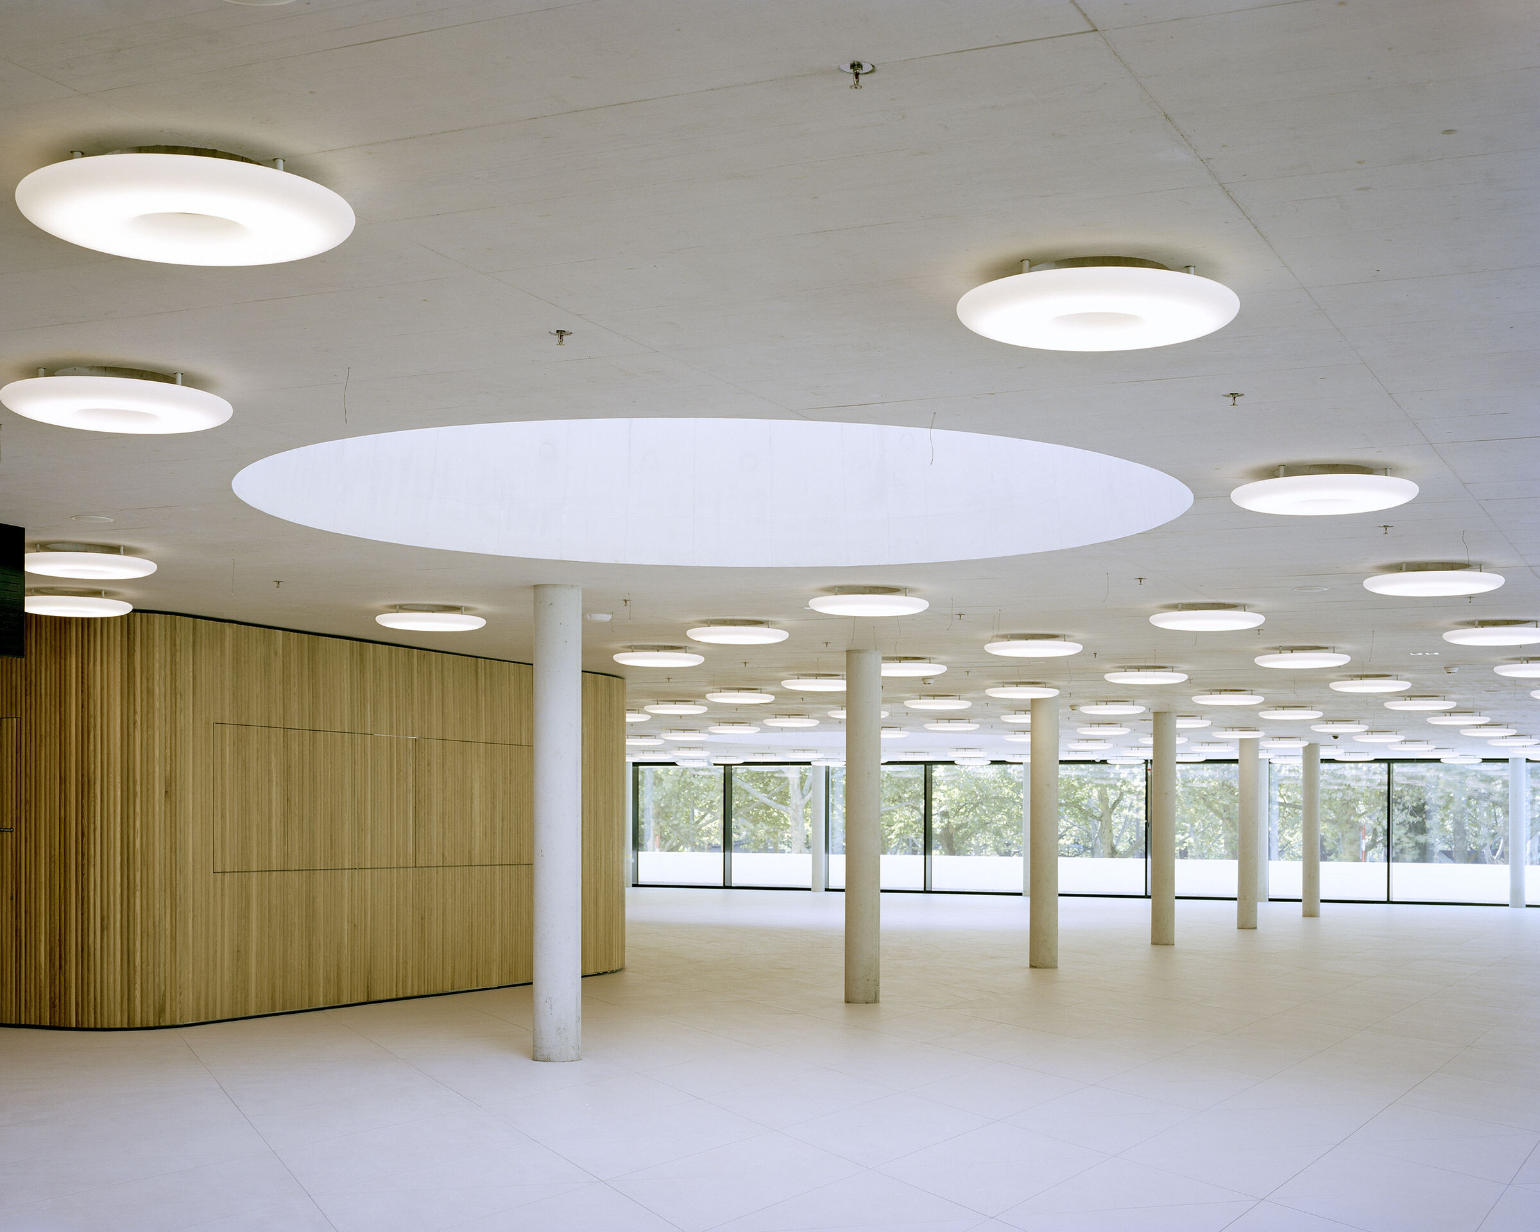
Renovation work on the St. Jakobshalle offered the chance to adapt the 1970s hall, which was exemplary at the time, to today’s requirements. The intention was to retain the hall’s Brutalist character and develop its clear identity through the new buildings. The new project gives the impression that the complex had been planned this way from the outset. The renovated St. Jakobshalle received a new spacious main entrance towards the northeast. The design highlights the public function of the hall through a wide-open roof above the entrance. It is now an autonomous counterpart to the football stadium on the other side of the street. The architects extended the existing roof of the entrance hall, which contained the building technology, to the same height all around. The street level now continues over the newly created square into the building. Inside, a two-storey foyer accommodates the crowds. Large domes in the entrance area accentuate the tall, bright spatial impression.
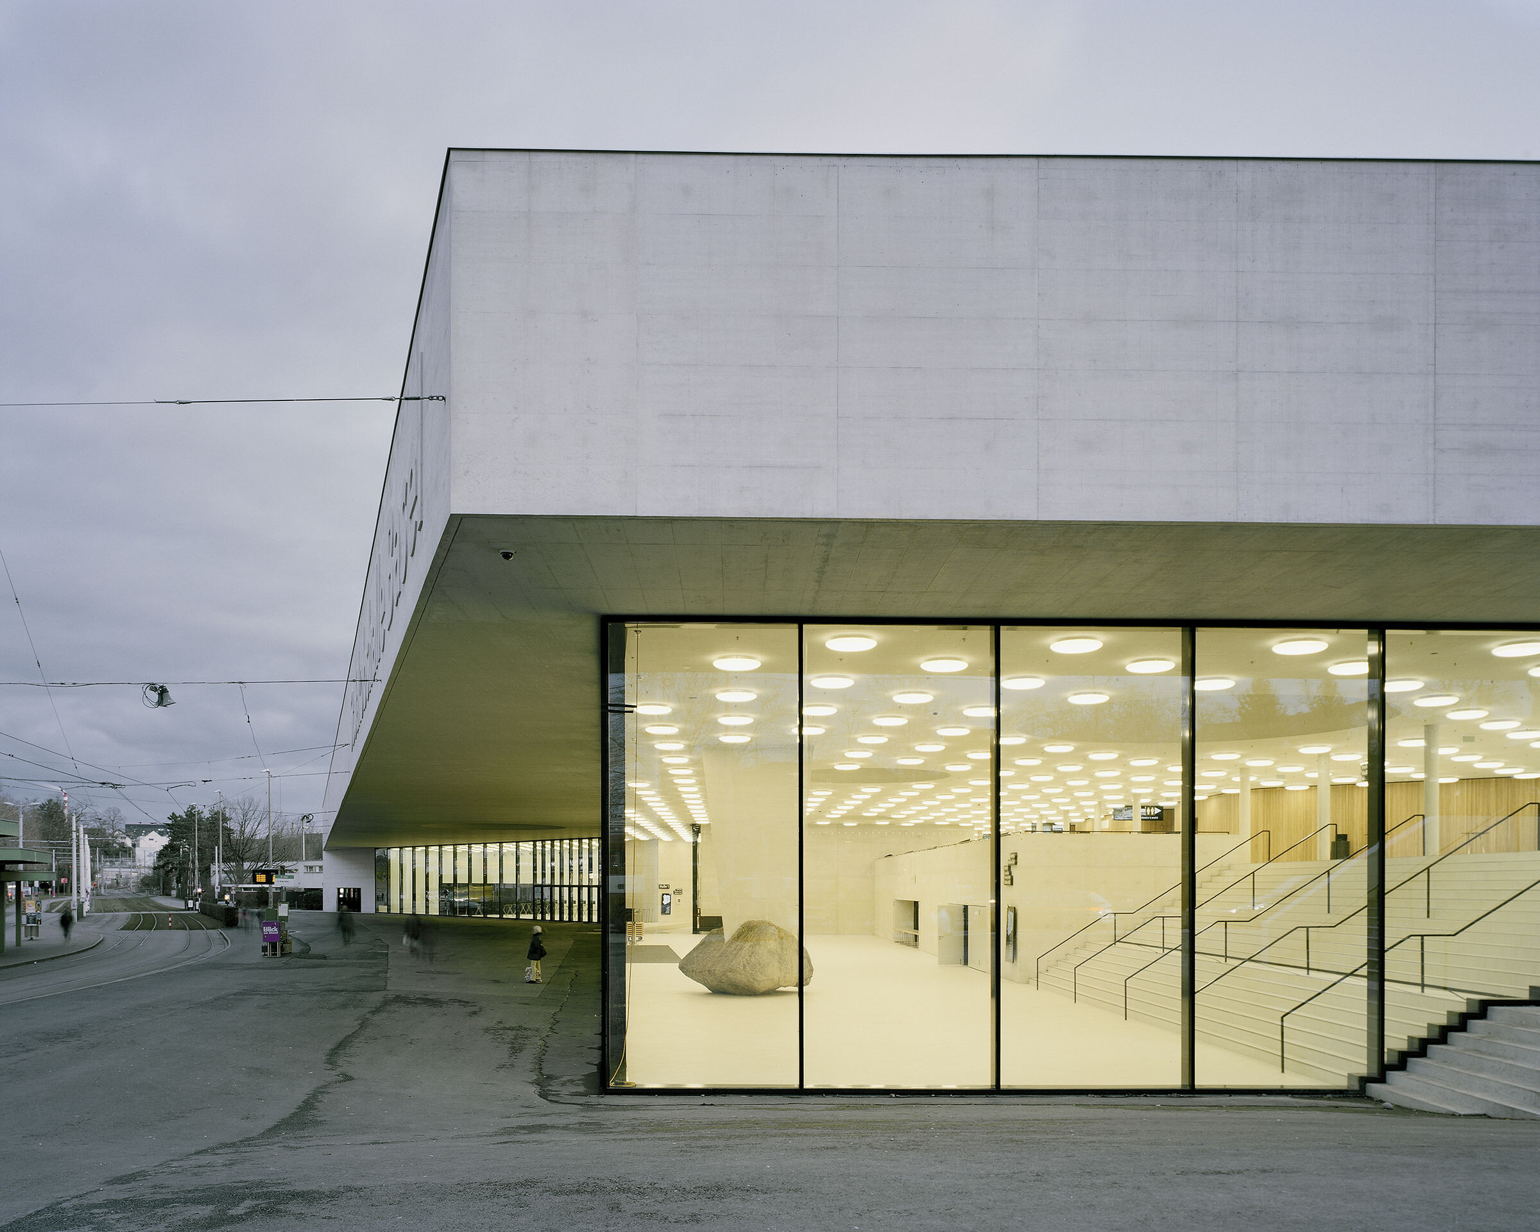
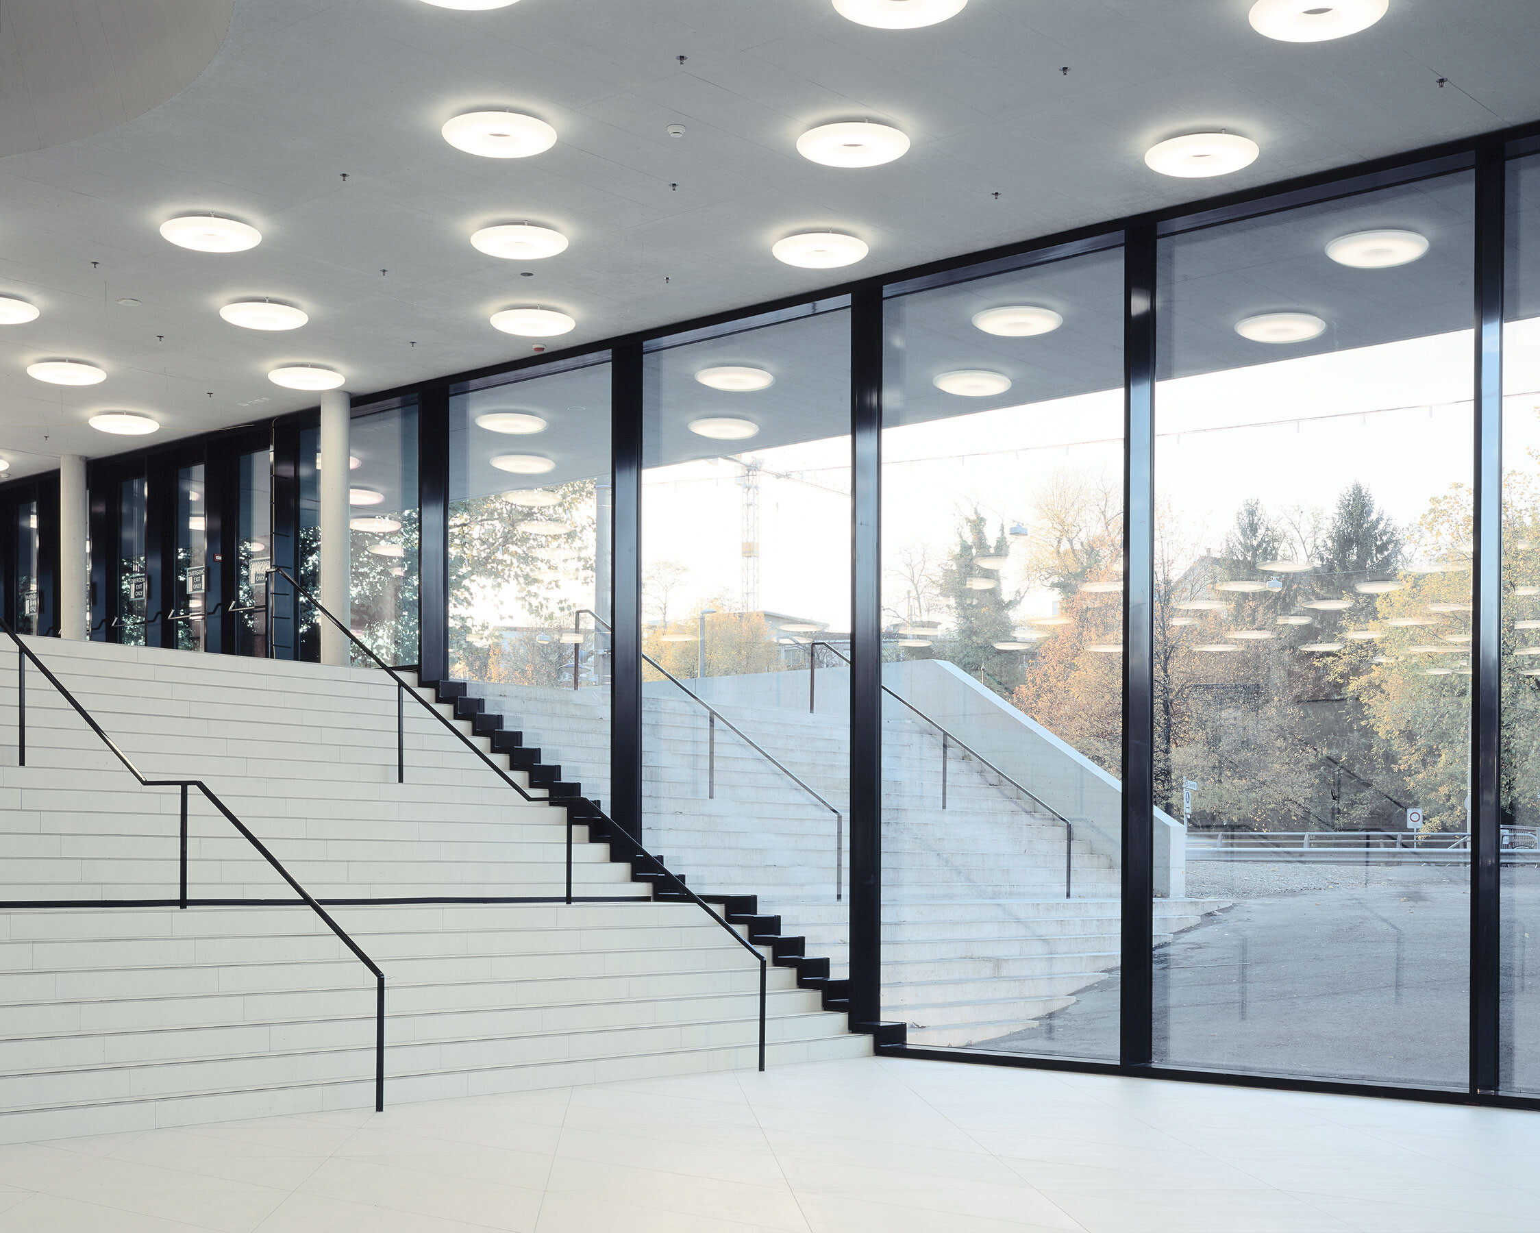
The renovated hall is able to untangle the diverse streams of visitors for different purposes. The multi-functional halls now have their own foyer, while the administration has a separate entrance and the guests of the VIP area can access their rooms directly with the continuous lift.