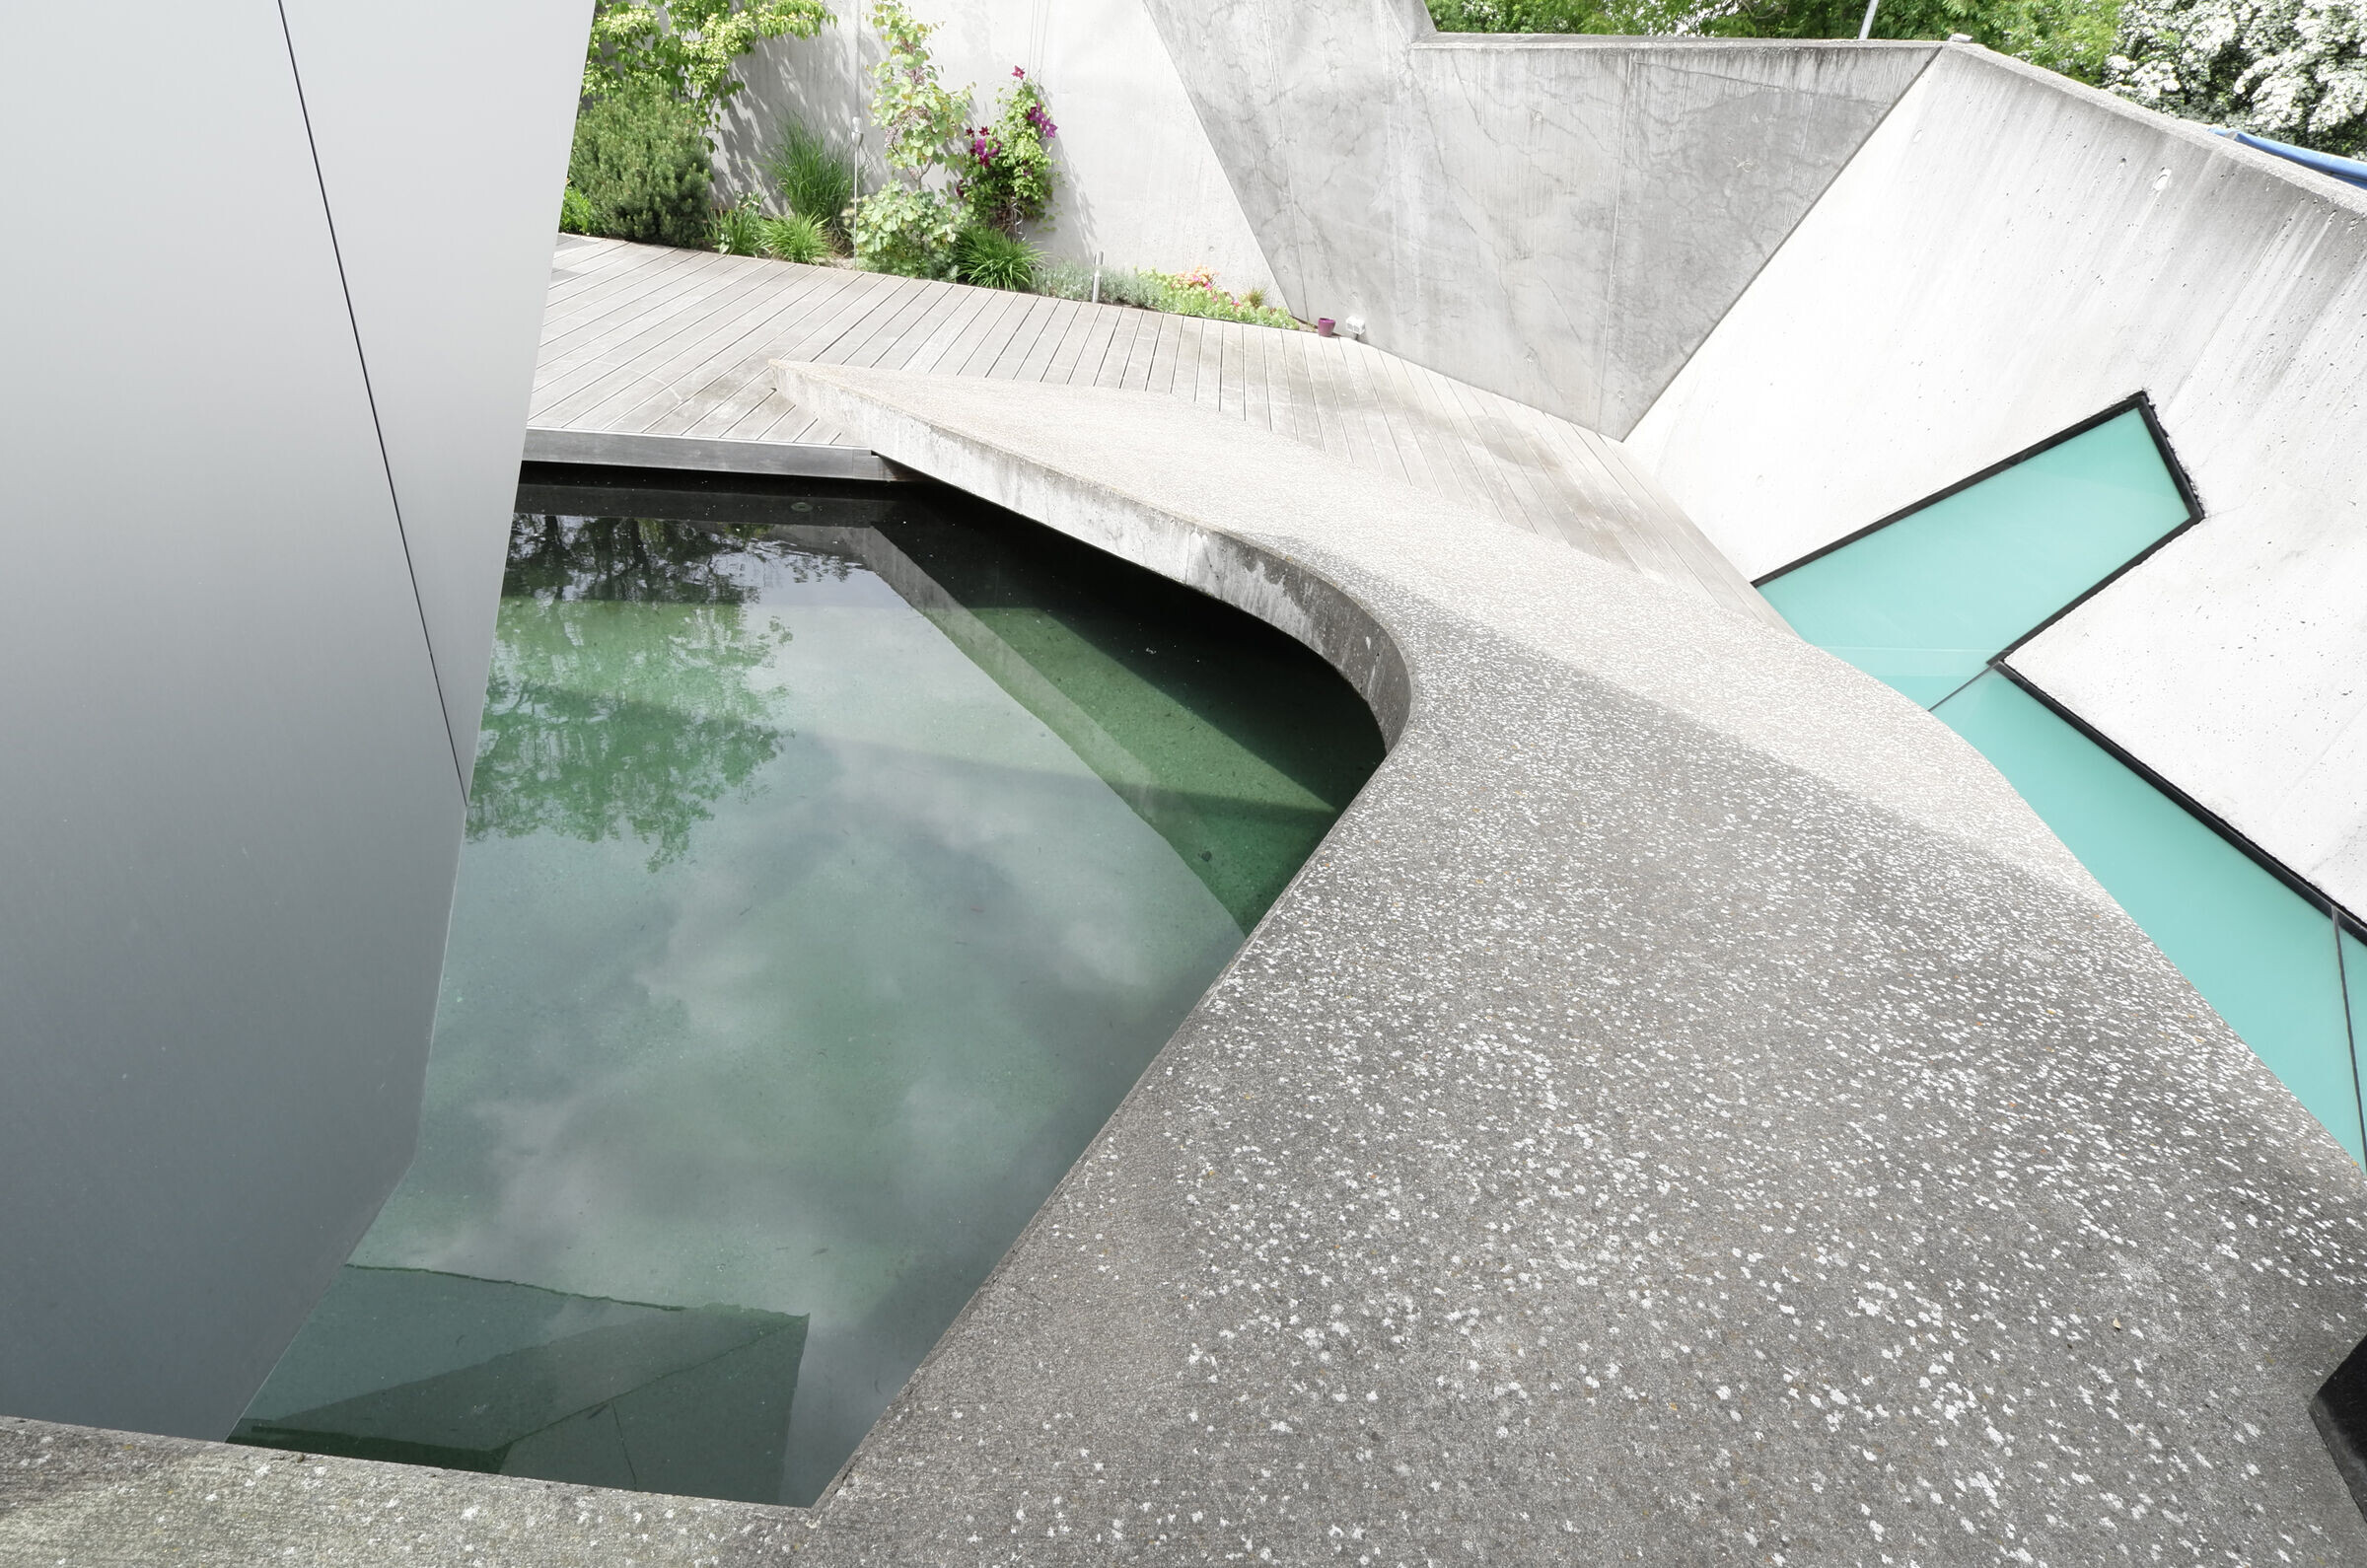
The project "Wohnhaus N" is a highly transparent extension of a simple residential house, which was orginally built in the sixties. The concept was the creation of a cantilevering glass body.
The outside area of the property was enclosed with a concrete wall, reliably dampening the noise of the adjacent street.

The measure was also taken to further improve the living quality created by the vivid arrangement of water and terraces around the newly made structural shell. The building itself is accessed by a concrete ramp leading over the water surfaces.

Lumber, concrete and steel are the defining materials of this architecture. The minimation of steel as a supporting element gives the inside area a touch of light- and delicateness. The seemingly levitating glass facade provides an unfettered view of the liquid surface in front of the building.
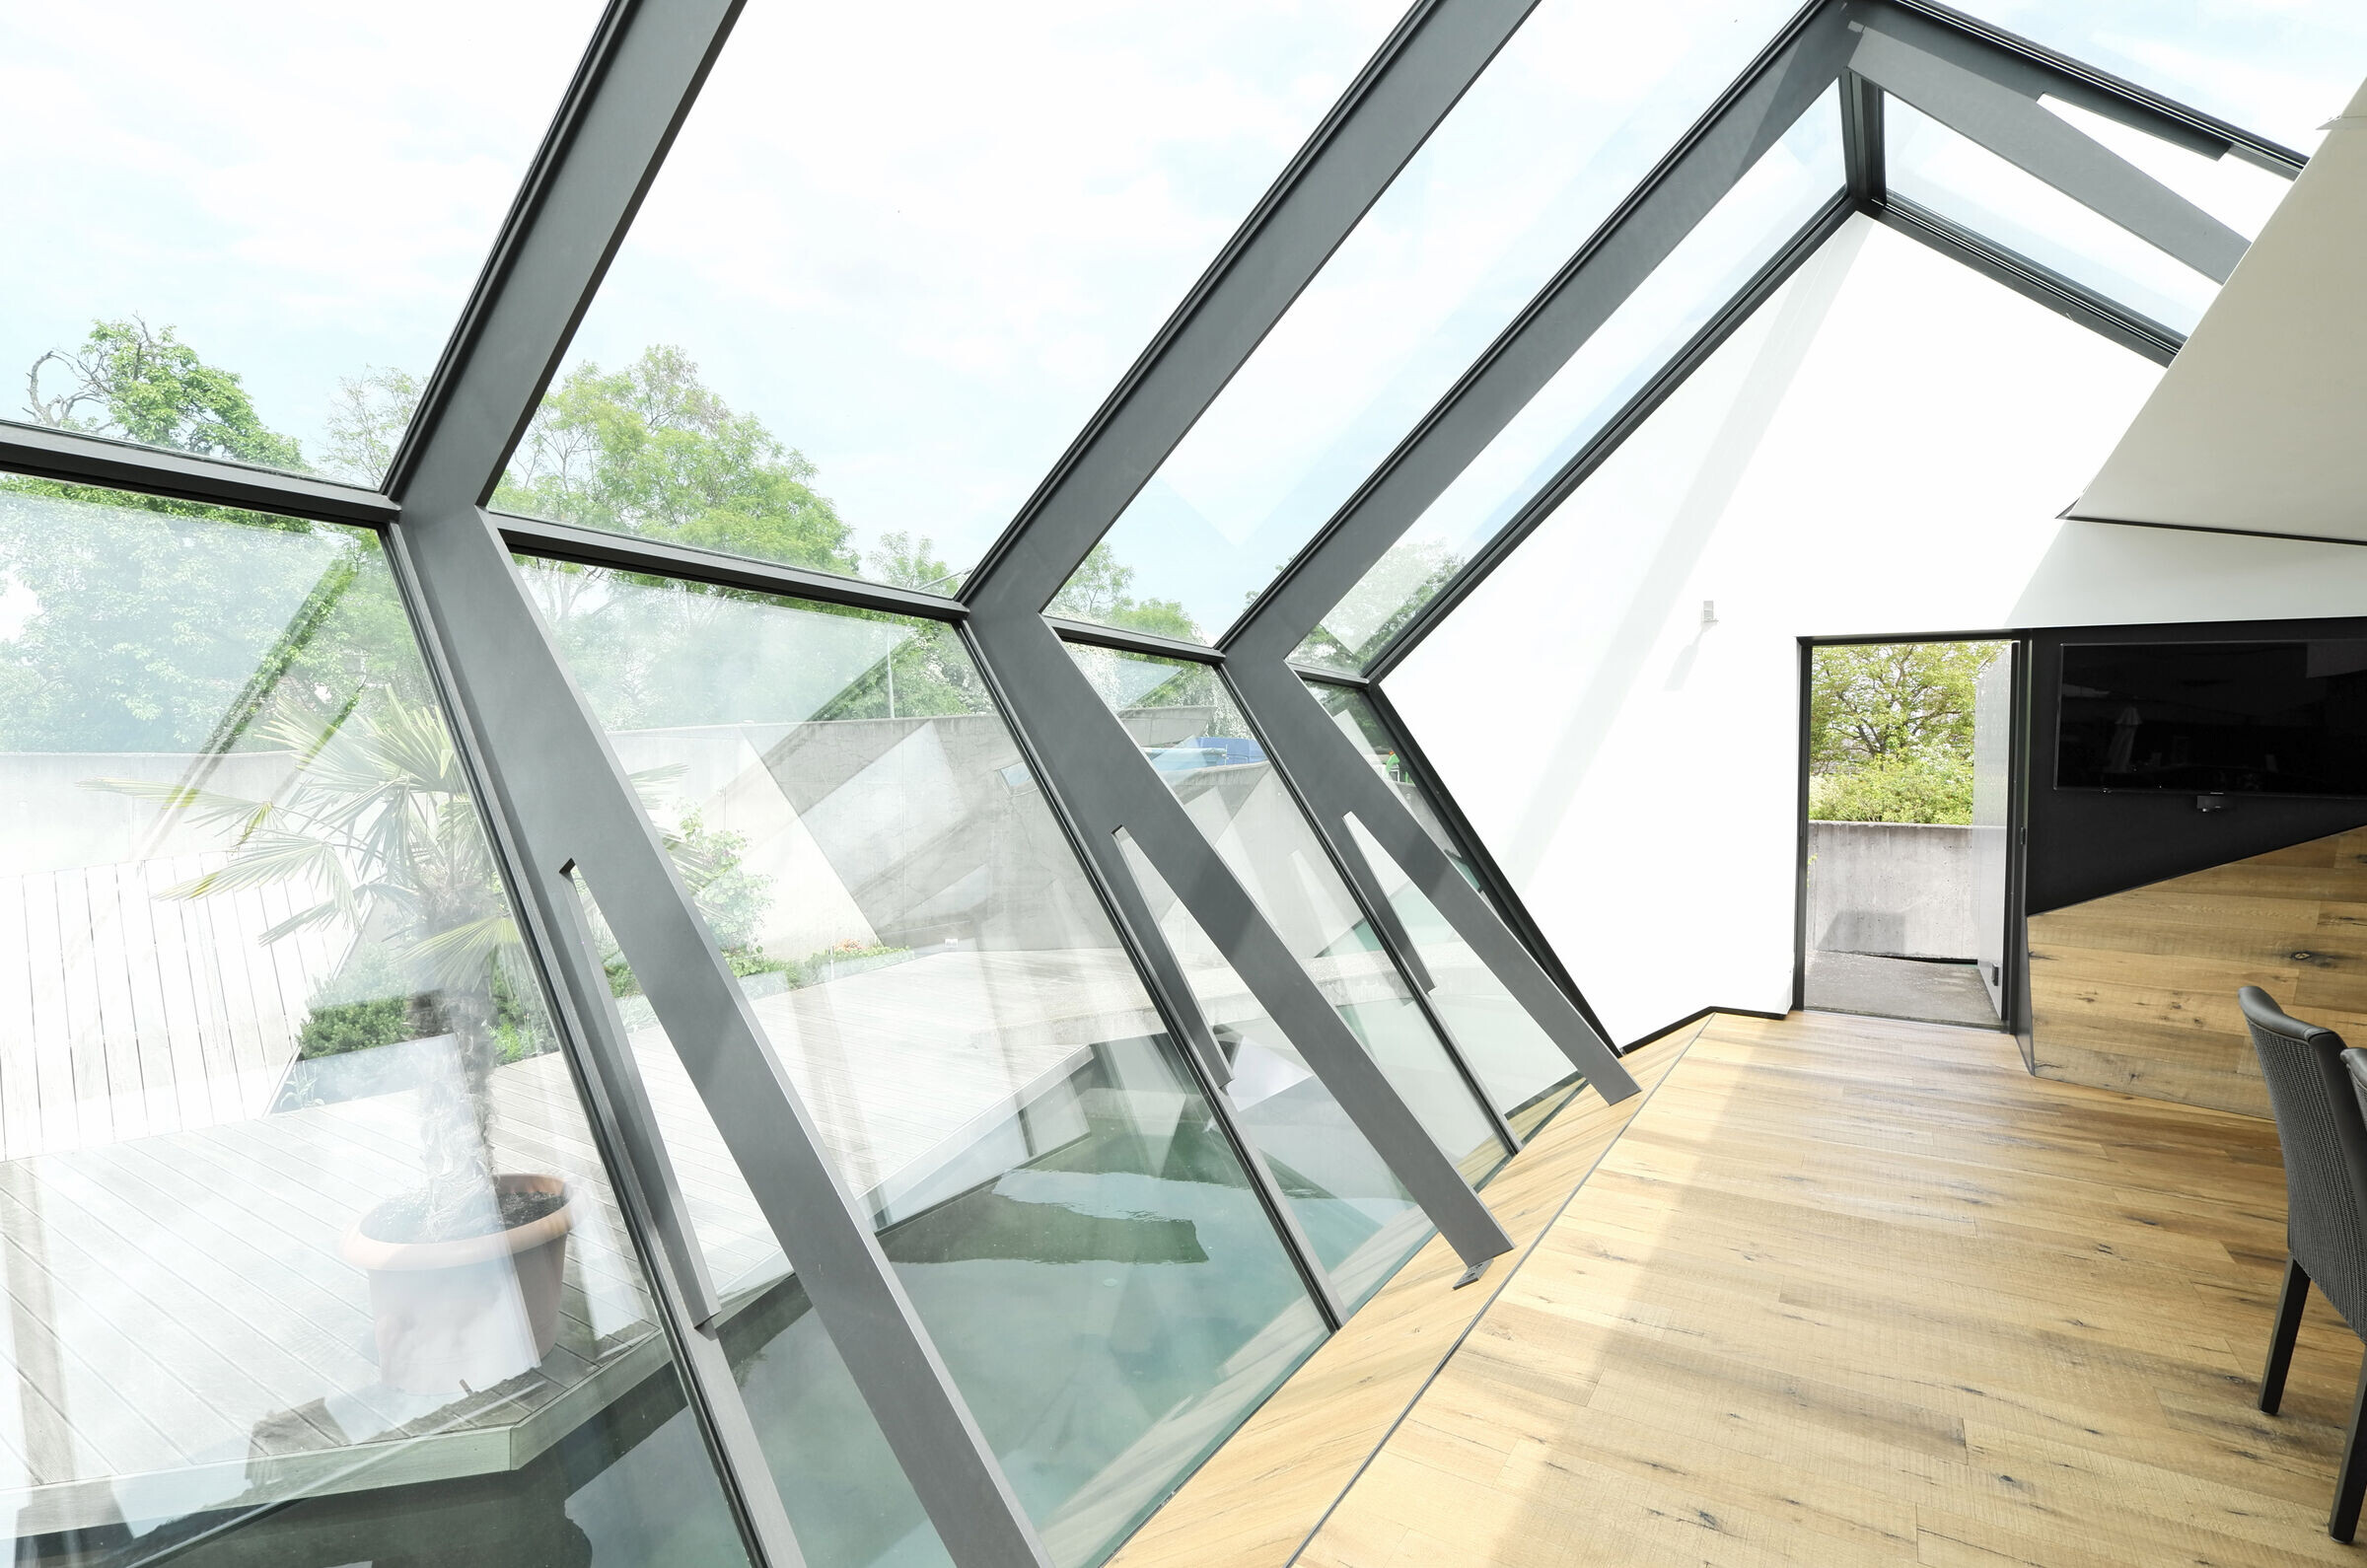
Through the use of generous glazings as well as the reflections of the water, intensive spatial impressions are created; enabling the resident to fully experience the seasons even from within the building.