#refurbishment

An overview of projects, products and exclusive articles about #refurbishment

Project • By Sena Architects • Private Houses

Casa Gaiola

The Casa Gaiola project consists of the rehabilitation, alteration, and expansion of a traditional dwelling, aiming to improve its functionality and comfort. The intervention includes the reorganization of interior spaces, enhancing the relationship between social and private areas, as well as increasing natural light and ventilation. Réplica Creative Studio Réplica Creative Studio Réplica Creative Studio Réplica Creative Studio The proposal preserves the architectural identity of the building, maintaining the characteristic elements of the façade. Inside, contemporary solutions are introduced to ensure a more comfortable and efficient living experience. Outdoor areas are enhanced, cre... More

Project • By SO/AP architectes • Hotels

MONDOVI LUXURY HOTEL

A stone's throw from the Eiffel Tower, a Haussmann building is quietly undergoing a transformation. Behind its preserved façades, Mondovi Luxury Suites is taking shape — a prestigious residence designed for medium and long-term stays, where luxury hospitality meets the private apartment. BIRDFOOD AND CO An architectural vision by SOAP Architects & Andon Studio Through a close and unprecedented collaboration, SOAP Architects and Andon Studio have combined their expertise to create quintessentially French apartments: minimalist yet resolutely chic, warm without ever being ostentatious. Two years of work were required to bring this exceptional project to life. The aesthetic approach is deeply rooted in the neighbourhoo... More

Project • By Polysmiths • Private Houses

Walden

A full extension of a basement terraced house, with interior renovation and refurbishment to a high standard. French and Tye French and Tye Polysmiths was appointed by a private client to undertake a rear extension and full interior renovation and refurbishment of a 2-bedroom apartment flat in Kentish Town, Camden London. French and Tye French and Tye Climate Change means that, according to the Mayor of London, at least 200,000 properties in London alone are at risk of surface water flooding, most are residential basement flats. French and Tye French and Tye Polysmiths seeks to redefine the basement home renovations, breathing new life into a 2-bedroom basement apartment in North London – a space that... More

Project • By Polysmiths • Private Houses

arch house

Full extension, interior refurbishment of a terraced house in Wanstead, East London.In the leafy East London suburb of Wanstead, a typical terraced house has been given a new lease of life by Polysmiths. Captured by the owners’ British and Gibraltar roots, Polysmiths employed various architectural and material design strategies that refine open-plan living, using structural arches to create a series of interconnected spaces for flexible live/work - all achieved within a tight budget and time frame. Pierce Scourfield Pierce Scourfield Pierce Scourfield Typical of a London terraced house, the existing house had a dark corridor that connects a series of rooms to the rear, and a large west-facing garden that opens out to a... More

Project • By SUD Polska • Offices

CAVALLIA

This ambitious urban project involves the revitalization of a 5.5-hectare site of the former cavalry barracks of the Polish Army. The site is located in the heart of Poznań, and the entire area, along with four buildings dating from the 19th century, is listed as a historical monument. This concept implements the ideas of the 15-minute city, with a mix of functions allowing for the eventual development of approximately 22,000 square meters of commercial and tertiary functions (offices, retail, gastronomy, services) and 52,000 square meters of housing (about 1,000 apartments). BPI Real Estate Poland and Revive Poland BPI Real Estate Poland and Revive Poland BPI Real Estate Poland and Revive Poland BPI Real Estate Poland and... More

Project • By Squire & Partners • Offices

Francis House
Located in the heart of Victoria, Francis House is part of a larger campus of late Victorian properties owned by Derwent London. Squire & Partners has been working with the developer since 1998 to reimagine the cluster – which totals 287,000 sq ft and includes Greencoat House, Greencoat Place and Gordon House. Vigo Jansons Vigo Jansons Prior to Genslers interior fit out for tenant Edelman, Squire & Partners worked carefully and sensitively to strip back years of neglect and under-appreciation to reveal the grand architectural bones of Francis House and highlight its raw materials. Vigo Jansons Billy Bolton A former Army and Navy depository and store, the building has been reset and remodelled for the firs... More

Project • By GPY Arquitectos • Exhibition Centres

The New Casa de Los Volcanes Exhibition Space

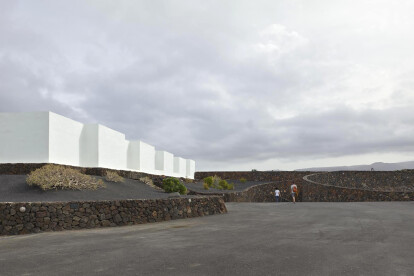
The Jameos del Agua complex is part of the island of Lanzarote’s network of Art, Culture and Tourism Centres. Designed by the multidisciplinary artist César Manrique, who, as early as the 1960s foresaw the important link between architecture and design, art, landscape and tourism, the Centres make up an important territorial network that establishes links with the most characteristic landscapes of the island. Forming part of the La Corona Volcano Natural Monument, Los Jameos del Agua is famous for its carefully staged subterranean garden, a Gesamtkunstwerk, which develops around a lava tube and its three jameos (open, roofless grottoes) and is accompanied by a two-story visitor building, the Casa de Los Volcanes. Roland Halb... More

Project • By Ines Brandao Arquitectura • Housing

Conde Building

The building is located in Rua do Conde, in Lapa, in the heart of the city. It is a building from the end of the 19th century, which was highly degraded. It was composed by 4 floors above the ground plus 1 attic floor.The main goal, of the refurbishment project, was to improve the quality of natural light and ventilation inside the apartments, as well as create greater fluidity in spaces, emphasizing the special existing characteristics of this building. Ines Brandao Arquitectura The building's volume was maintained, except for its roof, where a large dormer was added, allowing the use of the top floor for housing.The main façade was rehabilitated, keeping the coating on the 0th floor, with the original tiles. The window frames... More

Project • By Ines Brandao Arquitectura • Apartments

Loft Benformoso

The project is located on Rua do Benformoso, next to Praça do Martim Moniz, in Lisbon, an area characterized by a frenetic and accelerated rhythm, as well as a multicultural environment.  It consists in a rehabilitation of an apartment at the top of a building, for a temporary housing unit. This typology is defined by a short and intense duration of stay, which offers an opportunity to explore different types of living experiences, different from everyday life. Ines Brandao Arquitectura The spatial configuration that was found, a cross-division which resulted in four similar spaces, did not serve the new purpose. In this way, and in response to the program, it was established a new organization, taking part from a central... More

Project • By Ines Brandao Arquitectura • Hotels

HOSTEL SELINA BOAVISTA ERICEIRA

This is a project for the rehabilitation, expansion and transformation of a residential building into a small hostel in Ericeira, for surf enthusiasts.The pre-existence consisted of a residential building, which had undergone some changes throughout its existence. Being implanted in a land with some slope, its interior organization is distributed by different levels. Ana Santos Despite its privileged location, the building somehow neglected its potential in terms of views.The main goal of this project was the creation of luminous interior spaces that merged with the exterior, through the opening of new spans and creation of new terraces, in the different levels of the building. Selina In addition to the social spaces having a fr... More

Project • By Ines Brandao Arquitectura • Private Houses

Fisherman's house

The challenge of the Fisherman's House project was to rehabilitate a single-family house, located in the centre of Trafaria - a fishing village on the left bank of the Tejo River, in front of the city of Lisbon. Throughout the 20th century, silos and other industrial equipment were built in this area and the typical houses of the fishermen began to be replaced by illegal constructions, condemning the small village to urban degradation. Ines Brandao When visiting the place we came across a building in ruins - an old fisherman's house. We walked through the surrounding streets, and we ended up being approached by an old lady who once lived on the upper floor of the main house, who told us how it was like to live there. It was surprising... More

Project • By OOIIO Architecture • Apartments

House in a Haberdashery

New opportunities for obsolete spaces: OOIIO Architecture completes the transformation of a former Shop into an Apartment in Madrid. In just 55 m2 this colorful home concentrates what is necessary for a contemporary urban life. The rectangular space that configured the old store is now embraced by an "L" of cabinets and kitchen, in such a way that it frees the entire space, recieving inside as much natural light as possible. Some golden slats direct that light and play with privacy in the room as users need. Javier de Paz Javier de Paz Javier de Paz Javier de Paz Javier de Paz Javier de Paz Javier de Paz Javier de Paz   More

Project • By Palissad Architectures • Offices

Restructuration de l'immeuble des Gobelins

This building from the early 20th century is a structuring element of the Gobelins district and is distingued by its height, its concrete structure and its classic brick façade. As building has undergone multiple technical additions, its heritage and architectural quality has faded. If the exterior envelope that rises on Boulevard Port Royal remains unchanged, it is in the heart of the plot that the project is carried out.In order to give back all the nobility to the preserved volumes of the two monumental staircases, the existing elevators are removed. PALISSAD PALISSAD SERGIO GRAZIA The presence of a telephone exchange still in operation on the second floor and in the basement excludes any possibility of new crossin... More

Project • By Oliv Architekten • Offices

PEAK Munich

PEAK´s architectural redesign and the conceptual idea result from the necessity to revitalise an empty office building. The design consciously avoids copying the existing architecture. The façade elements, the landscape architecture and the expressive design of the lobbies represent stylistic inconsistency nevertheless corresponding as a whole with the original building.   This project is based on the intriguing concept that existing and new architecture can be intelligently combined with each other. Here, the concept of revitalising this office building through structural and design elements has been implemented in a sensitive fashion and with a fine sense of aesthetics.   PEAK – a combination of new and ex... More

Project • By Pascall+Watson • Transports

Crossrail

Europe’s largest construction project improves connectivity across London for an estimated 200 million people a year.   The 41-station Crossrail project helps to maintain London’s position as a global city by improving urban connectivity and enabling commercial growth. The expansive scheme, which includes the new Elizabeth Line, increases passenger capacity across the capital by around 10%.   Working in collaboration with Network Rail, Pascall+Watson carried out the detailed design for all of the 13 stations along the western corridor; from Acton to Maidenhead and Heathrow.   Our work includes major new station buildings at Acton Main Line, West Ealing, West Drayton, Southall and Hayes and Harlington as well... More