The 140.0m² apartment is located in one of the most famous neighborhoods in São Paulo, the building is in the Perdizes neighborhood. Located on the first floor of the building, from the window of the living room and bedrooms, you can experience everyday life and street activity.


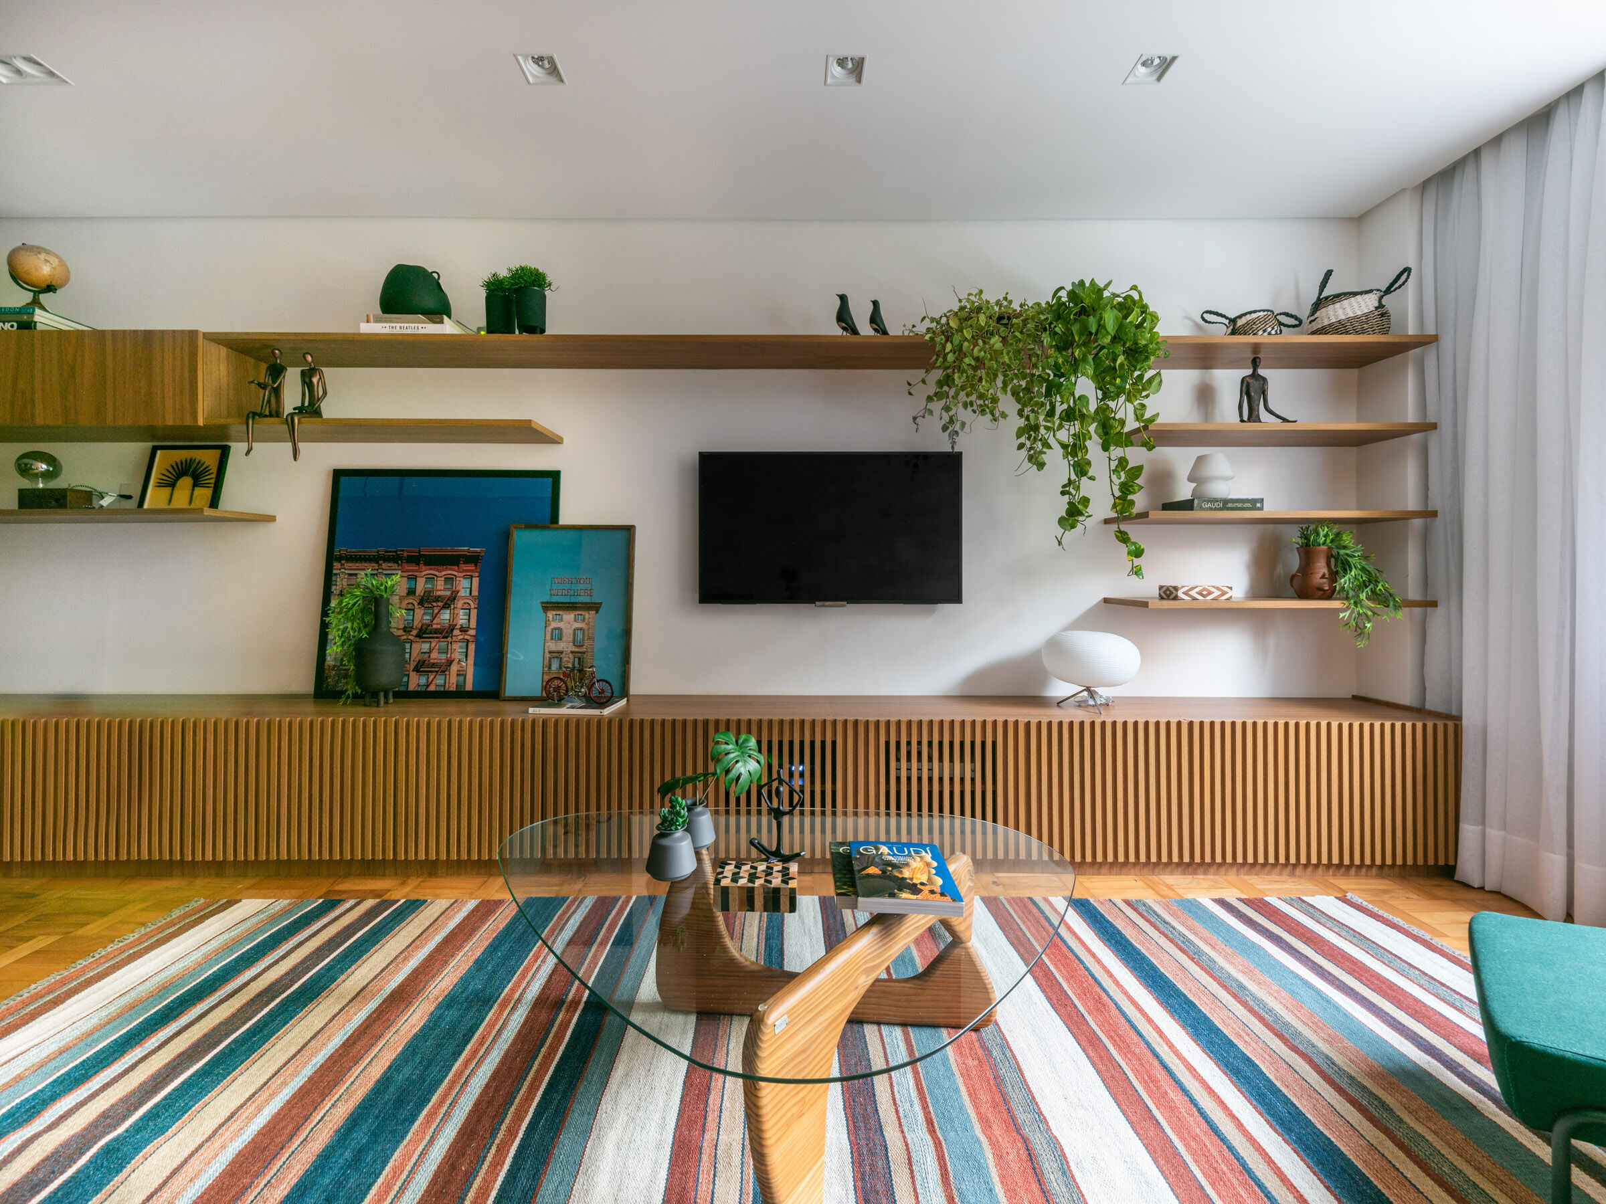
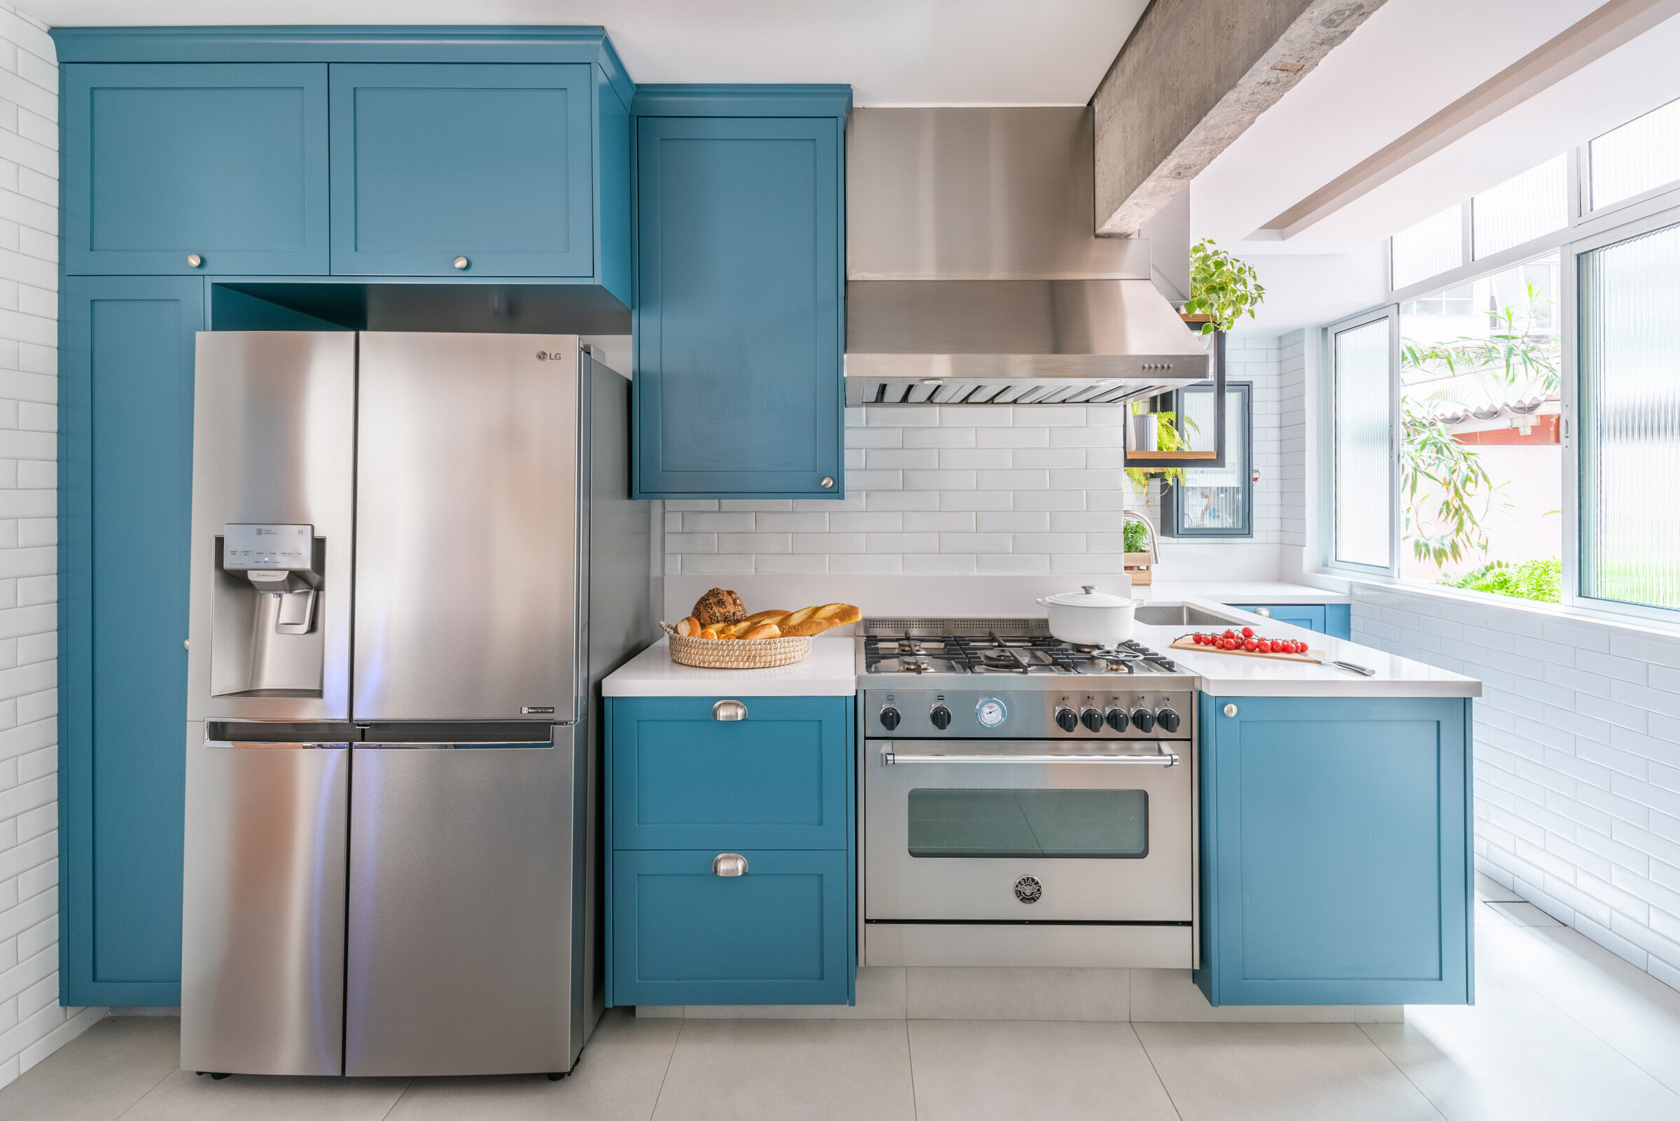
With the desire to make the apartment more spacious, airy, bright and especially to adapting to the Family's great pleasure in cooking and receiving Family and Friends with more comfort, the Kitchen becoming the protagonist of the apartment was the main focus of the project since its beginning.
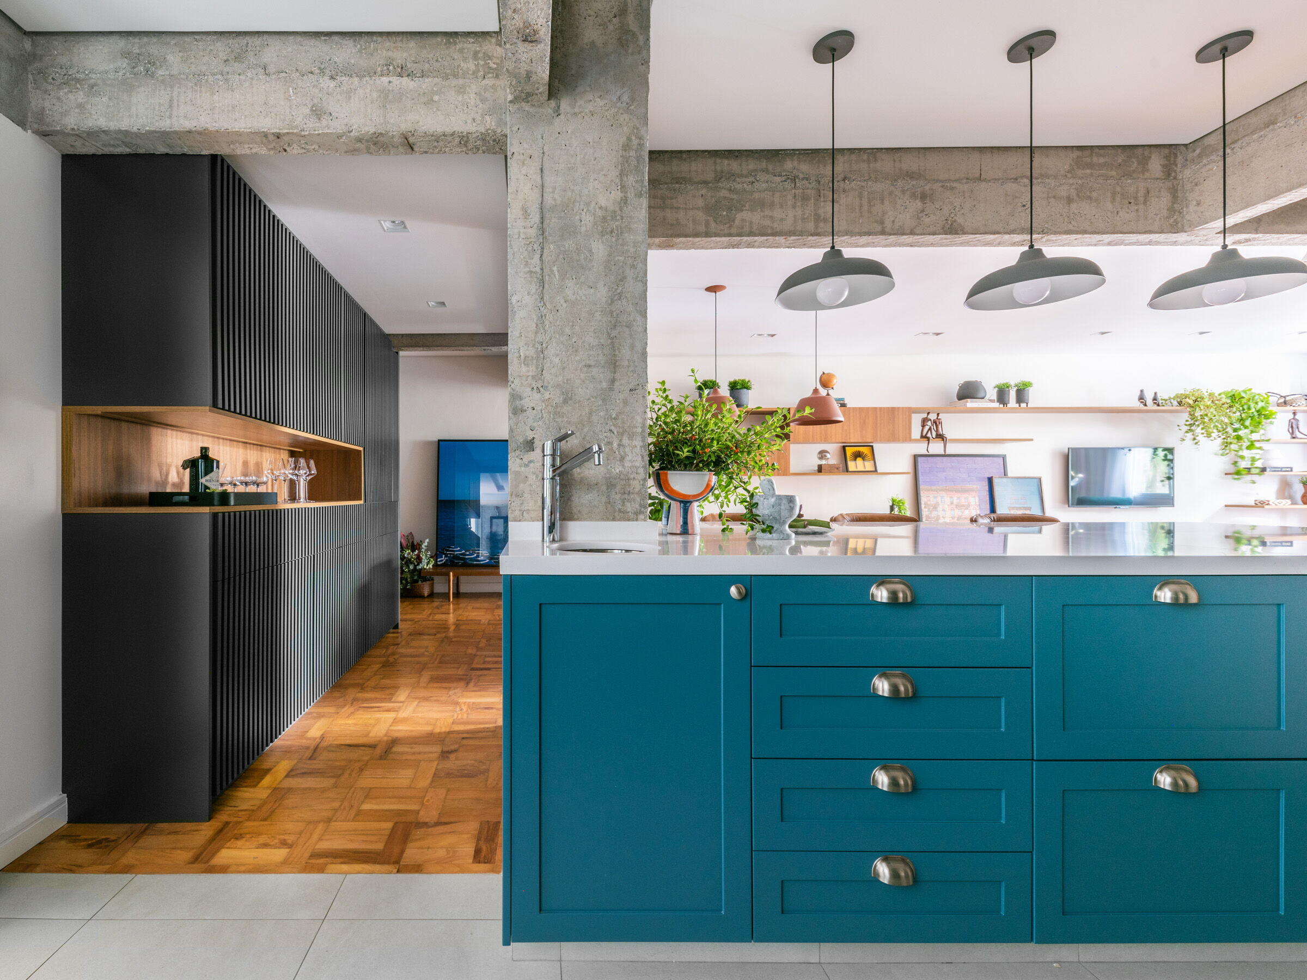
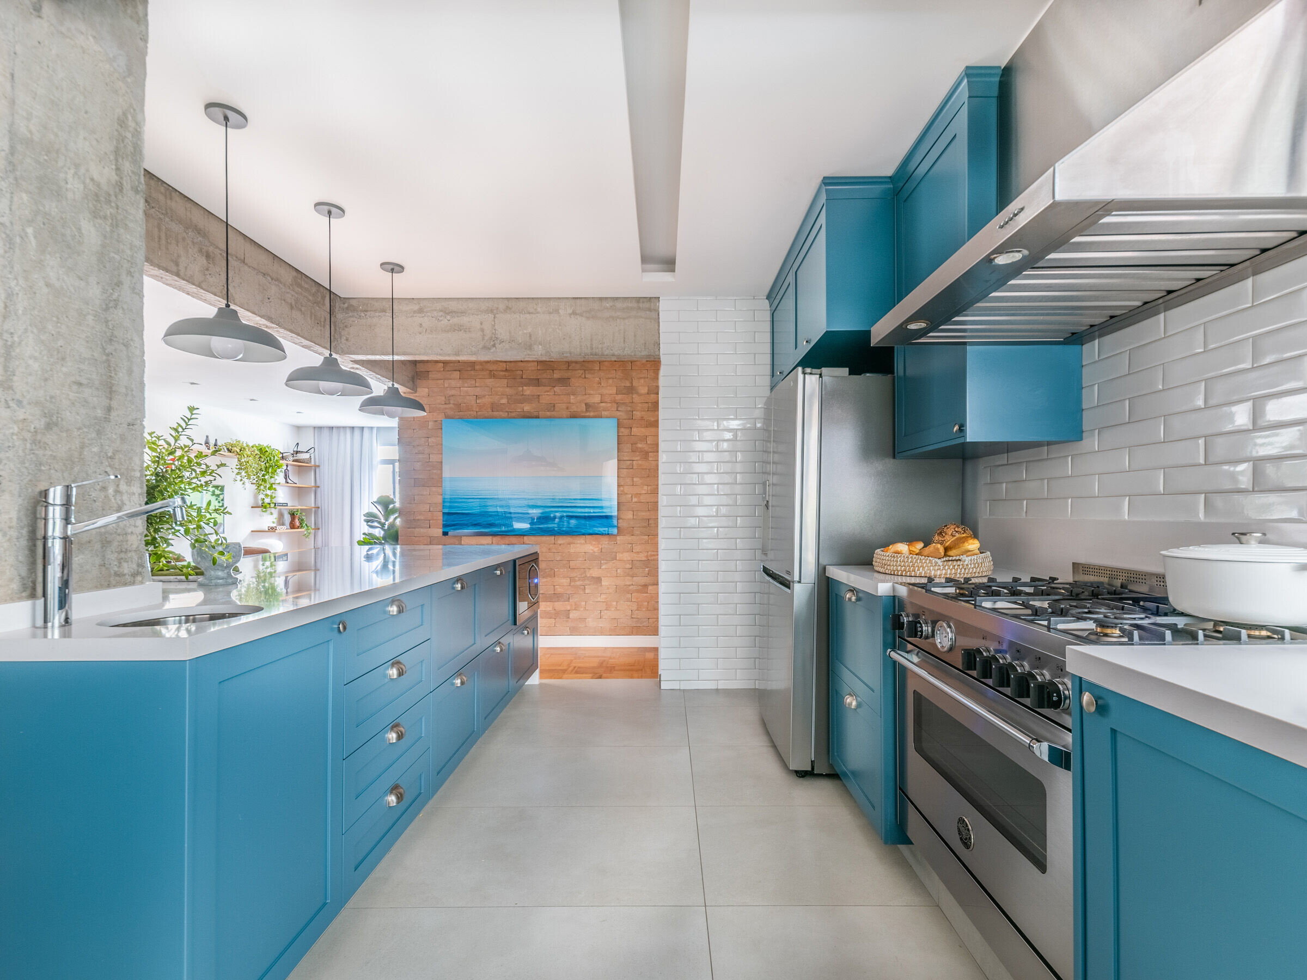
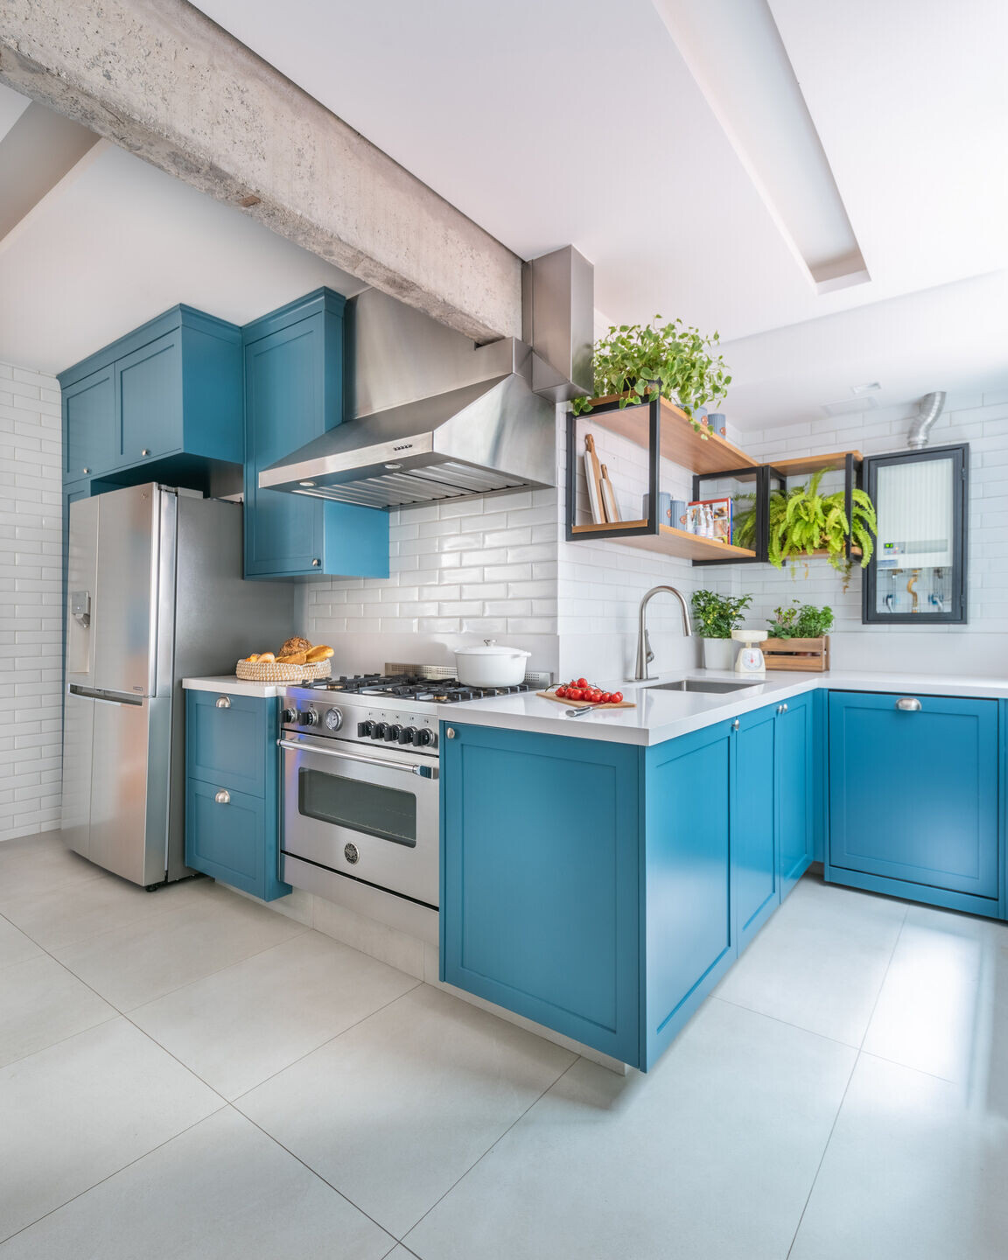
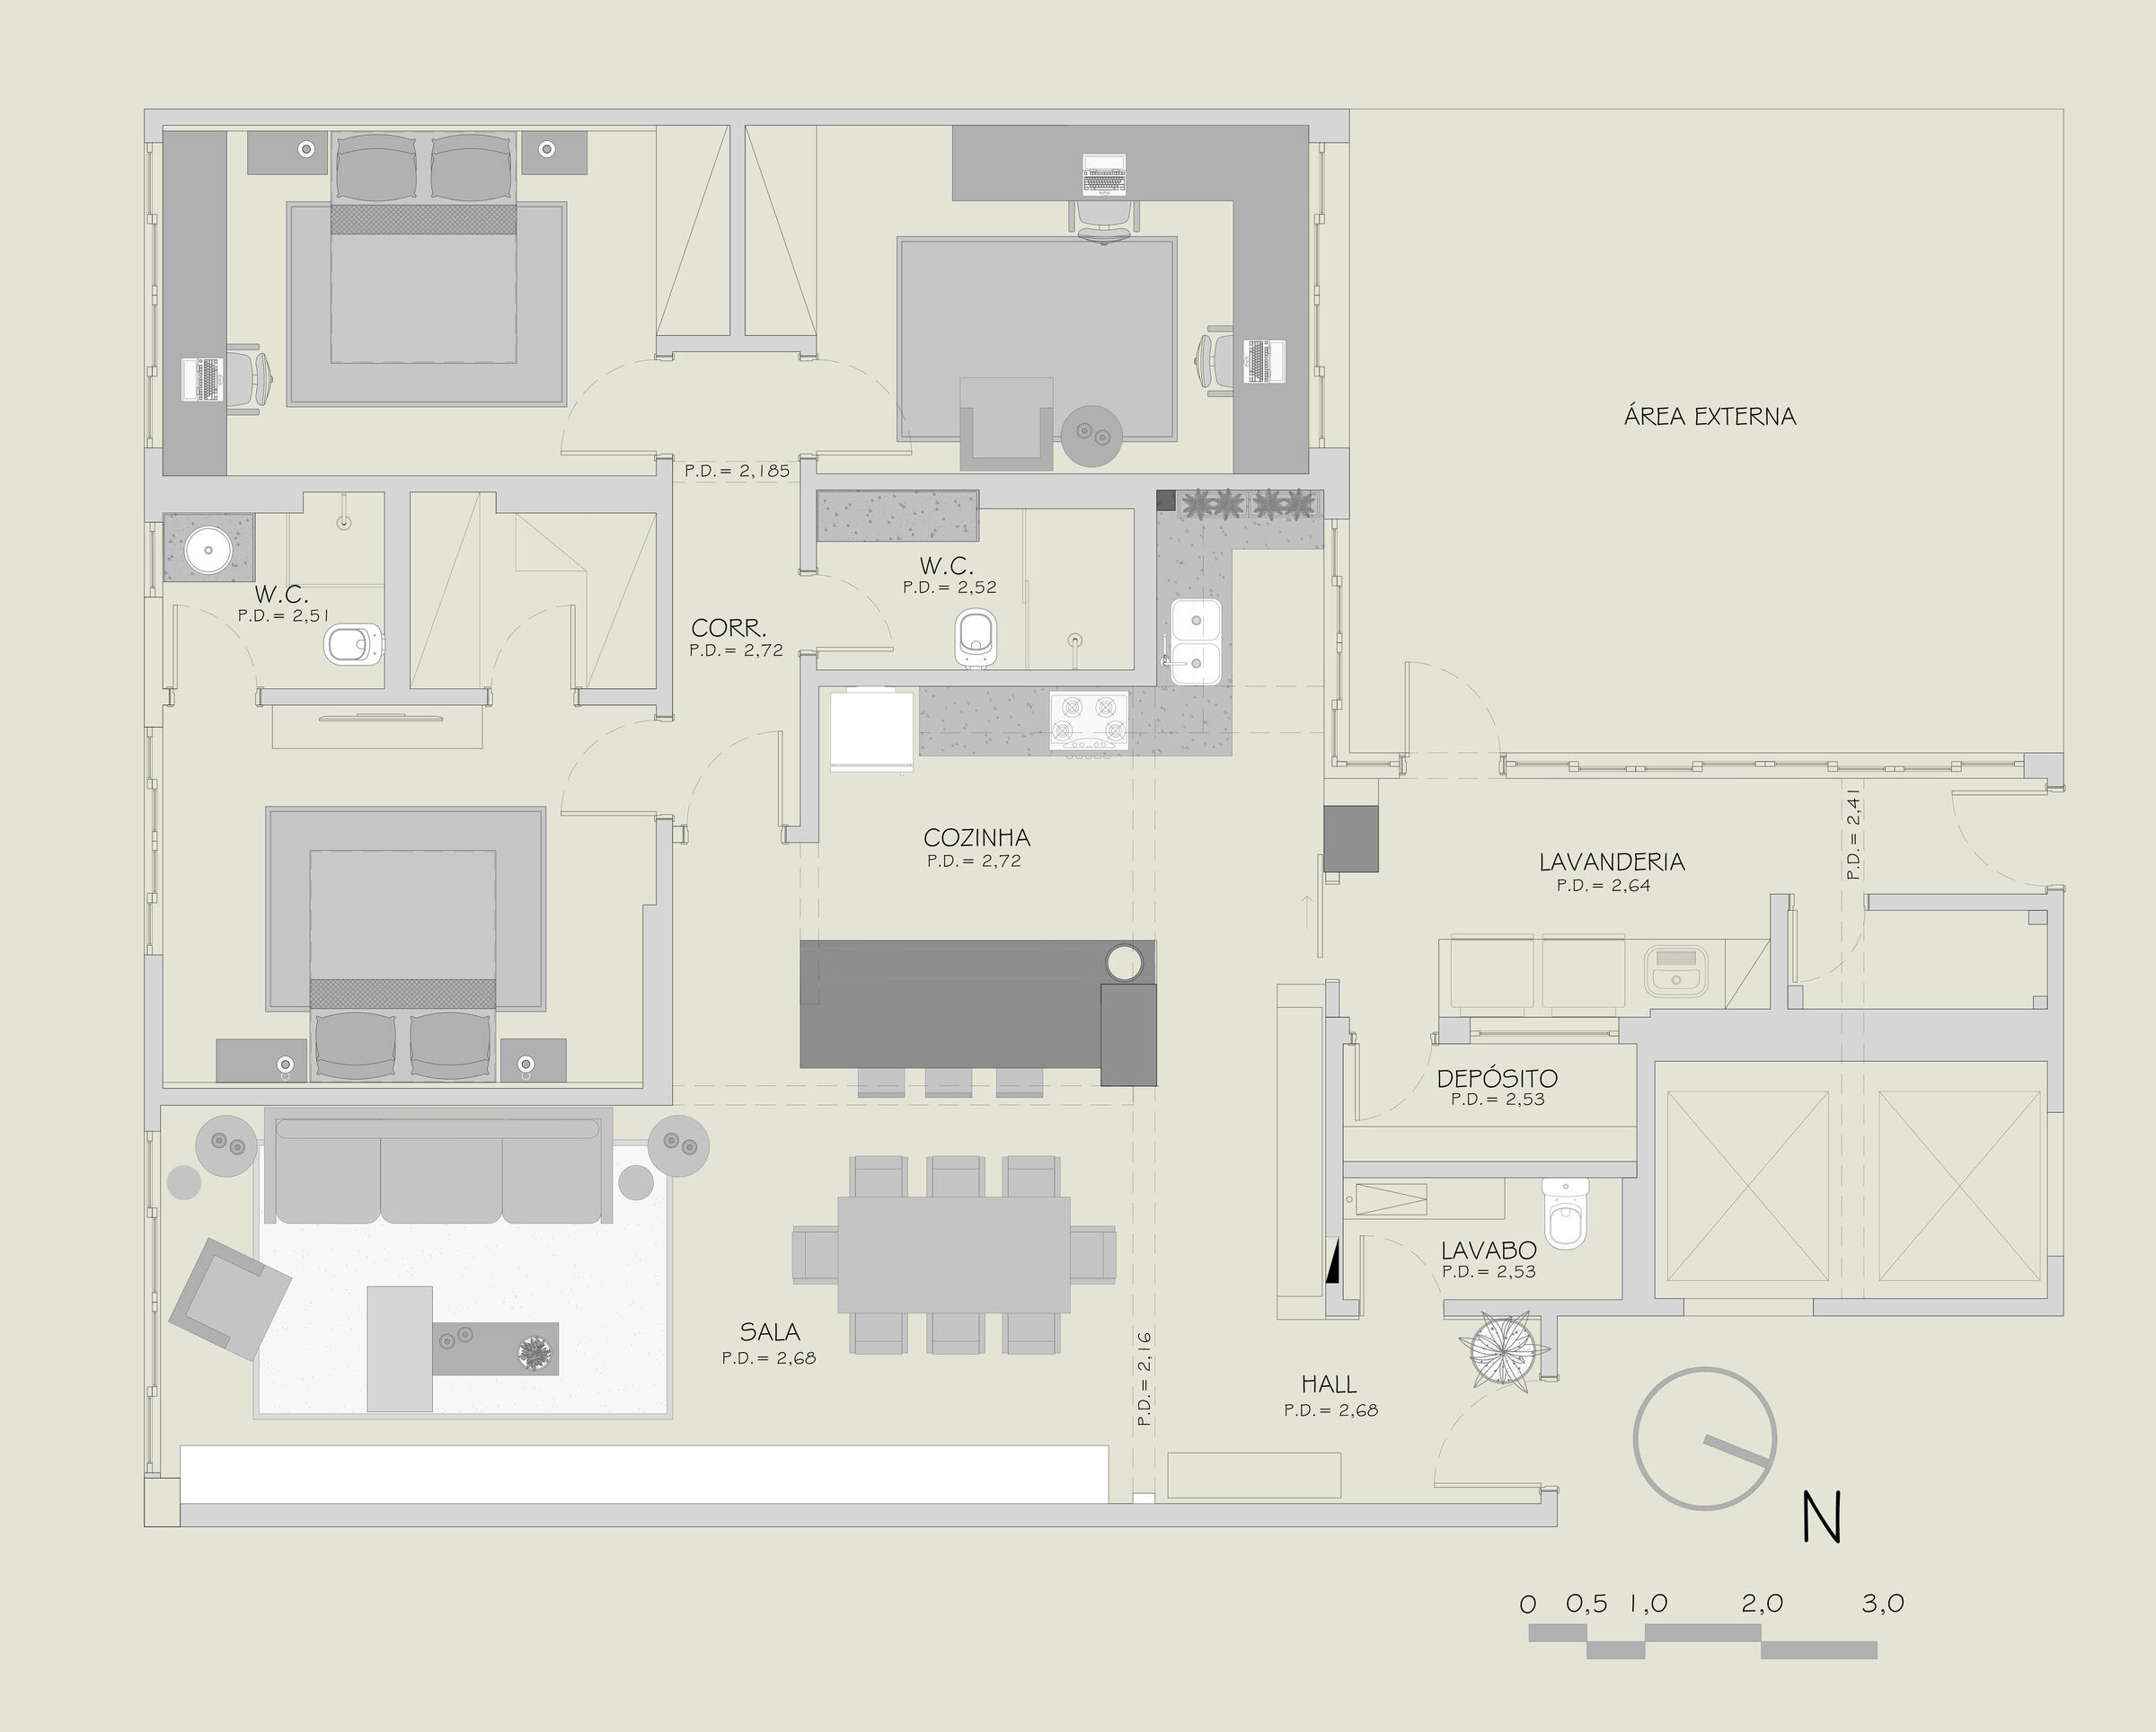
For the integration of the environments and mainly to transform the American countertop into an Island, that is, with circulation on both sides, it made the kitchen integrate more strongly with the other common areas of the apartment. For this, a complex change of electrical, plumbing, gas, air conditioning infrastructure and demolitions were necessary to make the new layout viable in relation to the original plan of the apartment, which was quite compartmentalized.
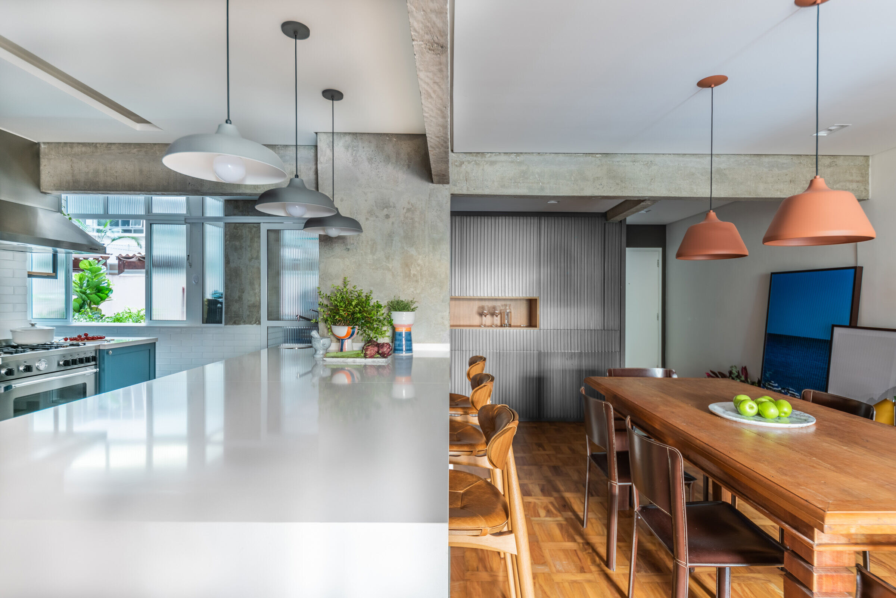
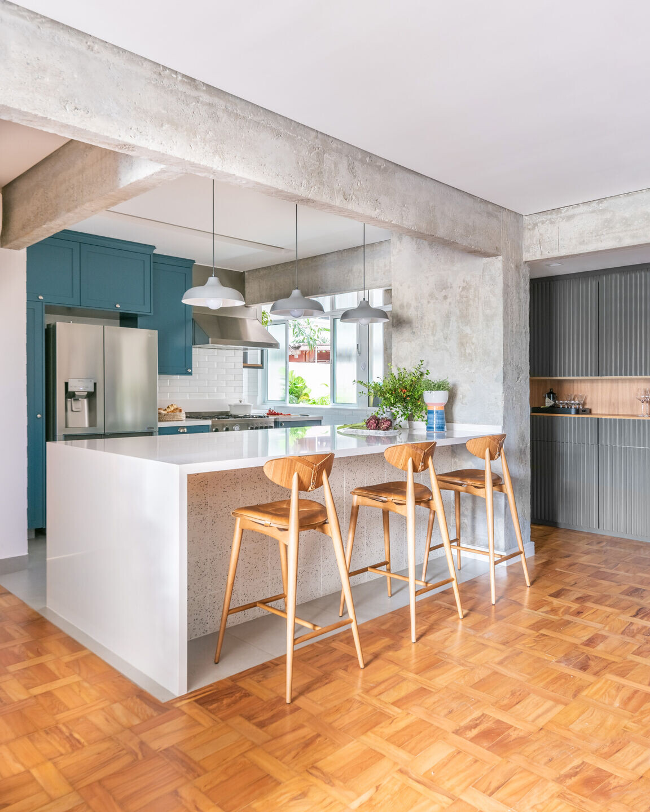
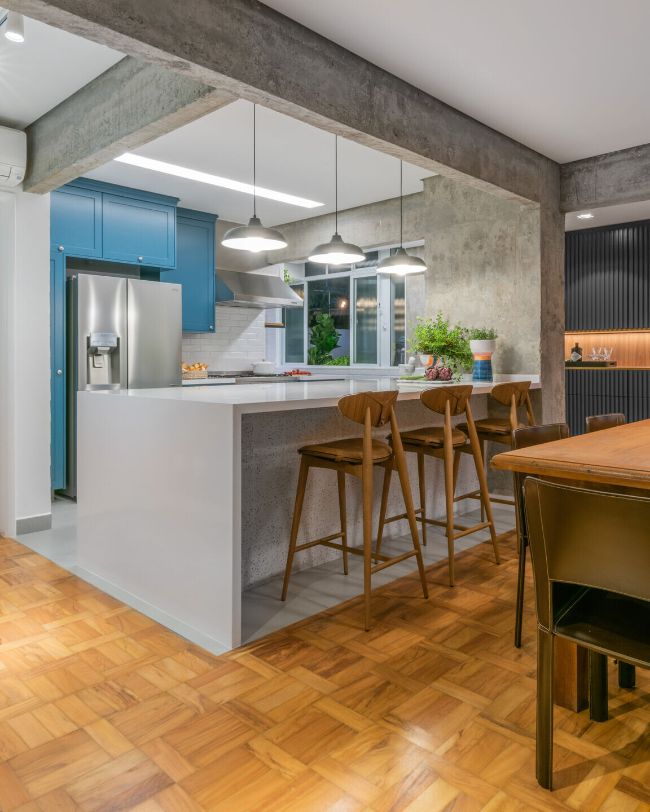
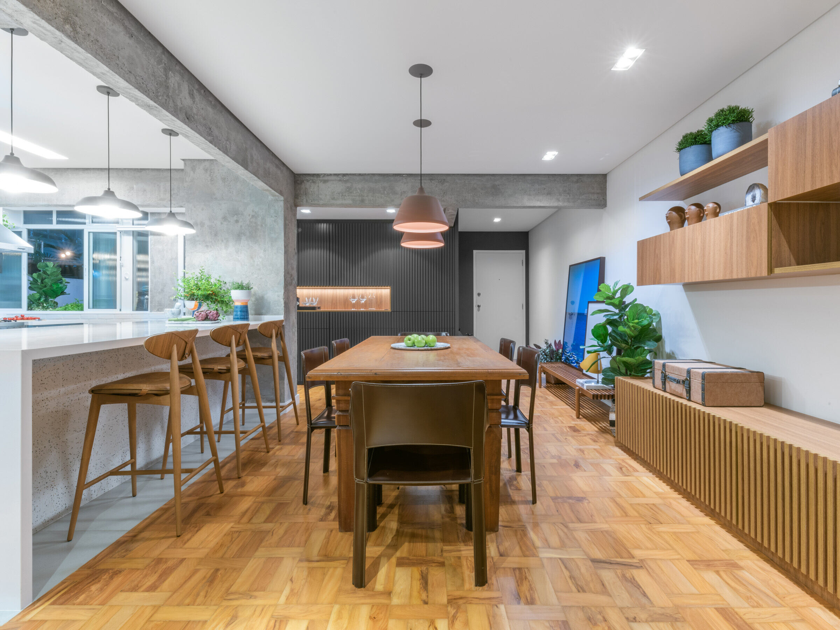
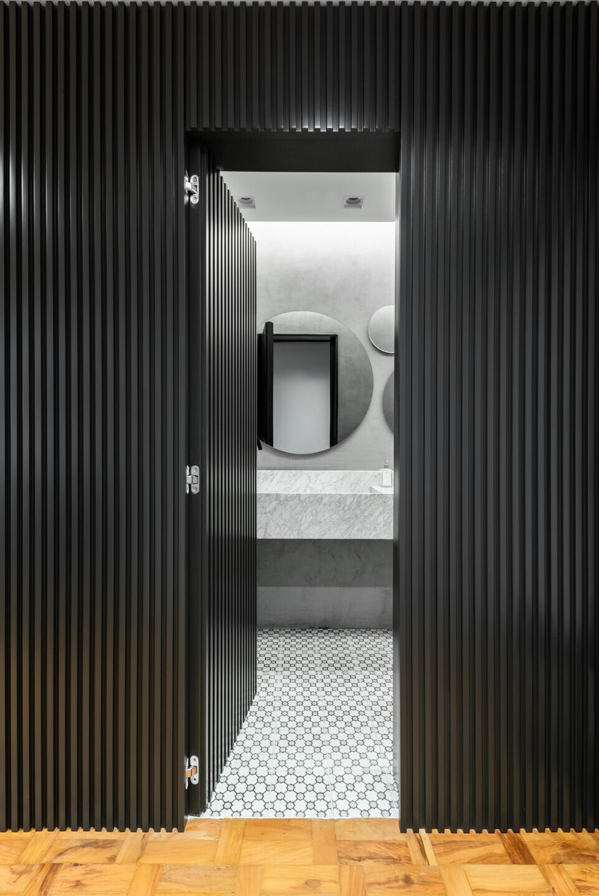
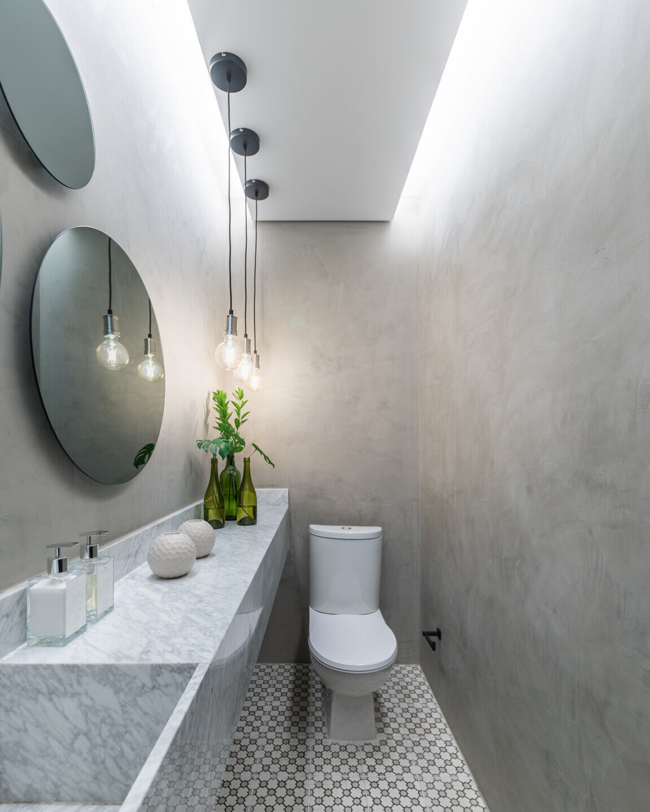
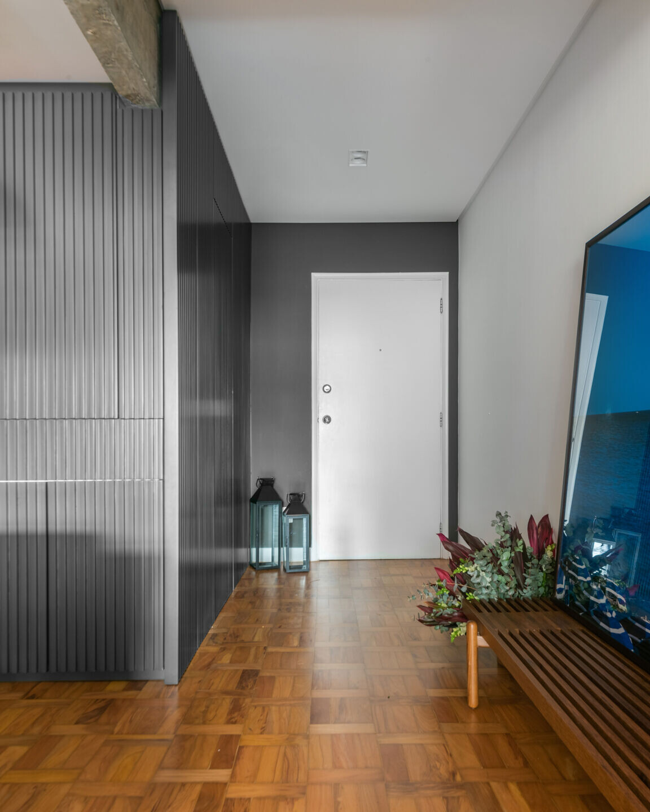
Another important point was the relocation of the bathroom close to the social entrance door, having its door “cambulated” with the same slatted material as the panel and the incorporation of part of the laundry room to expand the kitchen.
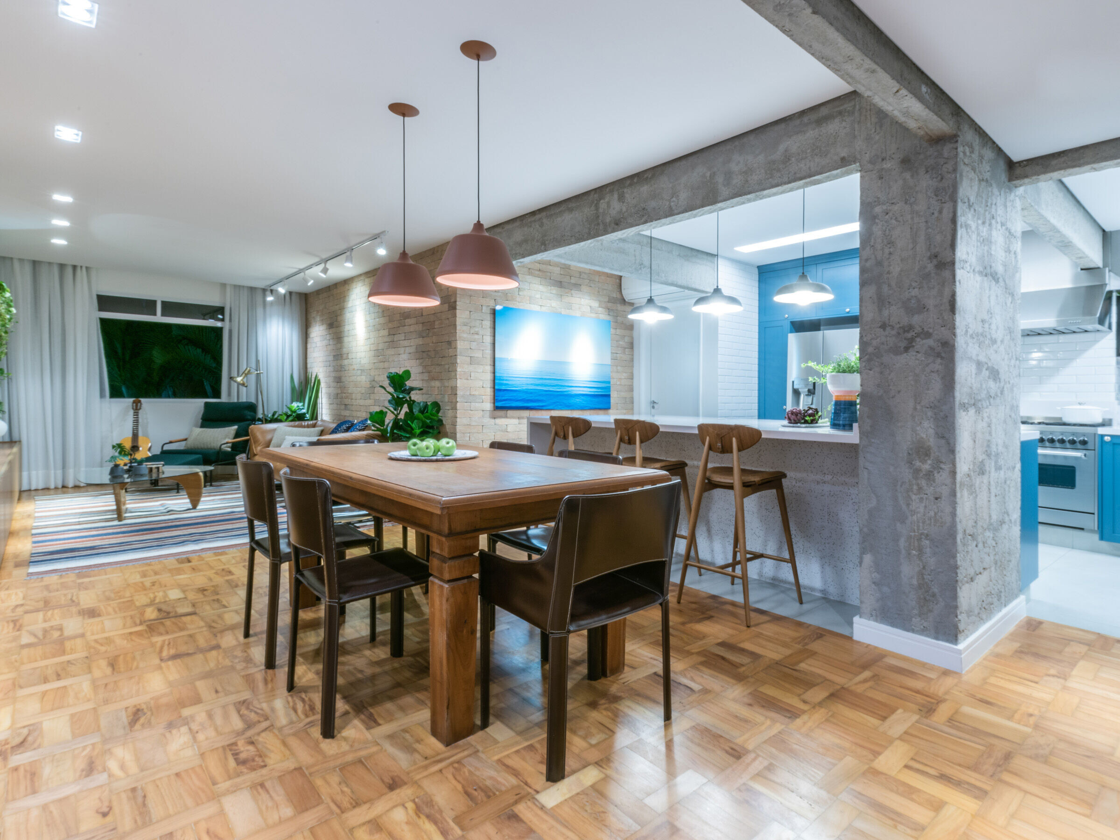

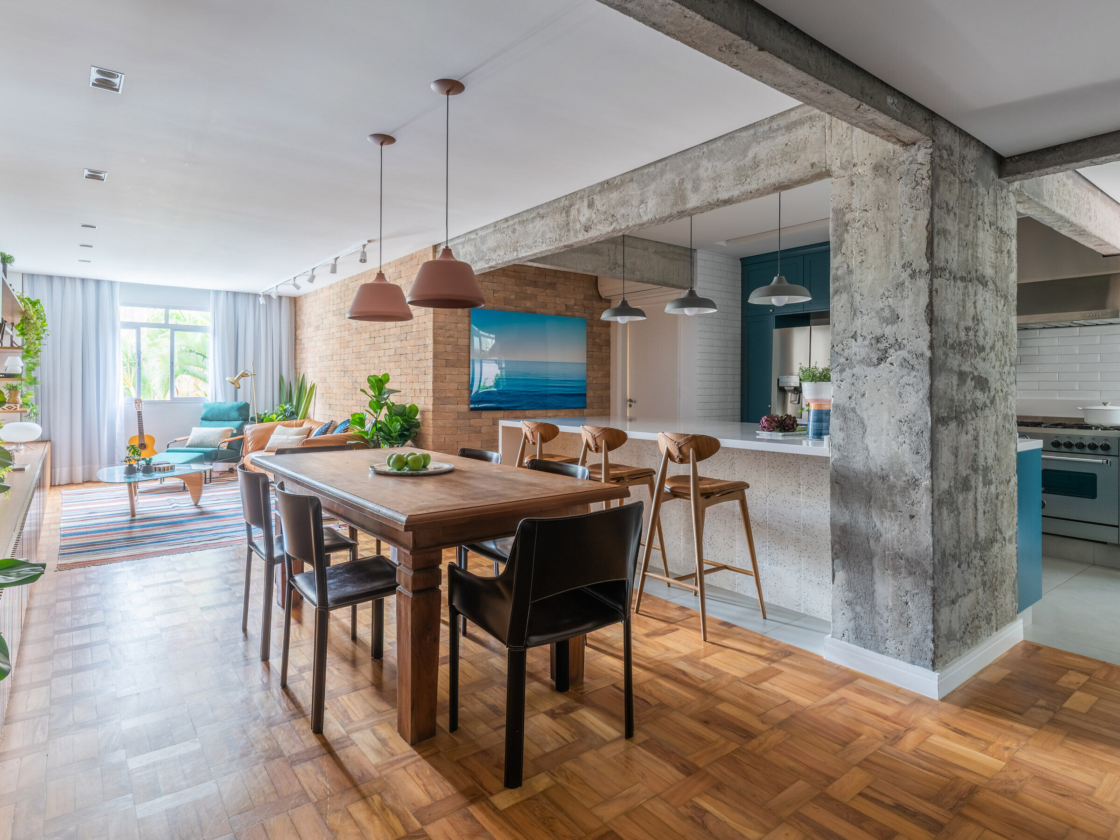
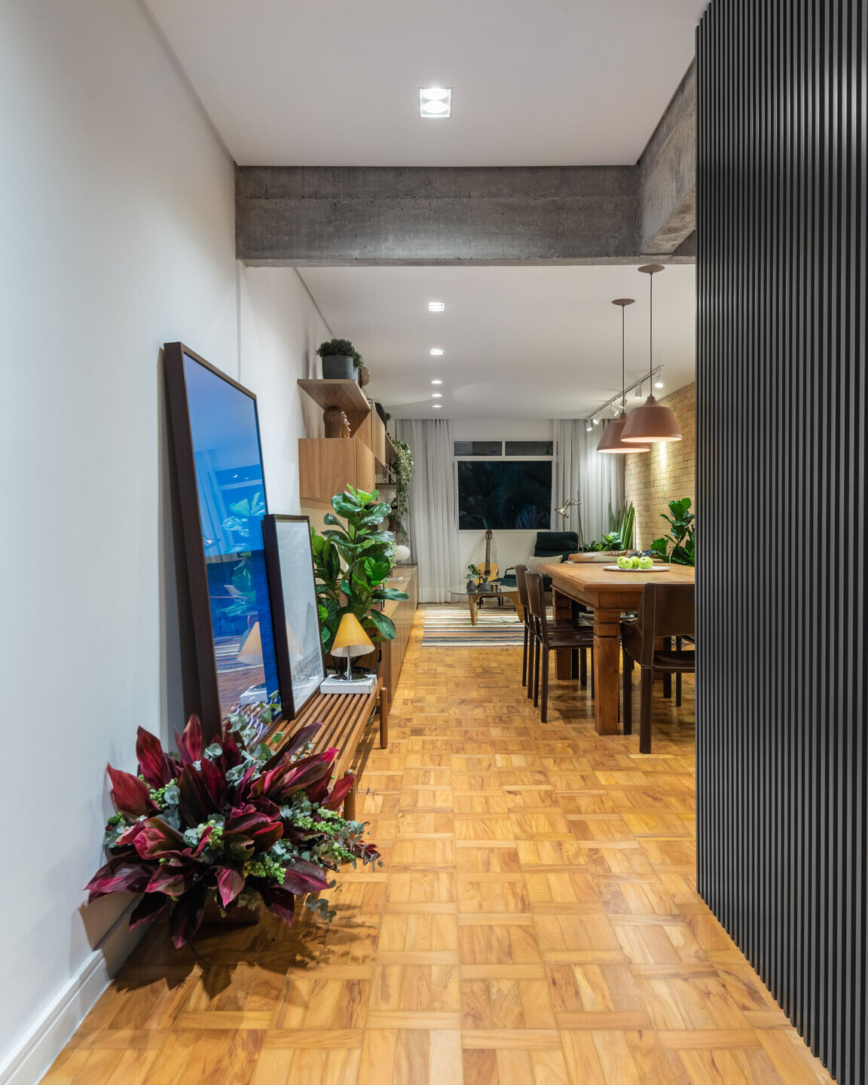
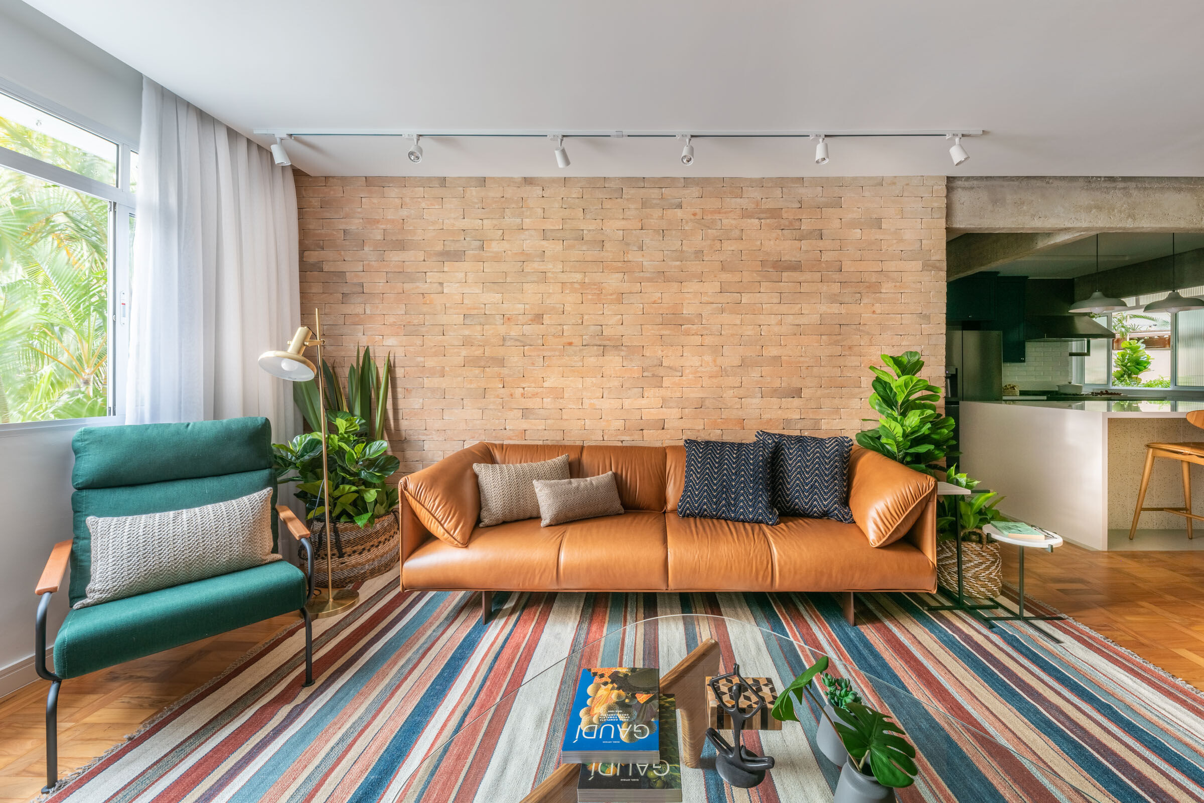
The desired style for the clients was that of a pleasant house, with a certain rusticity but without losing comfort... the use of elements such as exposed brick, solid wood planks and the scraping of exposed concrete structures left the raw elements sharp. , mixed with sophisticated furniture and lots of greenery, the result was like a genuinely Brazilian apartment due to its decorative elements and raw materials.
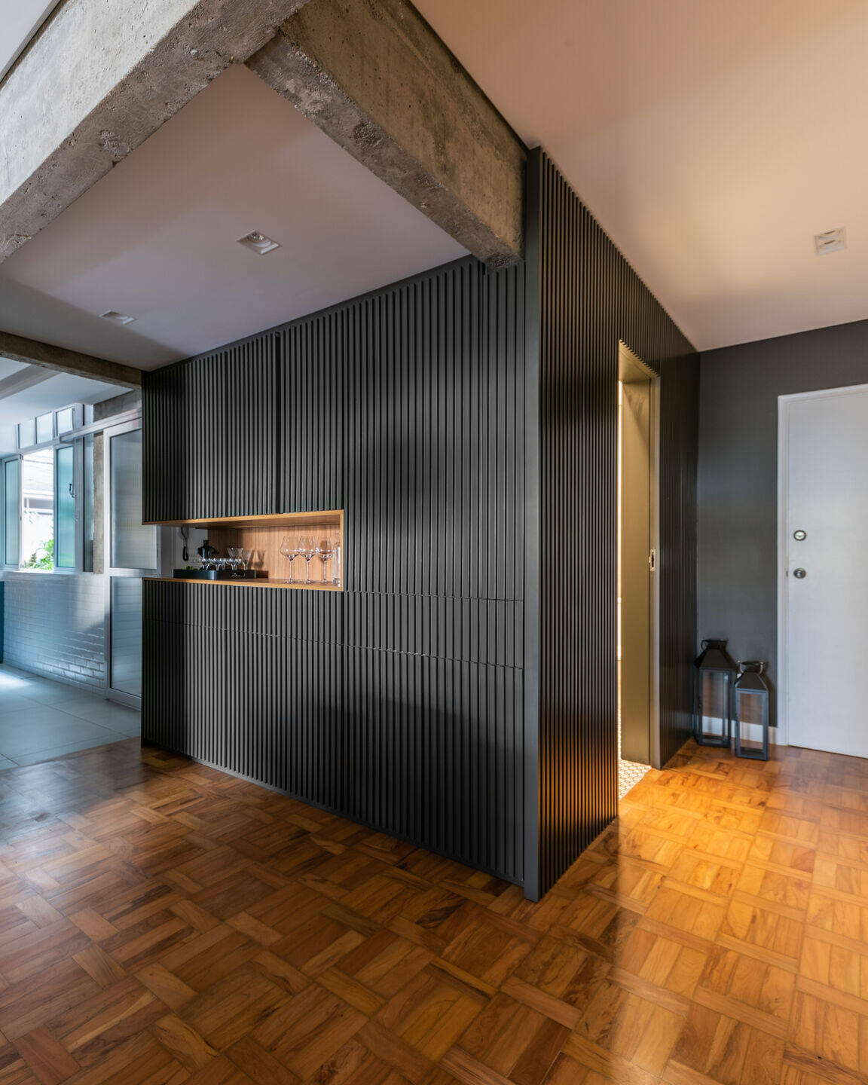
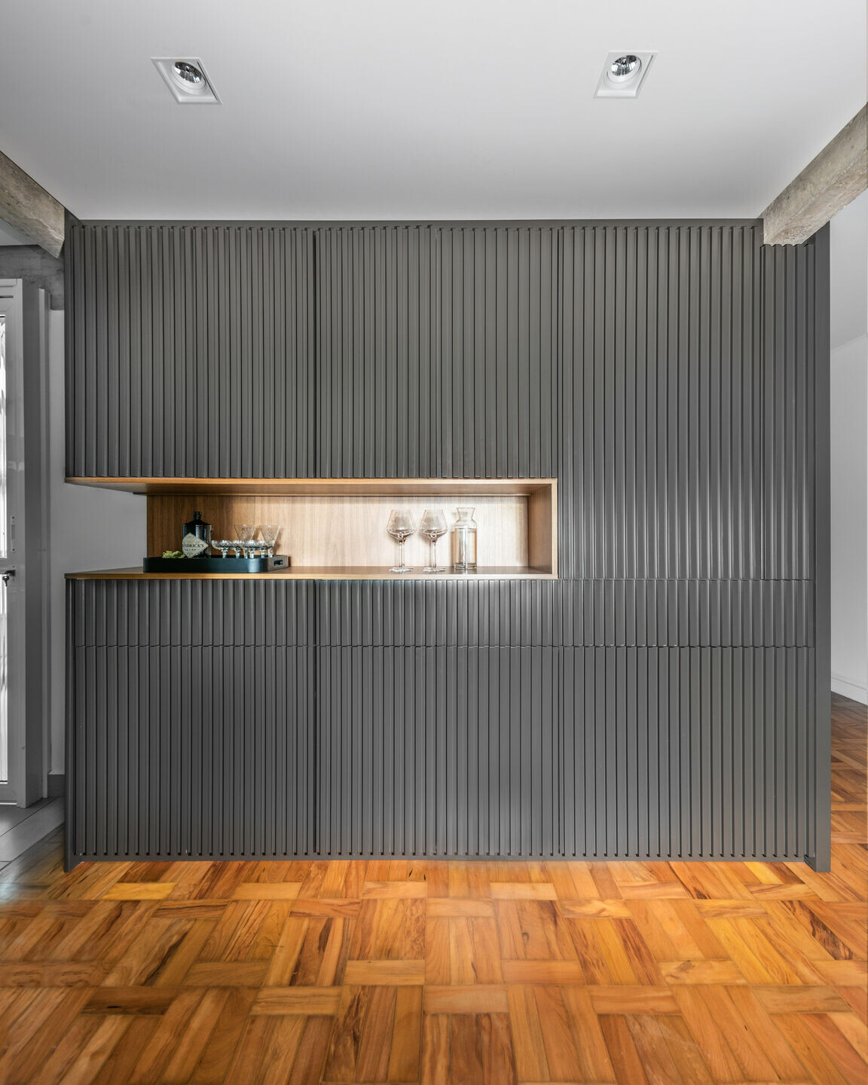
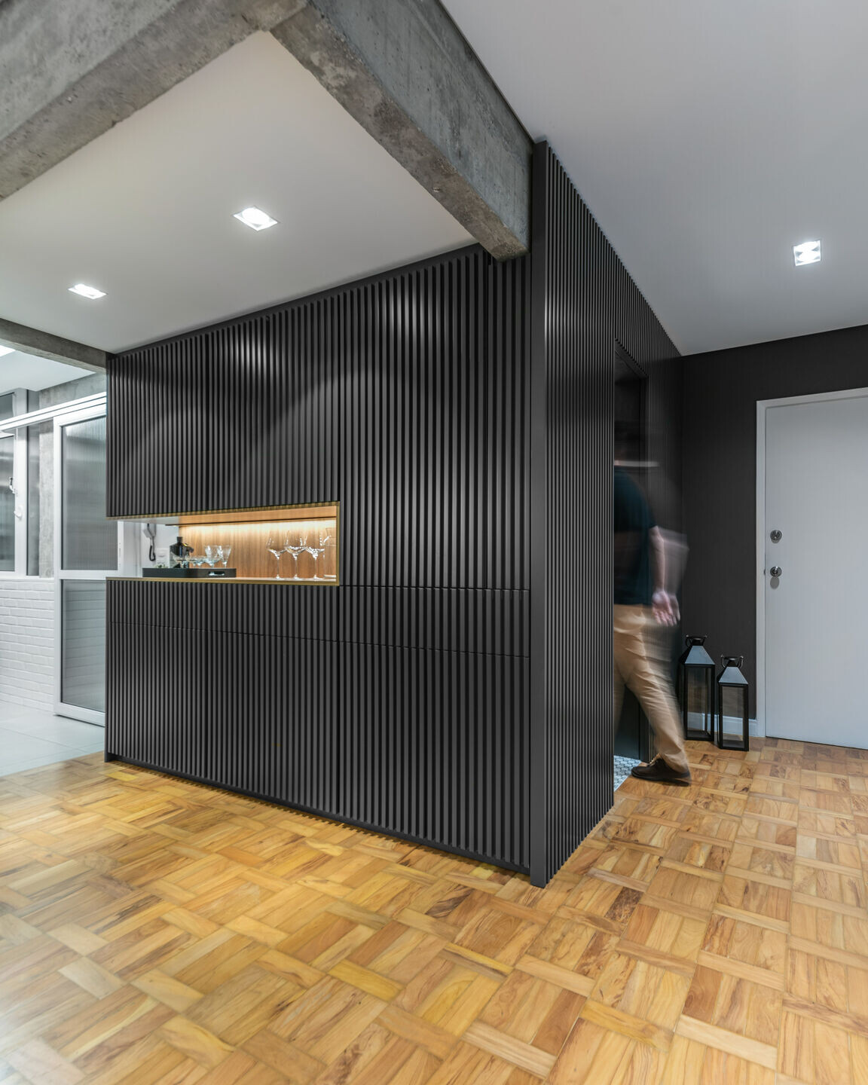
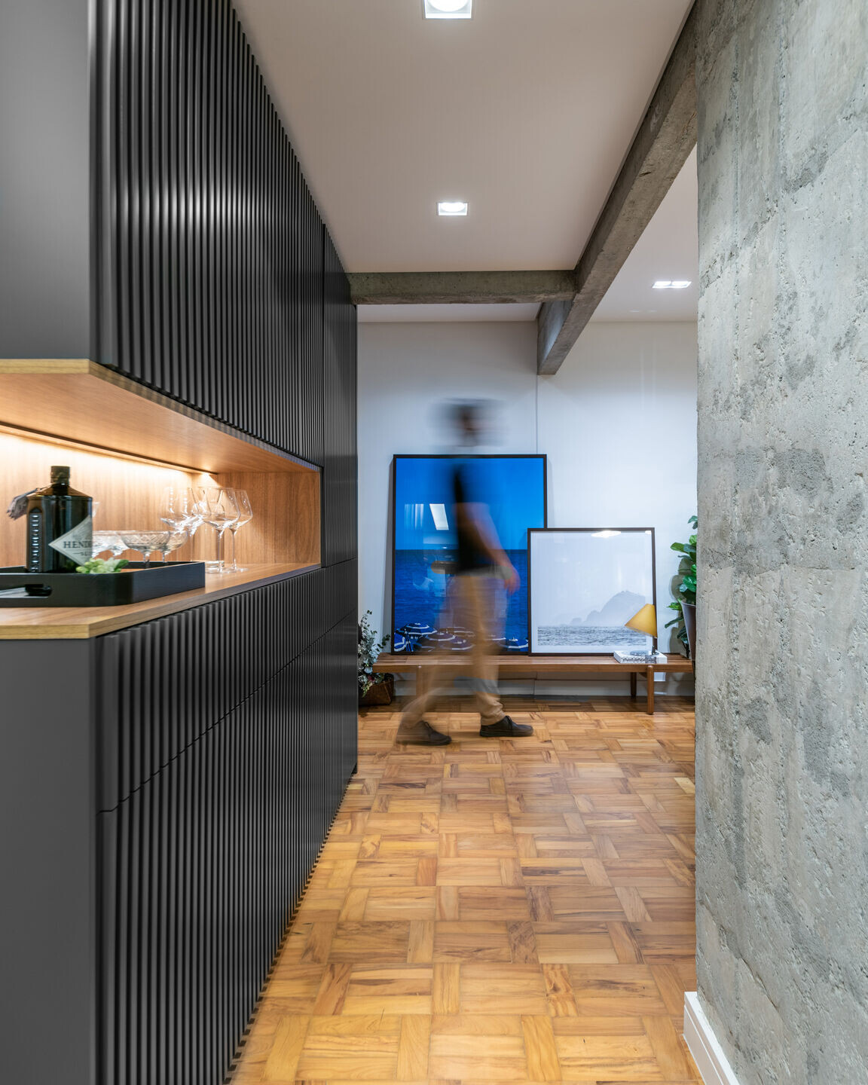
Lighting technology was a very important factor in the project due to the fact that light enters predominantly through the front facade of the building, leaving the opposite area of the apartment With less natural light, but compensated by artificial lights.