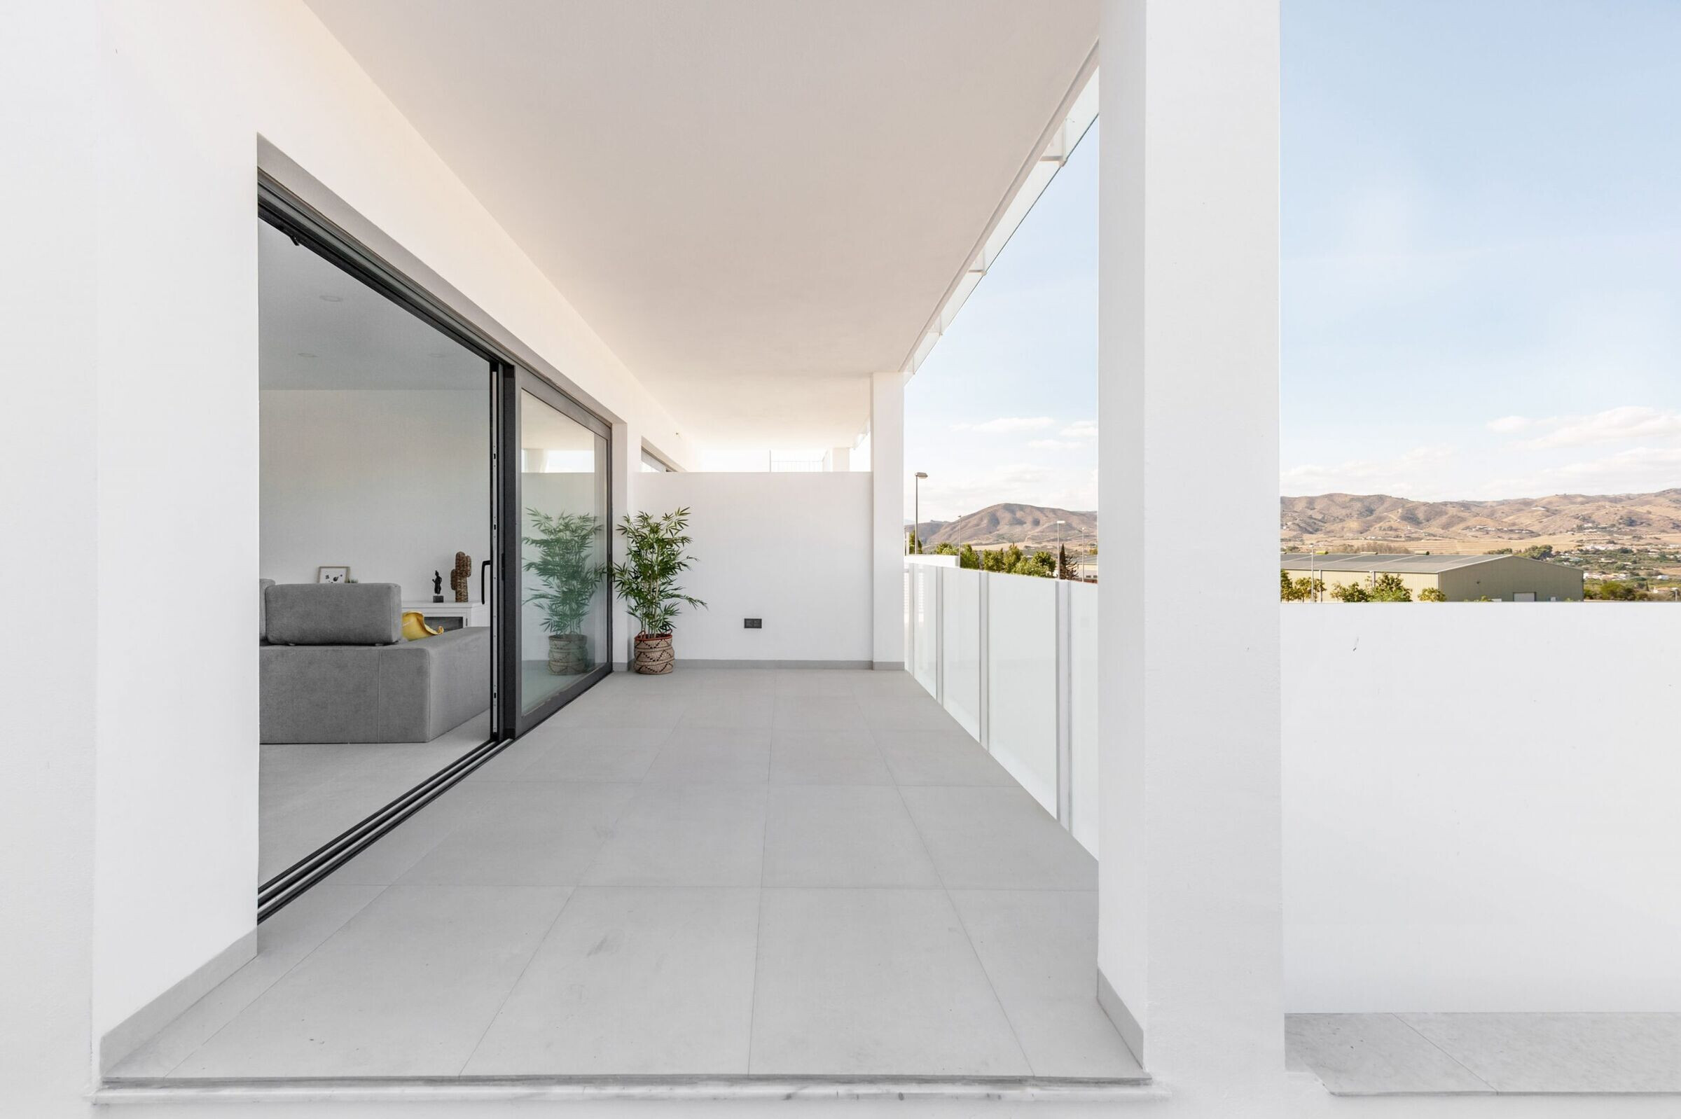
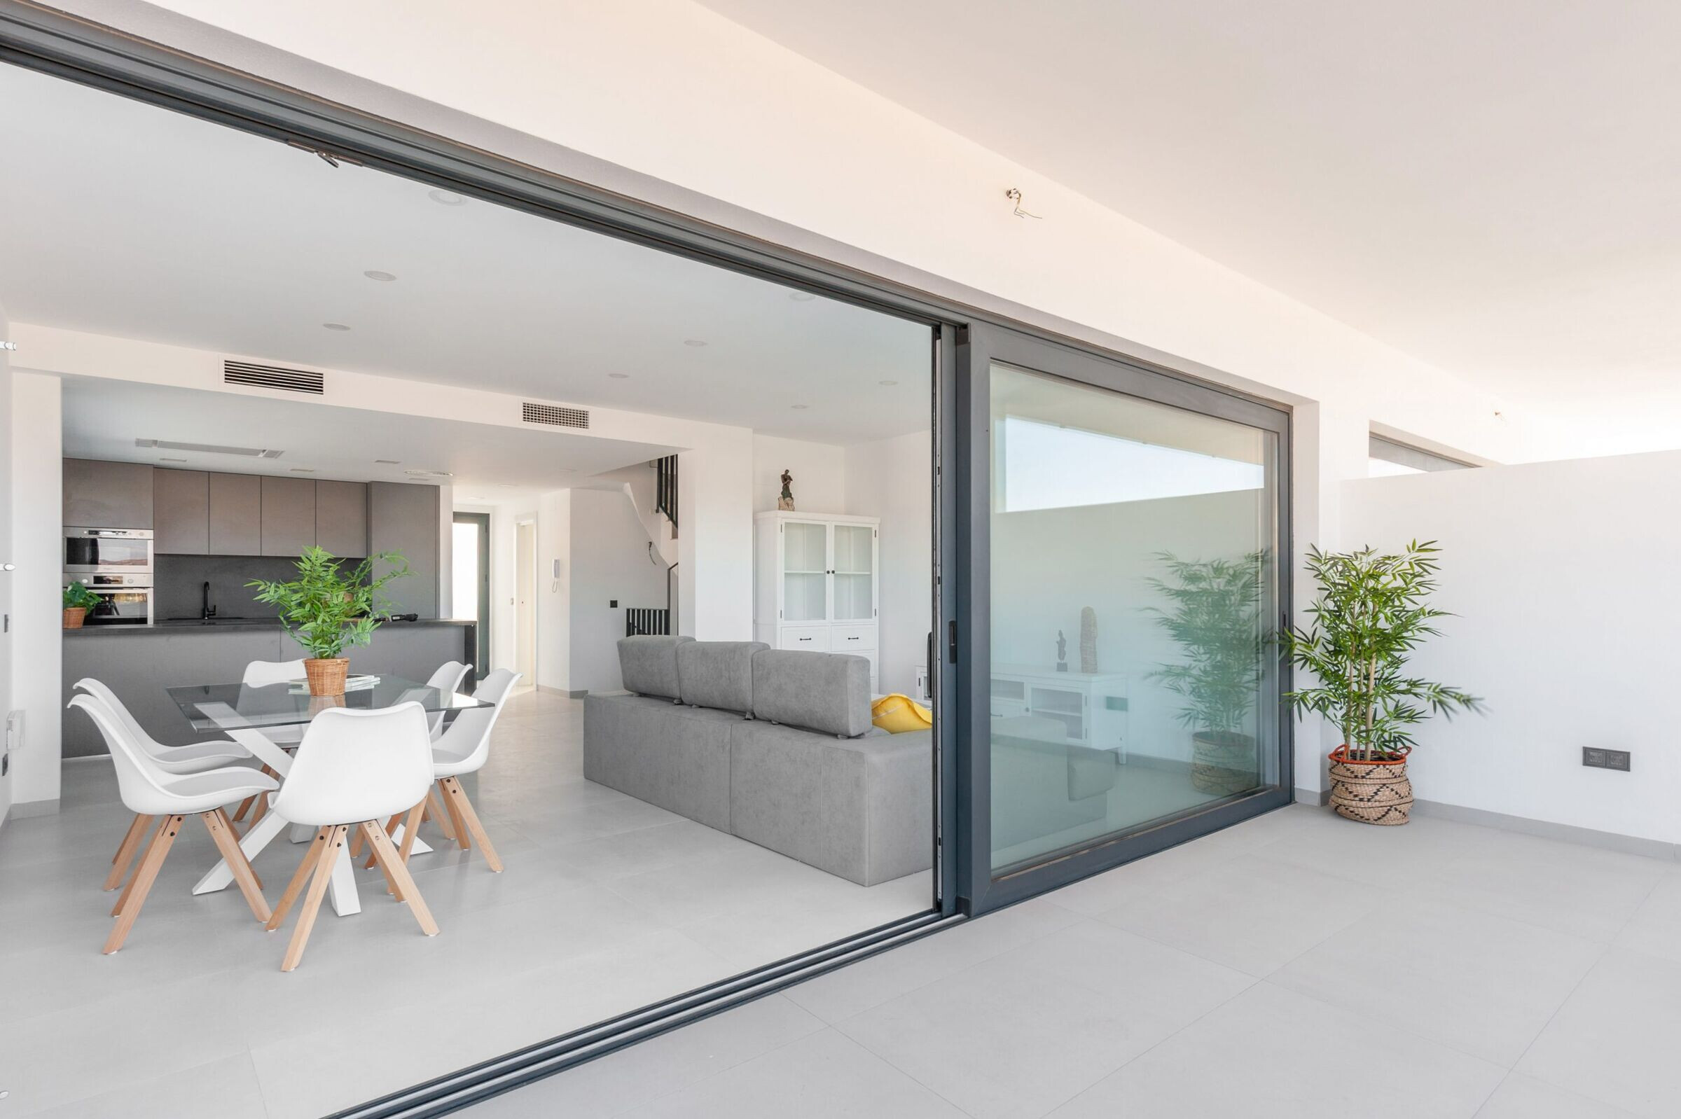
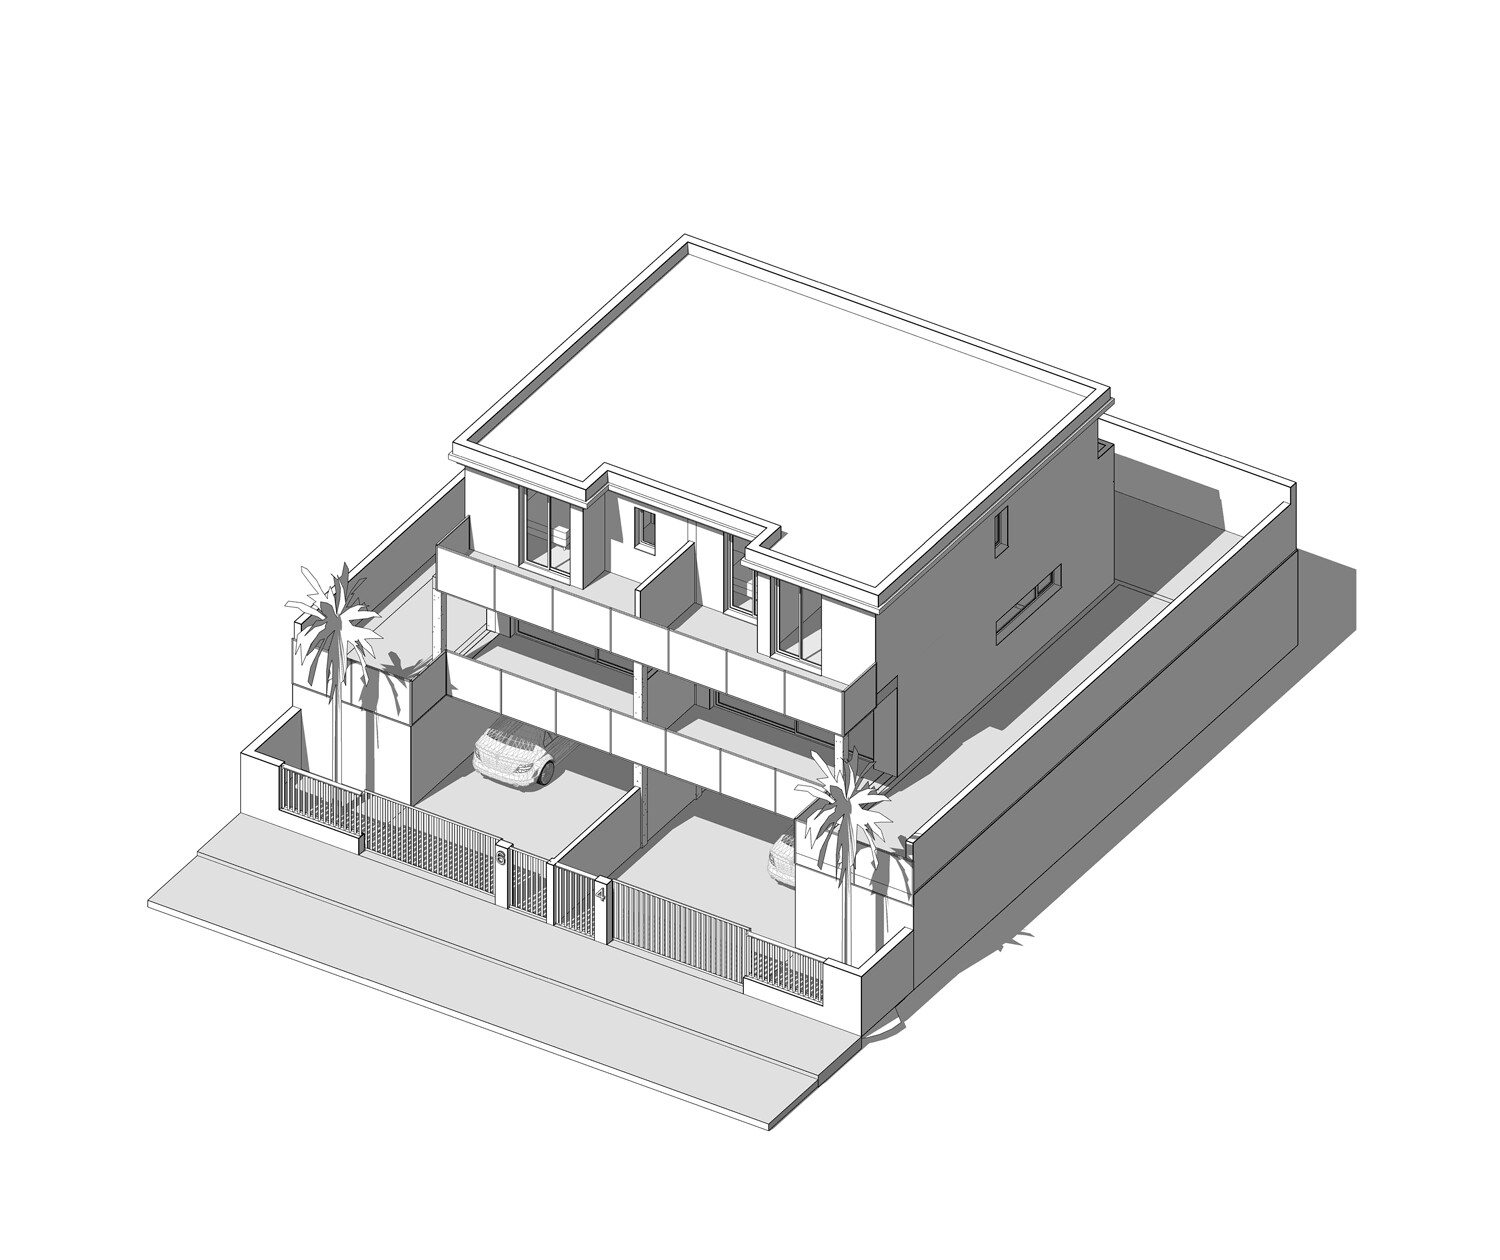
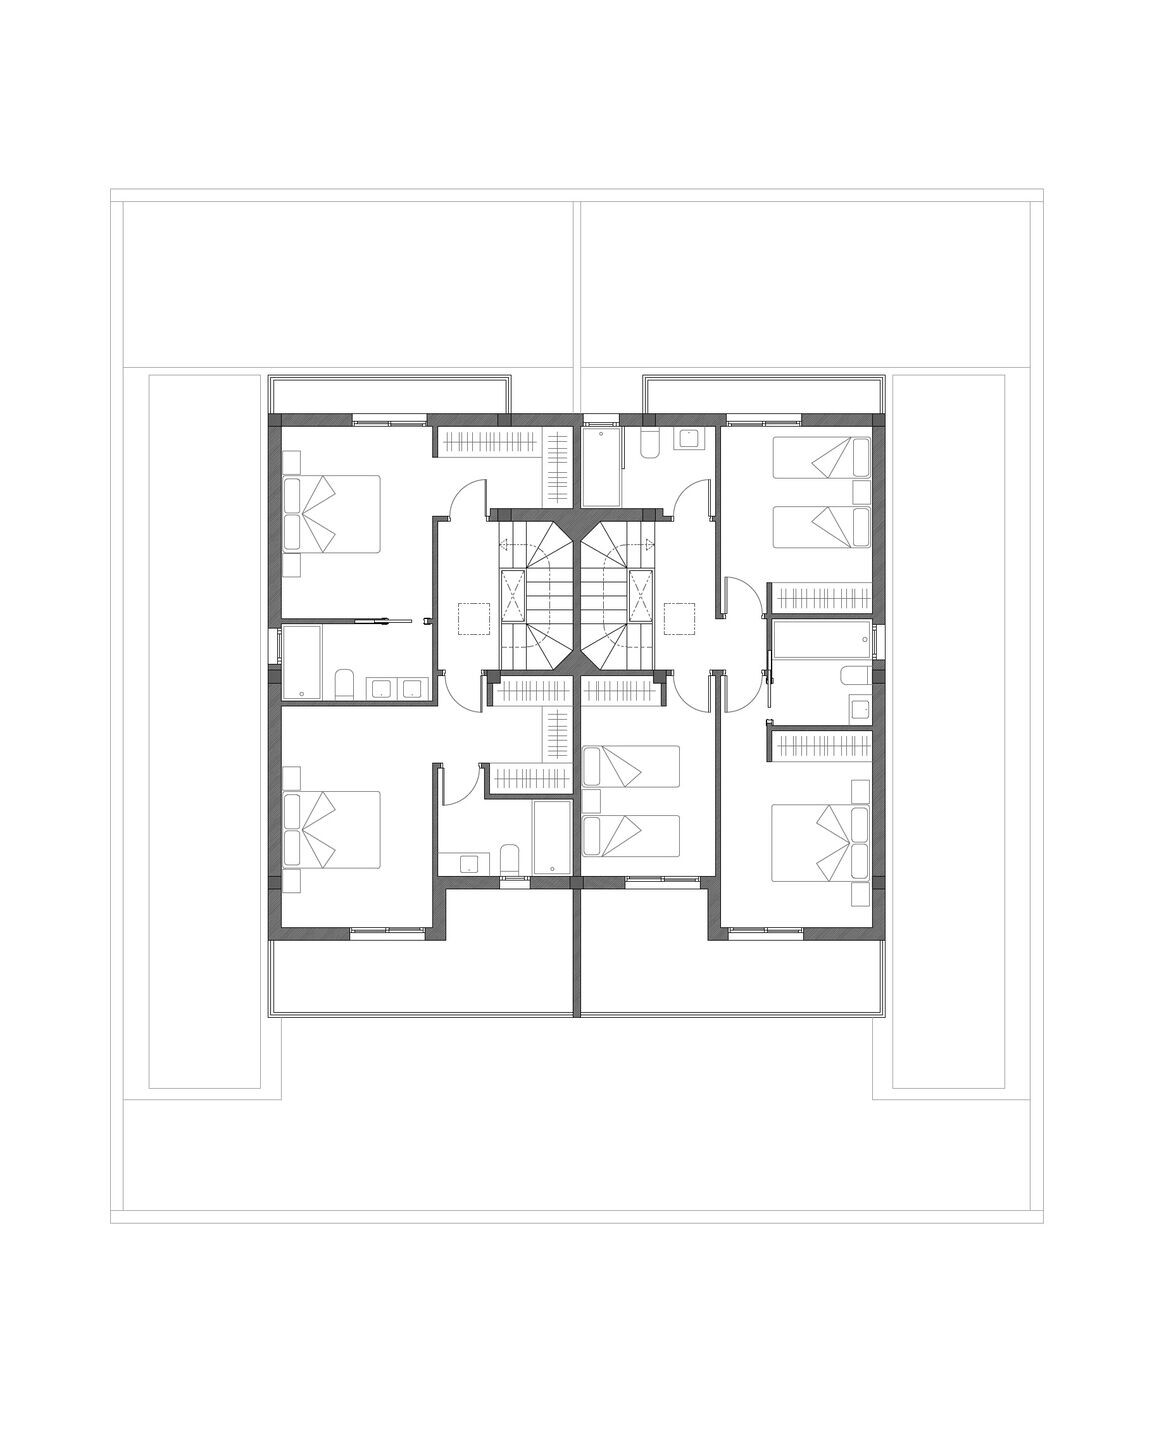
We started this assignment in order to give a new life to a real estate development that has been stagnant since 2004. Therefore, we have to adapt to an already executed concrete structure and design a new distribution, not only inside, generating more open spaces and diaphanous, but silvering a new way of life in the houses.

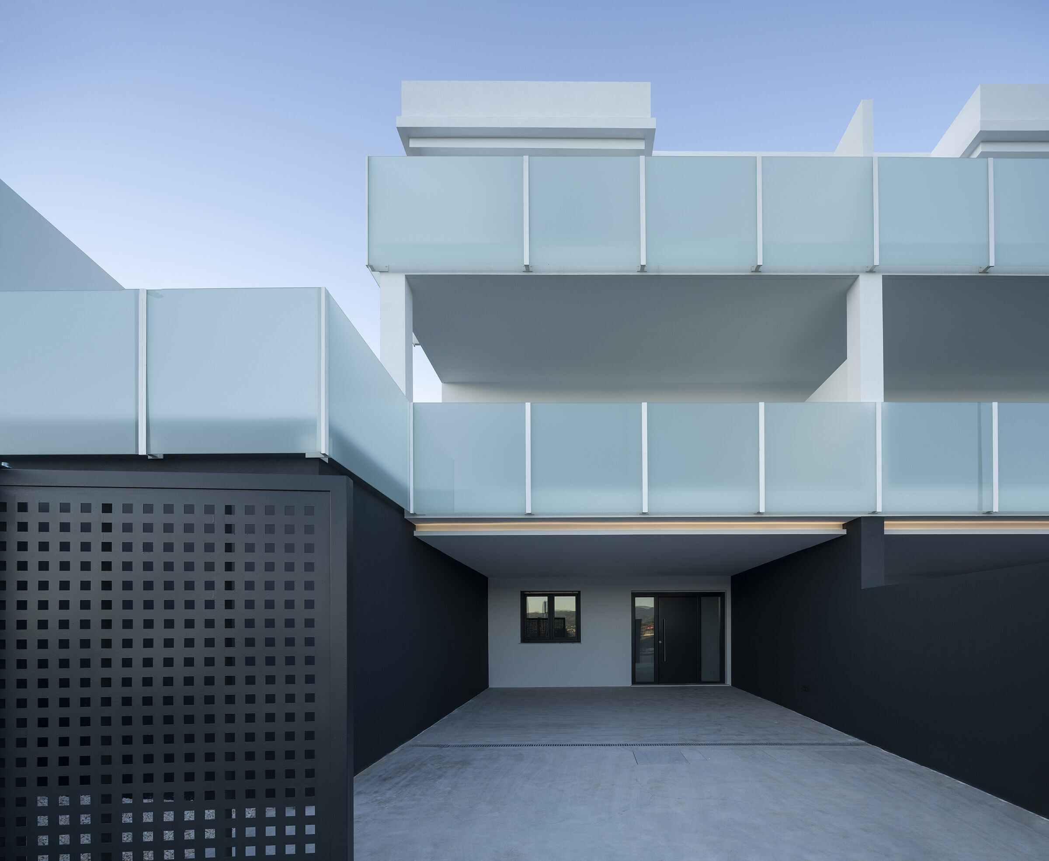
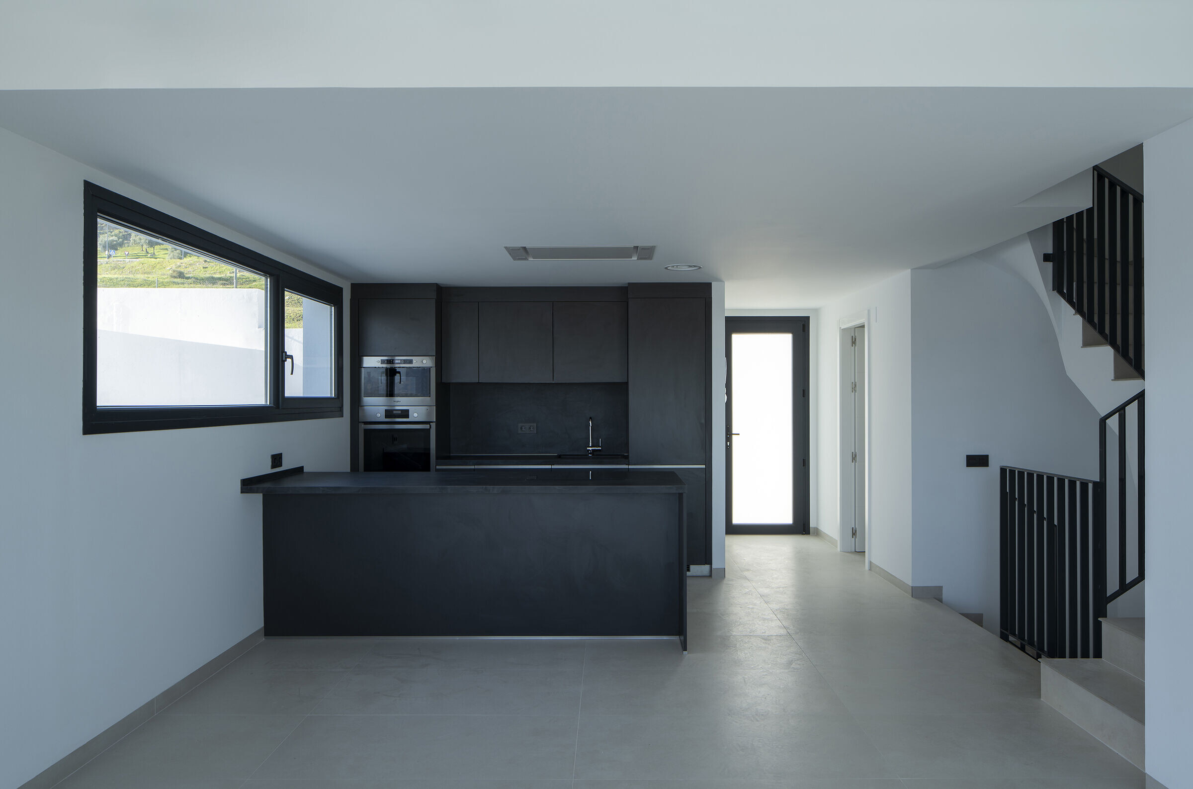
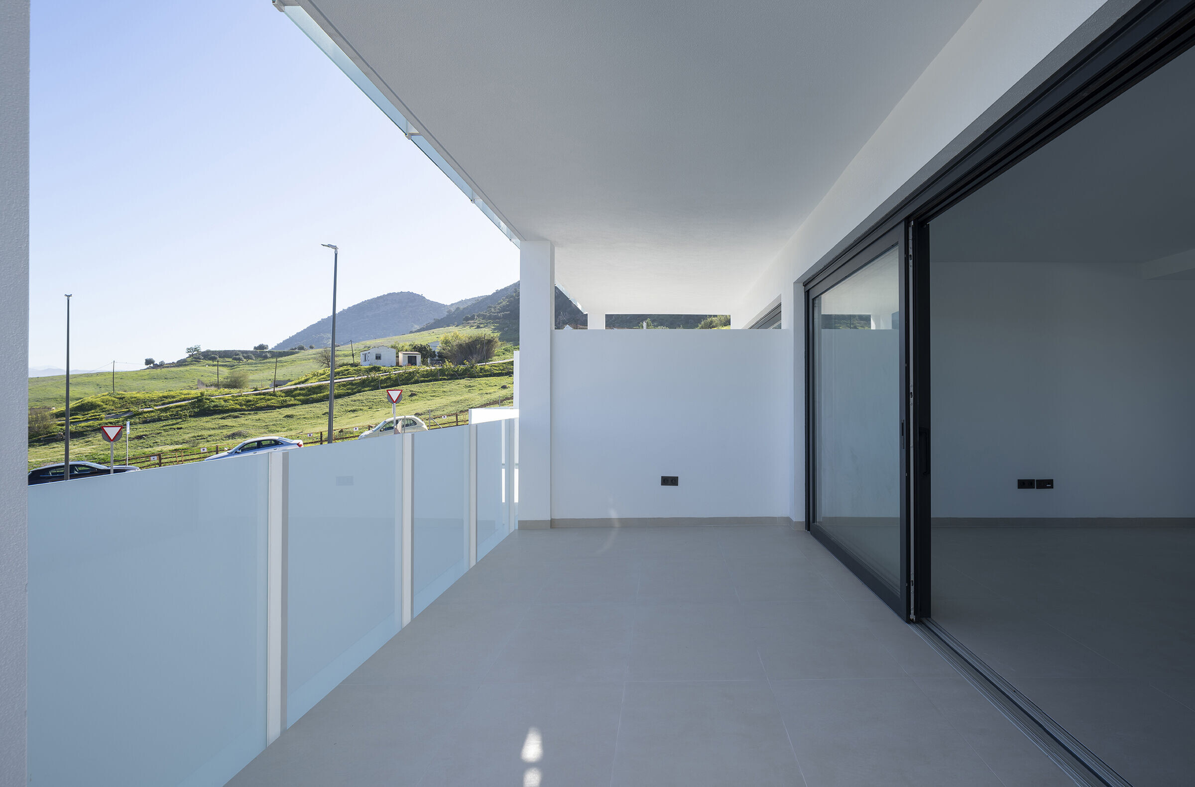
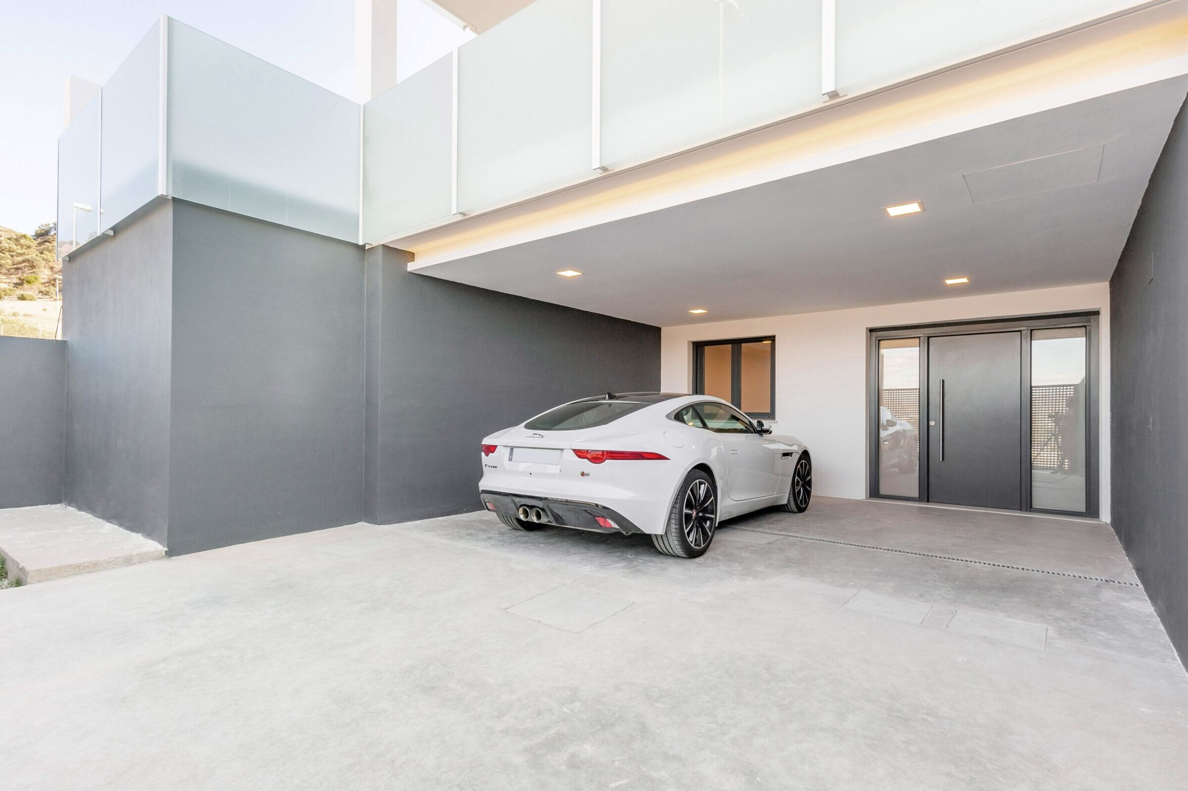
We suppressed the external stairs of the plot to center the entrance to the house through the garage, making it more accessible and direct from the outside, and thus leaving the ground floor more flexible to relocate all the rooms and propose new façade openings that allow us to enjoy the wonderful views that this natural environment offers us.