


Hotel Kristberg integrates sensitively into the alpine landscape. The design is based on the interplay of core and envelope: a stair core of bush-hammered exposed concrete forms the structural backbone, while a skin of glass and black-stained timber ensures transparency.

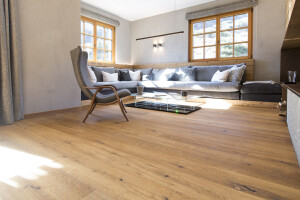
Traditional materials such as wood and textile elements are reinterpreted in a modern way and shape surfaces, furnishings, and details. Salon, bar, and lobby merge into a continuous, open spatial layout.


All 27 suites are designed to frame the surrounding landscape. Vertical wooden slats act as a screen between public and private spaces. Large, floor-to-ceiling luminaires create a warm atmosphere. Most furniture and built-ins are custom-designed.

The spa, with untreated fir shingles, bespoke wellness loungers, and outdoor pools, continues the architectural concept.

The Scotch Club, situated in front of the hotel but rendered almost invisible by the embankment, is accentuated by three eye-like cut-outs which arouse visitors’ curiosity from the outside whilst, from the inside, revealing precisely staged views of the mountain panorama.