

Situated on a clearing within a forested landscape, Villa Holterberg by ZILT Architecten explores the relationship between residential architecture and ecological responsibility through material selection, passive performance, and long-term durability. The dwelling is designed as a single-level living environment extending across the site, allowing spatial continuity between interior spaces and the surrounding natural environment.
The project was developed as a low-carbon residential building, with material selection, architectural design, and building services focused on minimizing environmental impact across the full life cycle.


Timber structure
The primary load-bearing system is executed as a timber-frame structure, lowering embodied carbon compared to conventional concrete or steel construction. Timber acts as a biobased material that stores carbon throughout the building’s lifespan while enabling lightweight prefabrication. The structural elements were manufactured with a high level of precision, reducing construction waste and improving build quality.

The facade is clad in Accoya modified timber, produced through an acetylation process that enhances durability, dimensional stability, and resistance to moisture and biological degradation. The material is sourced from certified sustainable forestry and offers an extended service life, reducing replacement cycles and maintenance-related emissions. Fabrication and processing were carried out by Carpentier Hardwood Solutions, whose prefabrication approach minimizes material waste and supports installation accuracy.


Passive envelope and solar control
The building envelope is designed to minimize operational energy demand through high levels of insulation and airtight detailing. Carefully dimensioned roof overhangs regulate solar gain by limiting overheating in summer while allowing low winter sunlight to penetrate the interior for passive heating.
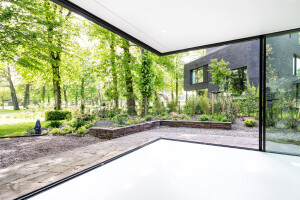
Floor-to-ceiling glazing systems maximize daylight access while maintaining thermal performance and airtightness, supporting visual integration with the landscape and reduced reliance on artificial lighting.
Solar thermal panels using heat pipe technology provide renewable heat generation. The system efficiently transfers heat even at low temperature differences, covering a large portion of domestic heating requirements and reducing reliance on conventional energy sources.


Building performance is further supported by an integrated smart automation system. The system coordinates heating, cooling, ventilation, lighting, and shading through occupancy-based and climate-responsive controls. By continuously monitoring indoor environmental conditions and energy demand, the system reduces operational inefficiencies and supports long-term performance optimization. Automation also contributes to the longevity of building services by preventing excessive system operation, decreasing service-related emissions and extending equipment lifespan.
Material durability
Long-term environmental performance is supported through durable material specification and protective treatment systems. Exterior timber components are finished using protective coatings, which protect timber surfaces against moisture penetration, ultraviolet radiation, and weathering. The coatings extend the service life of facade materials and reduce maintenance frequency.
The facade cladding extends visually into interior spaces, creating continuity between exterior and interior surfaces while improving acoustic performance through the spacing of timber slats. This detailing also protects facade elements by maintaining dry surfaces through integrated overhang design.

The structural logic of the villa separates load-bearing and non-load-bearing components, allowing internal layouts to be modified without major structural intervention. Prefabricated timber elements and mechanical connection methods support disassembly, repair, and material replacement over time. The modular envelope construction enables individual building components to be replaced without full facade removal, supporting circular economy principles and extending the building’s functional lifespan.
The integration of certified timber materials, passive climate strategies, high-performance glazing, renewable heat generation, and automated energy management establishes a residential model that prioritizes reduced environmental impact while maintaining spatial continuity with the surrounding forest landscape.


![Erweiterung B[R]G Perchtoldsdorf](https://archello.com/thumbs/images/2025/09/26/plov-architekten-zt-gmbh-erweiterung-b-r-g-perchtoldsdorf-secondary-schools-archello.1758893827.6042.jpg?fit=crop&w=400&h=267 "Erweiterung B[R]G Perchtoldsdorf")