Archello Awards 2026 · Enter your projects before 30 September 2026

Futurium

Applied products
View all applied products

The Futurium is a building for exhibitions and events in the heart of Berlin. It was conceived as a low-energy building and achieved the BNB-Gold sustainability rating.


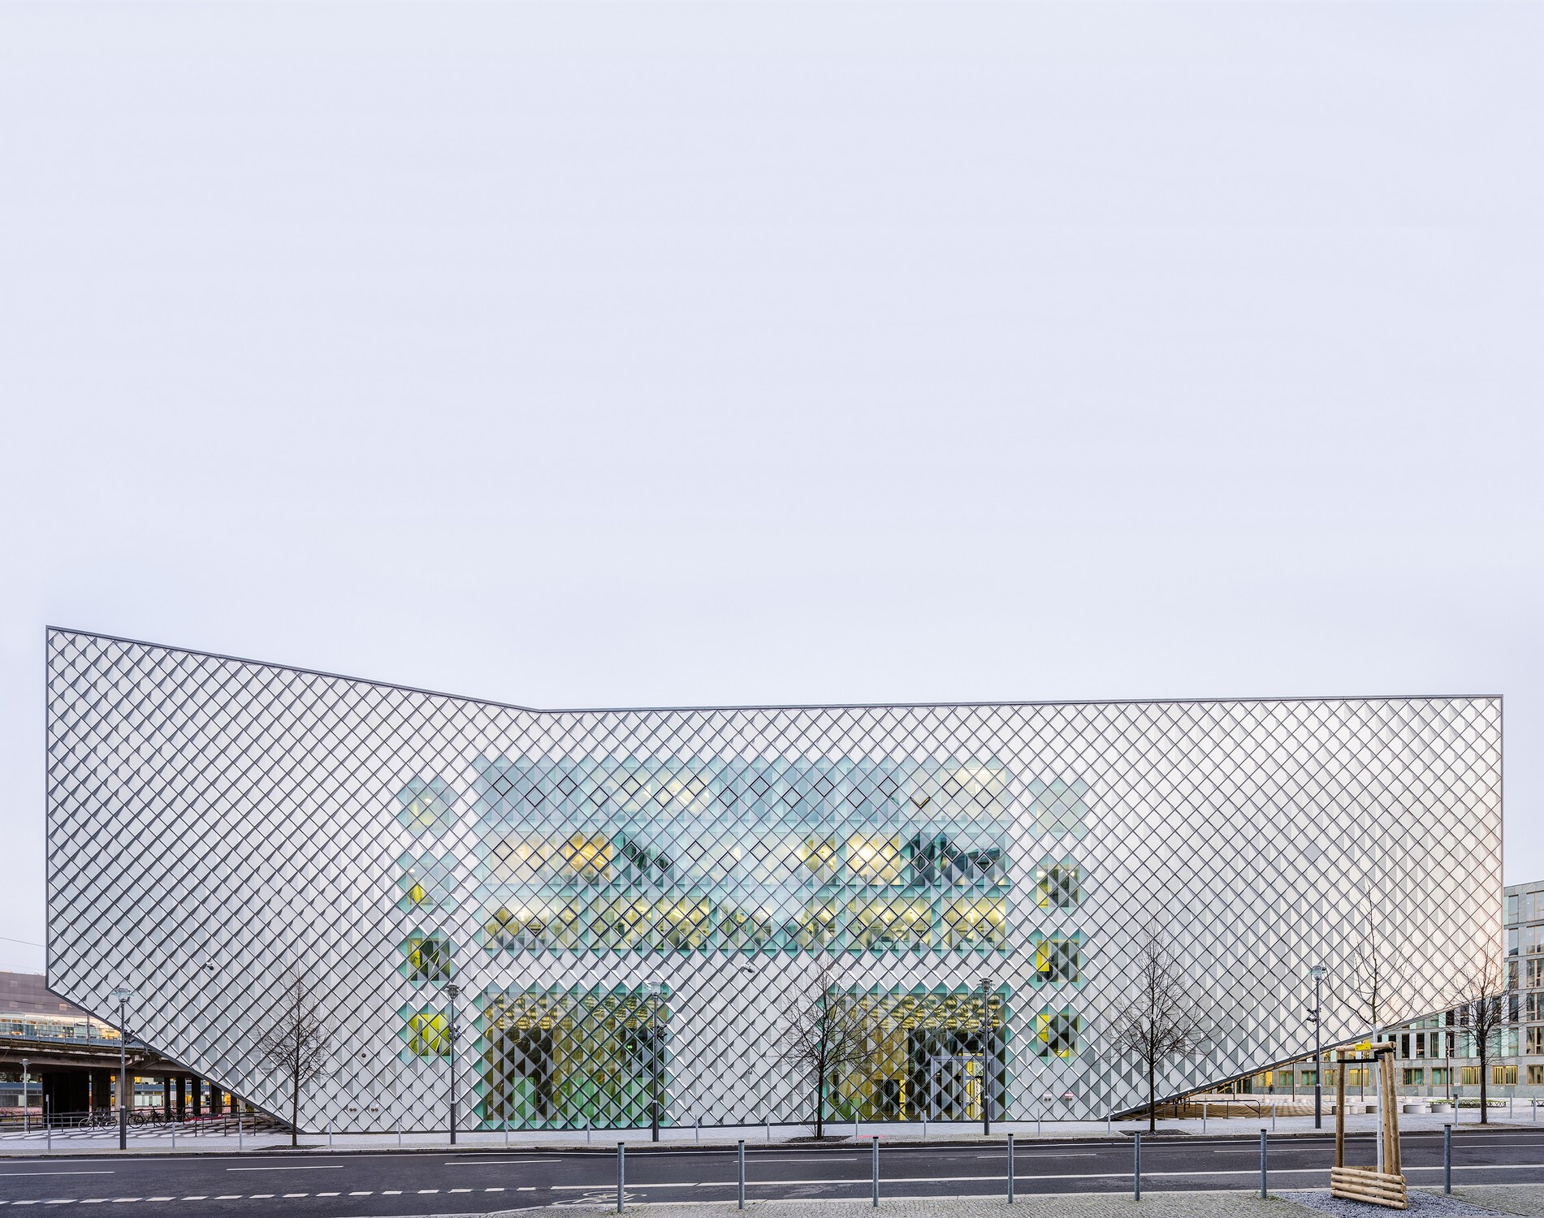
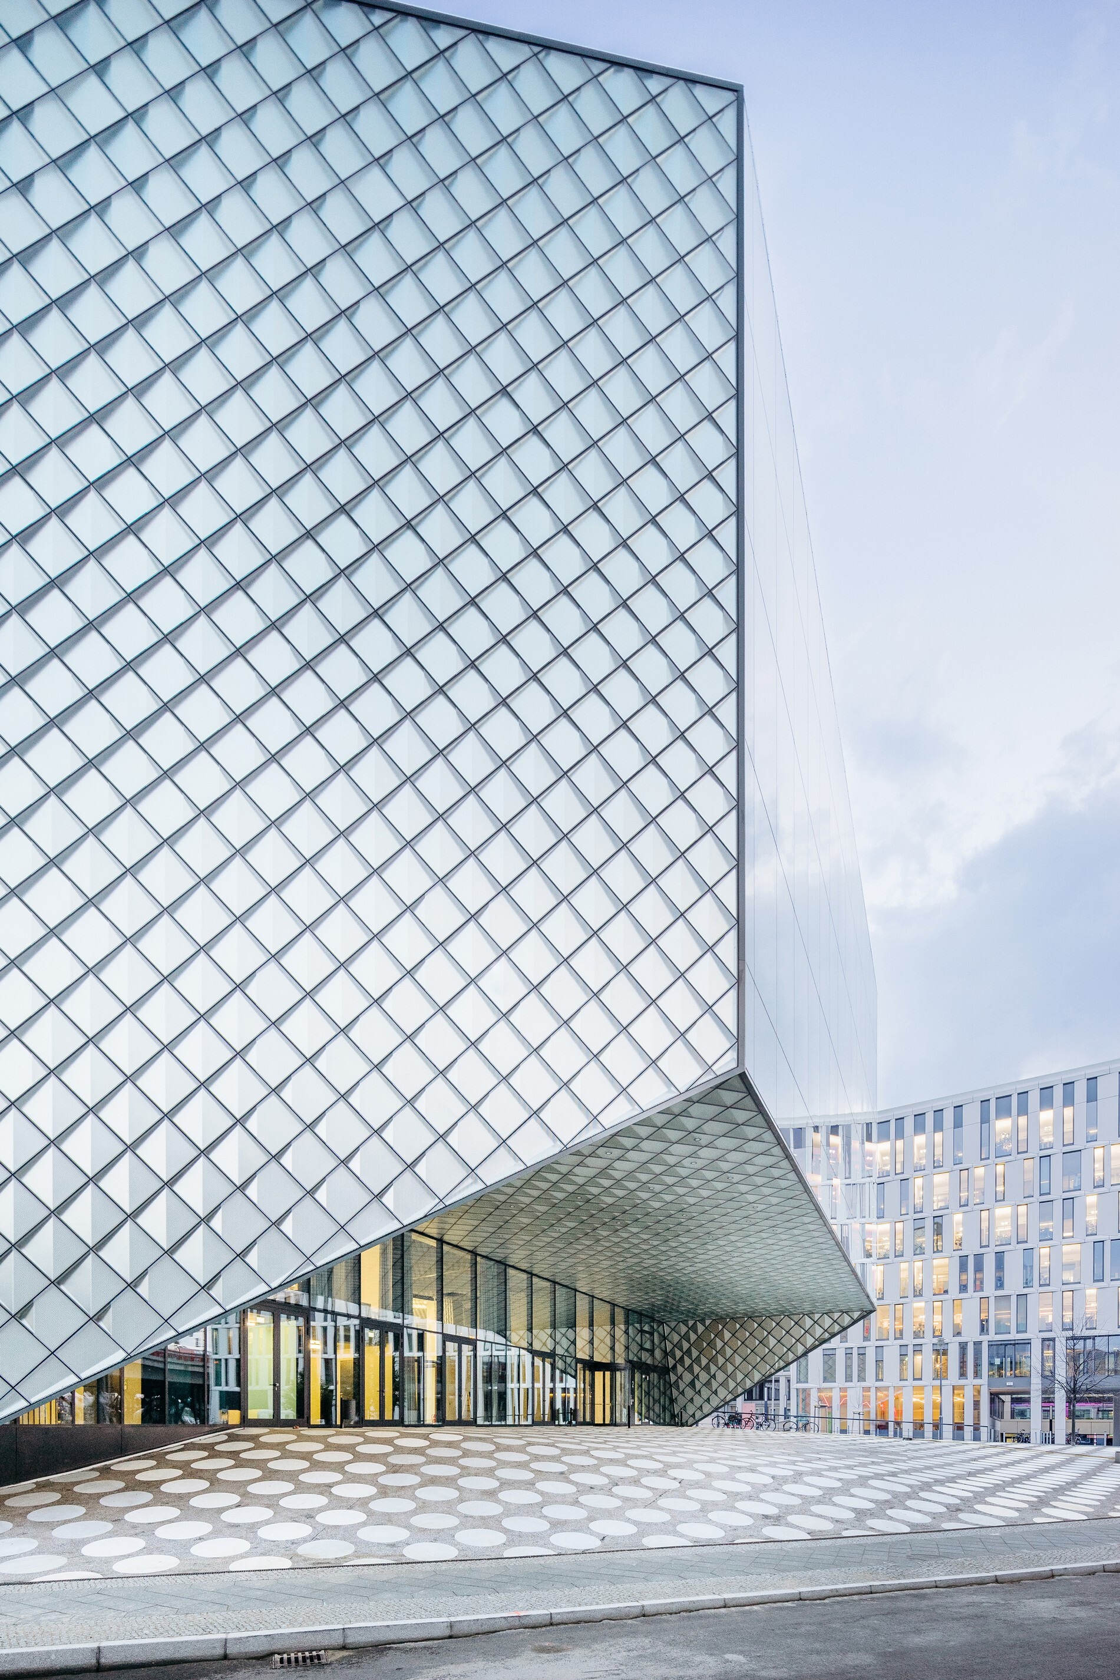
The exterior space around the Futurium is organized by two large forecourts, where the main entrances are located. The entrances have cantilevering canopies of up to 18 meters generating sheltered public spaces. The façade is made up of more than 8000 panels. The 70x70cm large elements consist of varyingly folded metal reflectors and textured glass with a ceramic print. Under the constantly shifting lighting conditions they generate an ever-changing cloud image. Two large windows with the dimensions of 8 x 28 m on the south and 11 x 28 m on the north offer spectacular views and bring the presented future-spaces into close contact with the present cityscape.


More from the Architects:


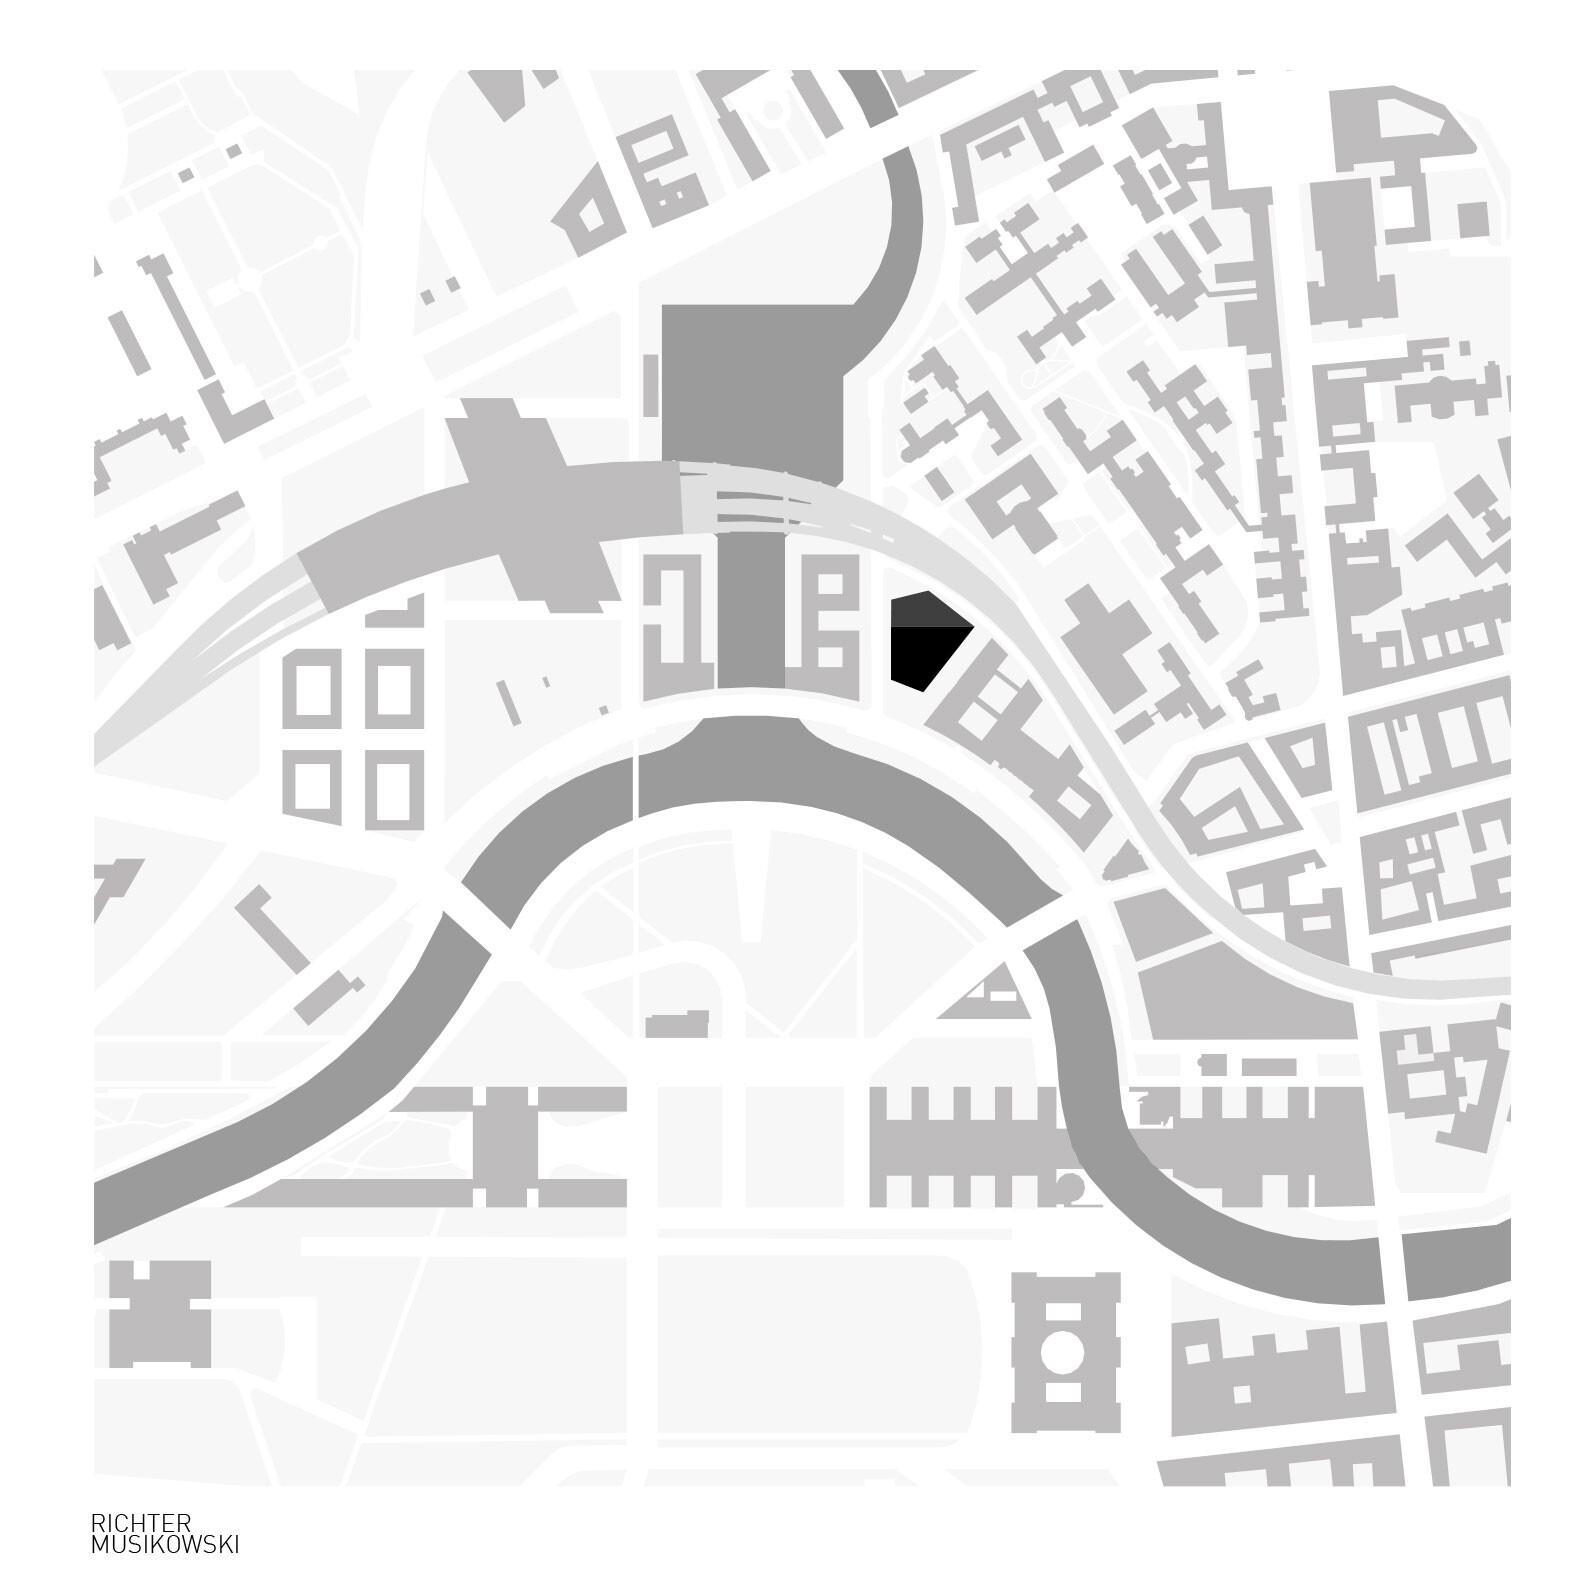
The Futurium is a building for exhibitions and events in the heart of Berlin – embedded between the Bundesministerium für Bildung und Forschung (ministry for education and research), the Spreebogen (Spree Riverbend) and the Humboldthafen (Humboldt port), the main station and the Charité Hospital.

photo_credit dacian groza
dacian groza

The Haus der Zukunft (house of the future) creates its own sculptural identity in this ensemble. On the two main sides of the building, the Alexanderufer and the Kapelle-Ufer, two public spaces are defined by setting back the building.
photo_credit schnepp renou
schnepp renou

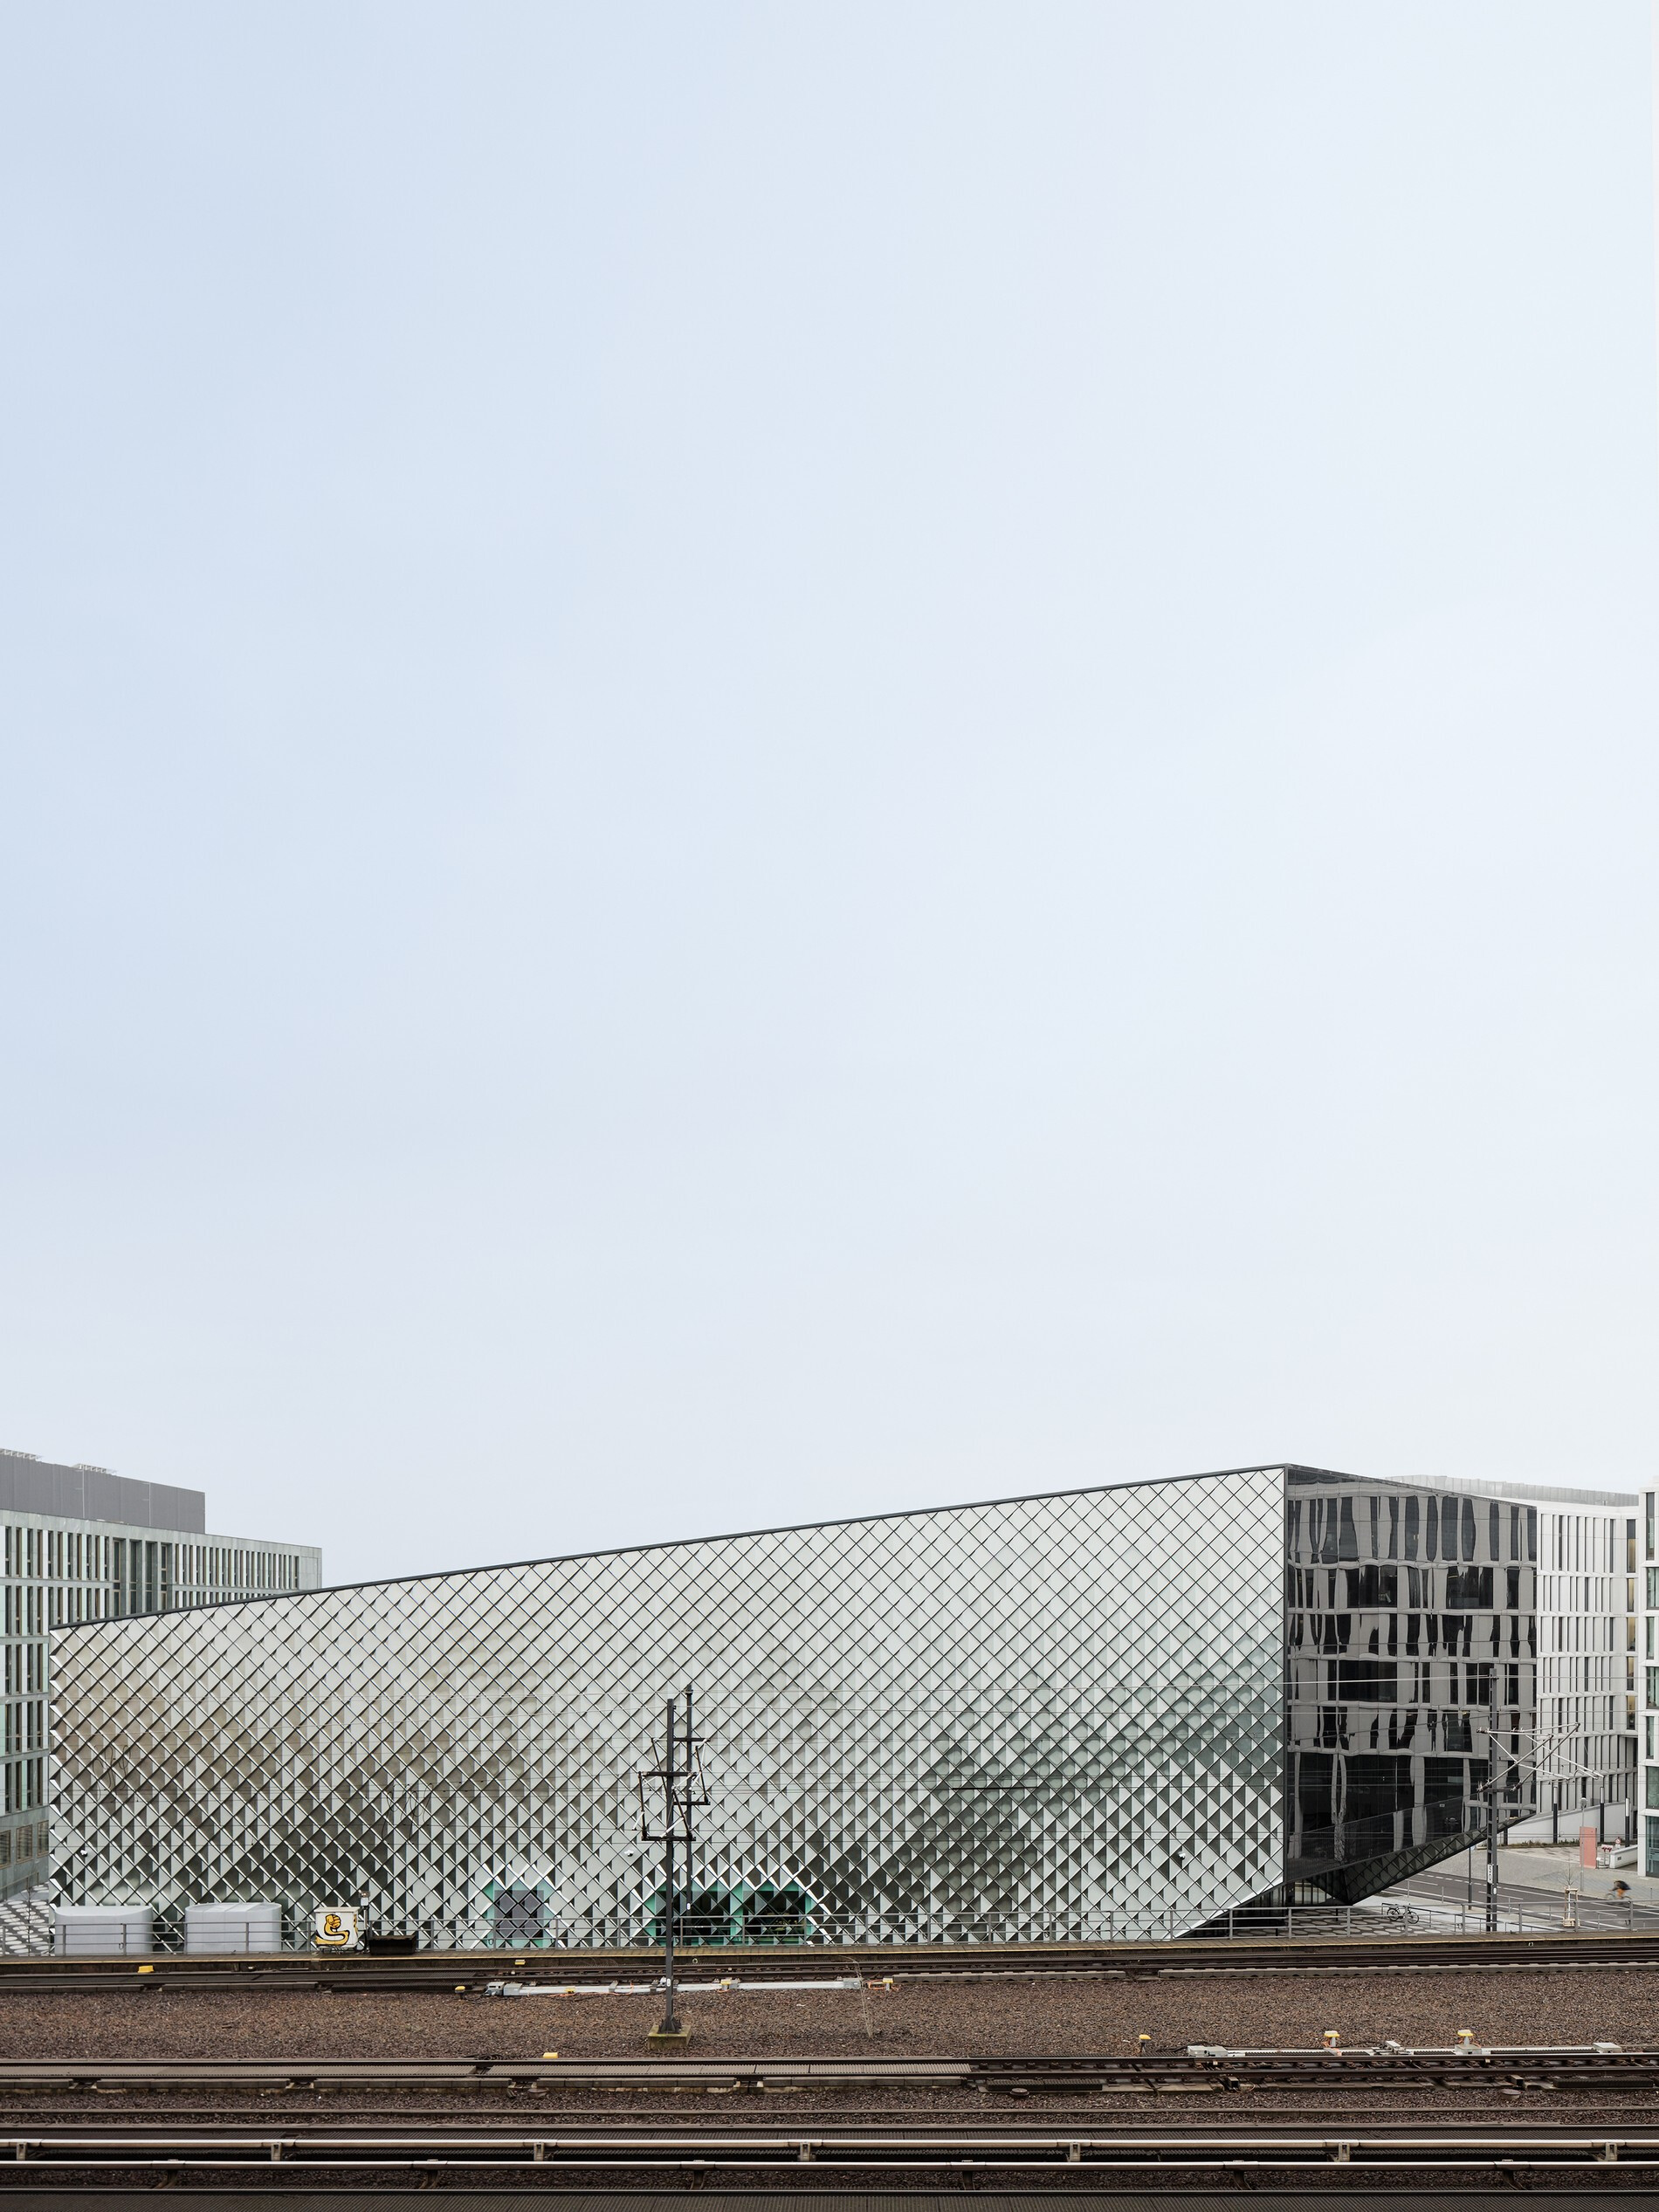
Folding the building up to create urban high points makes the Futurium a striking appearance between the Spree River and the elevated railway. The Futurium was conceived as a low-energy building and achieved the BNB-Gold sustainability rating
photo_credit schnepp renou
schnepp renou

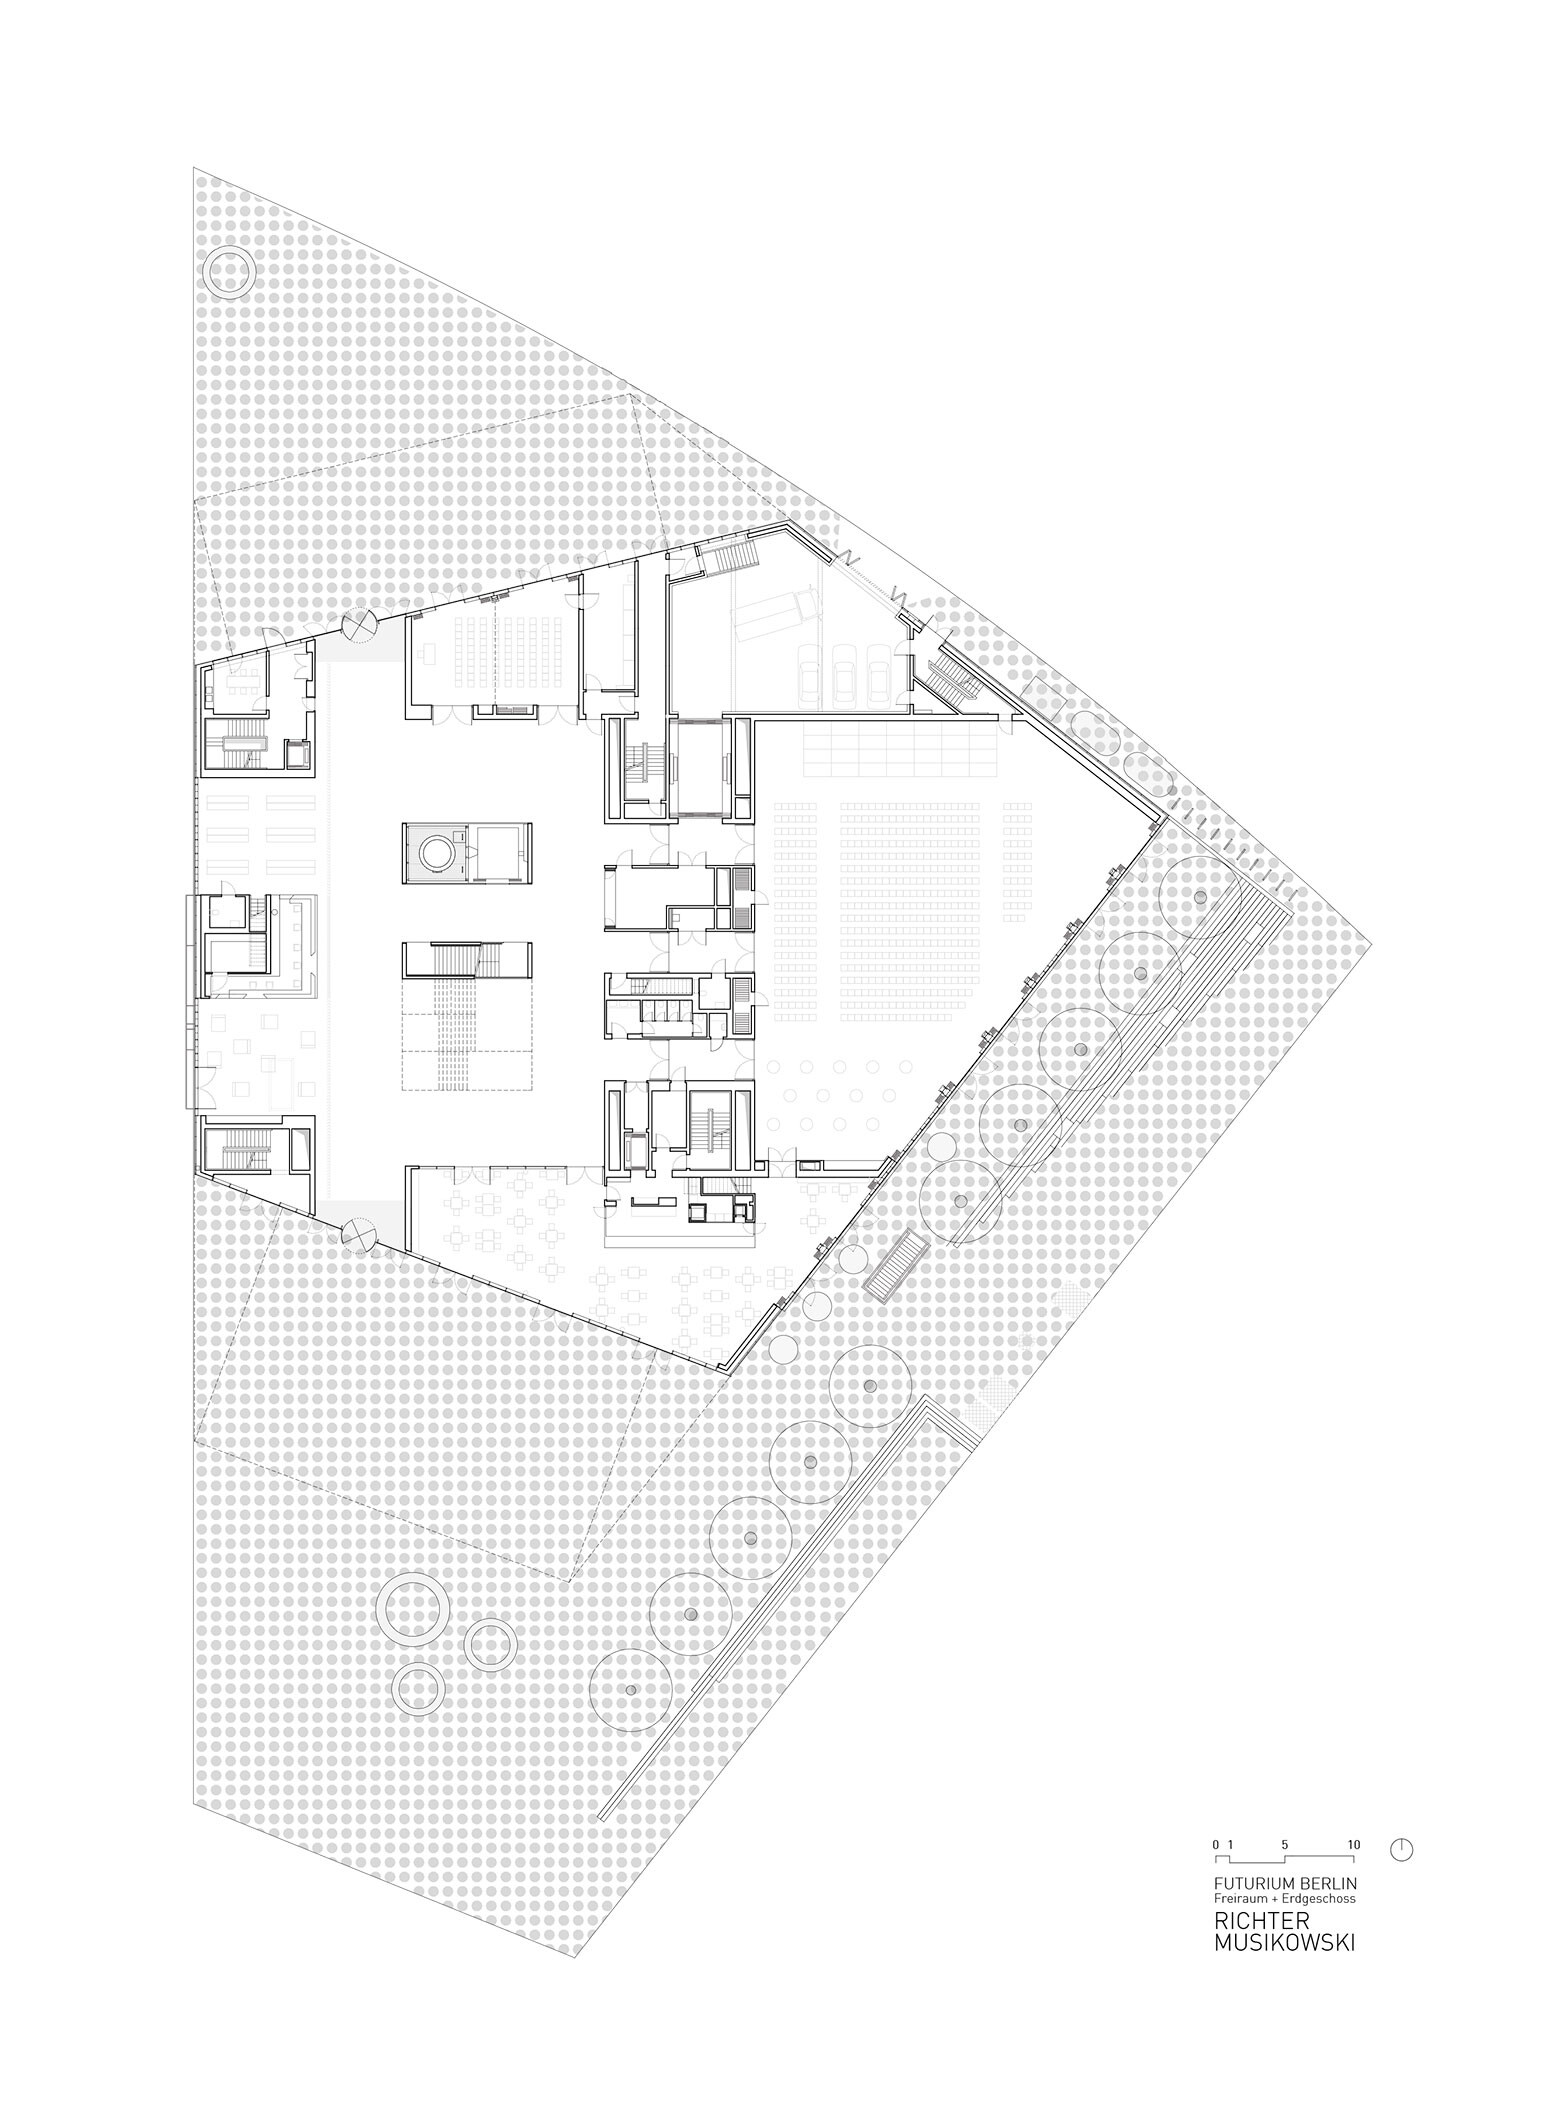
Exterior Spaces

The exterior space around the Futurium is organized by two large forecourts, where the main entrances are located. The entrances have cantilevering canopies of up to 18 meters generating sheltered public spaces.

A pattern of dots covers the entire public space and lends it its own identity. Following the logic and design of the pattern seating areas, paths and quiet zones are playfully arranged.

The open terrace of the event area is located amidst shady rows of trees along the passageway to the Charité.
photo_credit dacian groza
dacian groza

Façade

The façade is made up of more than 8000 panels. The 70x70cm large elements consist of varyingly folded metal reflectors and textured glass with a ceramic print. Under the constantly shifting lighting conditions they generate an ever-changing cloud image.
photo_credit schnepp renou
schnepp renou

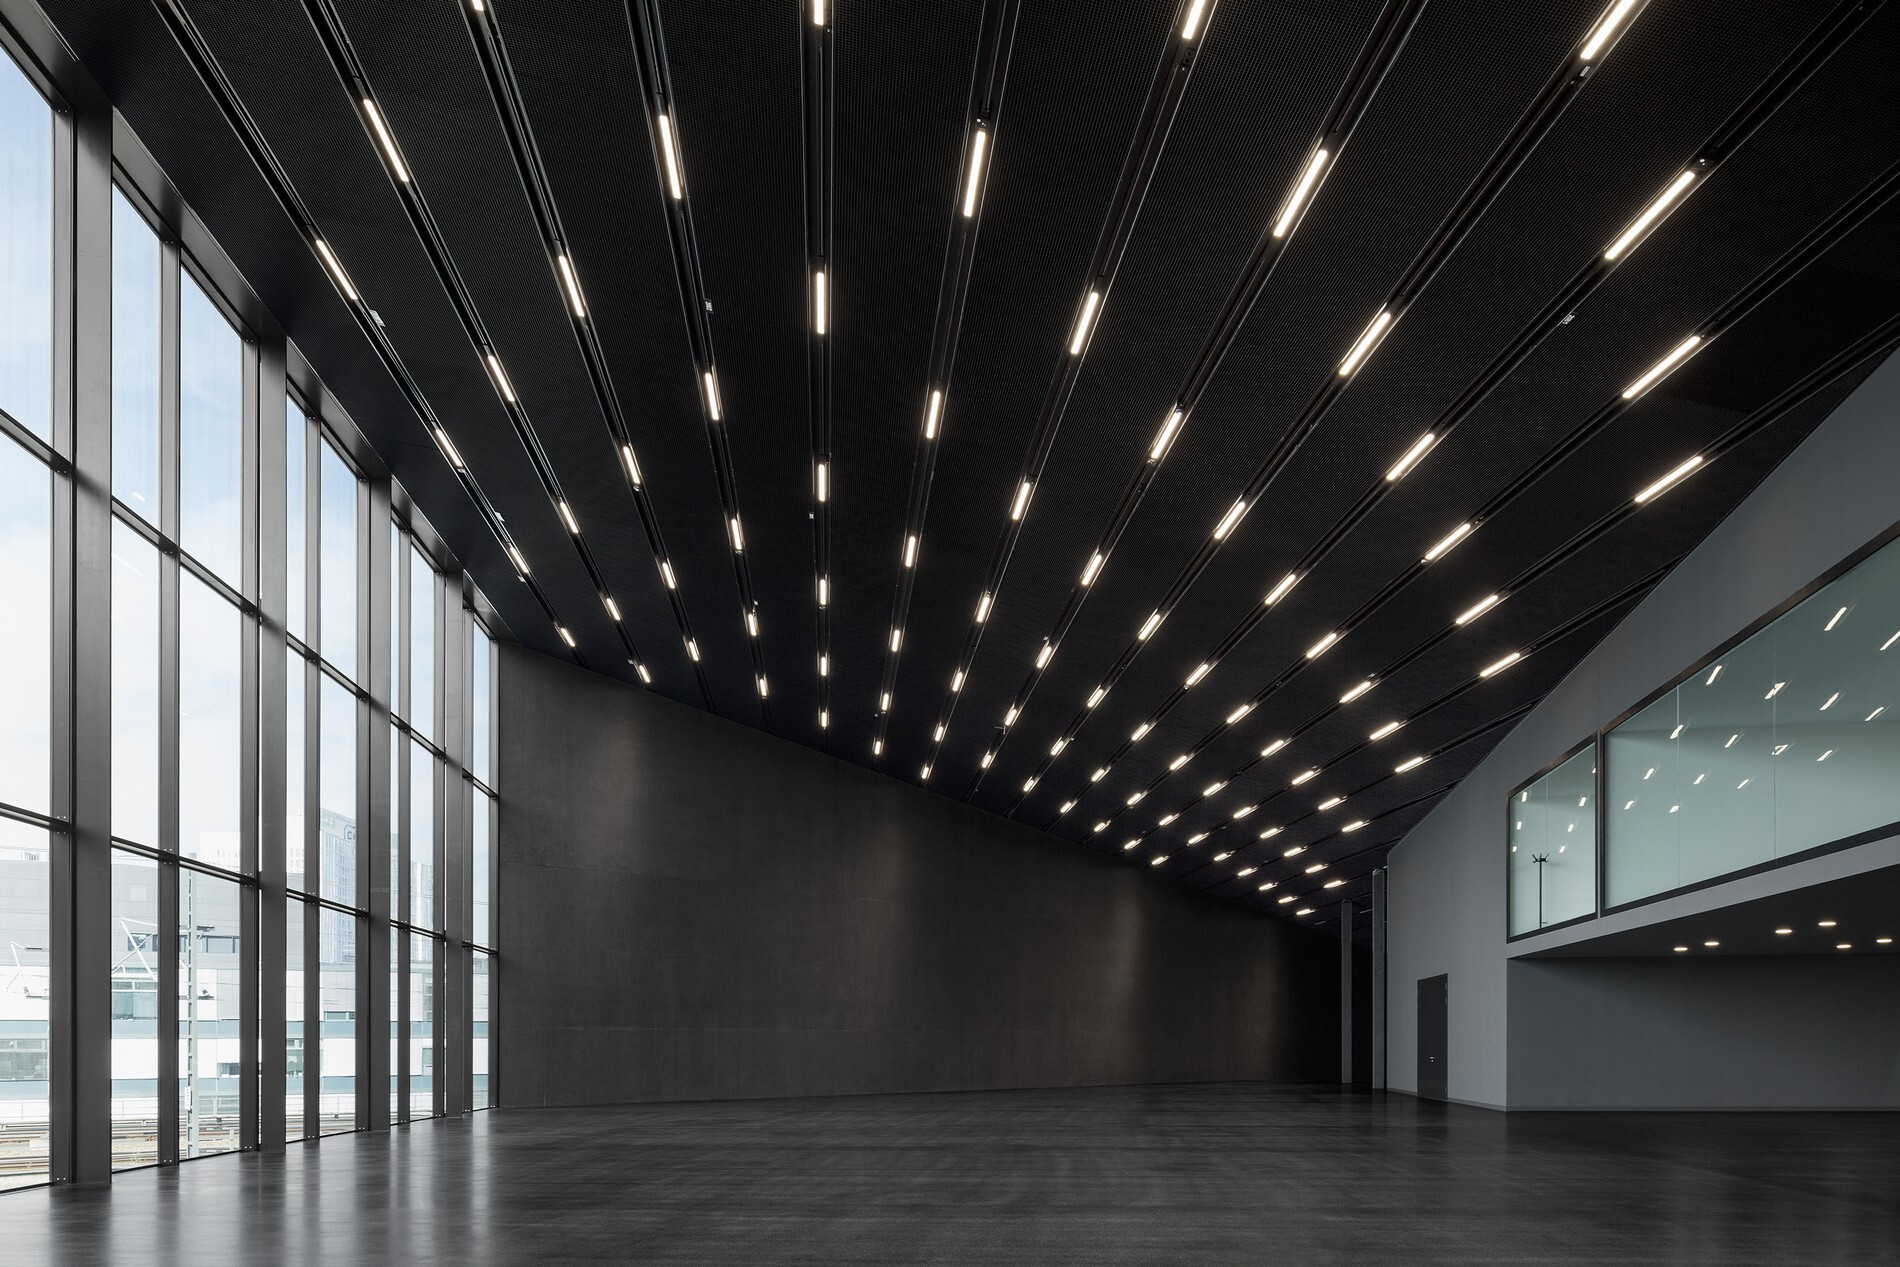
Picture Window

Two large windows with the dimensions of 8 x 28 m on the south and 11 x 28 m on the north offer spectacular views and bring the presented future-spaces into close contact with the present cityscape.
photo_credit schnepp renou
schnepp renou


Foyer

The foyer on the ground floor connects the main entrances as well as all of the essential routes and functions of the building. It acts as a meeting point and space for communication.

This is where visitors can find all the important services, such as the cloakroom, restrooms, central information, café and shop.
photo_credit schnepp renou
schnepp renou

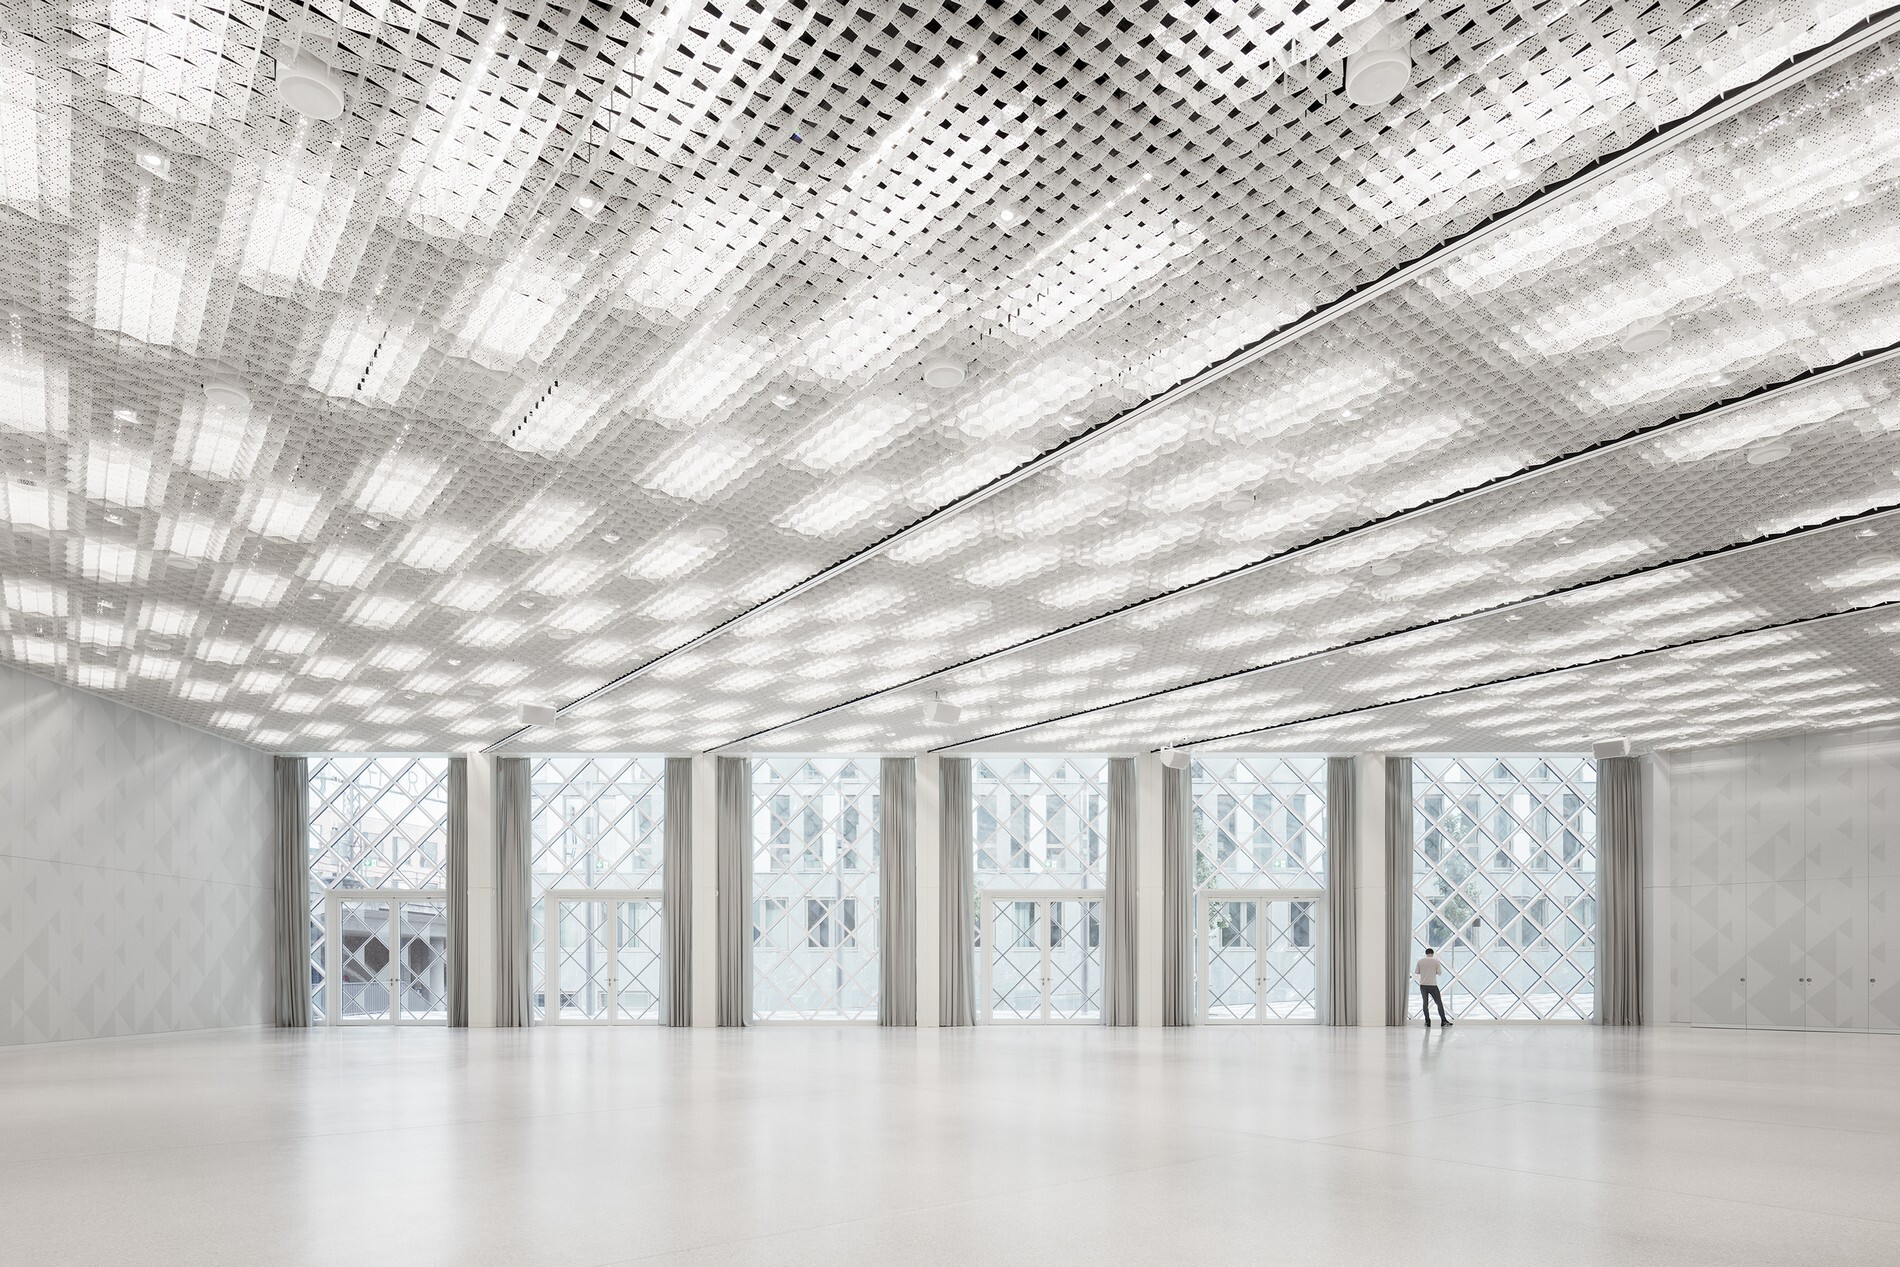
Forum for Events

The ground floor event spaces can be configured into spaces ranging from 50 to 670 m2 with mobile walls and intelligent building services. Daylight, light-colored and acoustically active surfaces, numerous projectors and a barrier-free design all together create a suitable surrounding for the dialog on the world of tomorrow.

photo_credit schnepp renou
schnepp renou

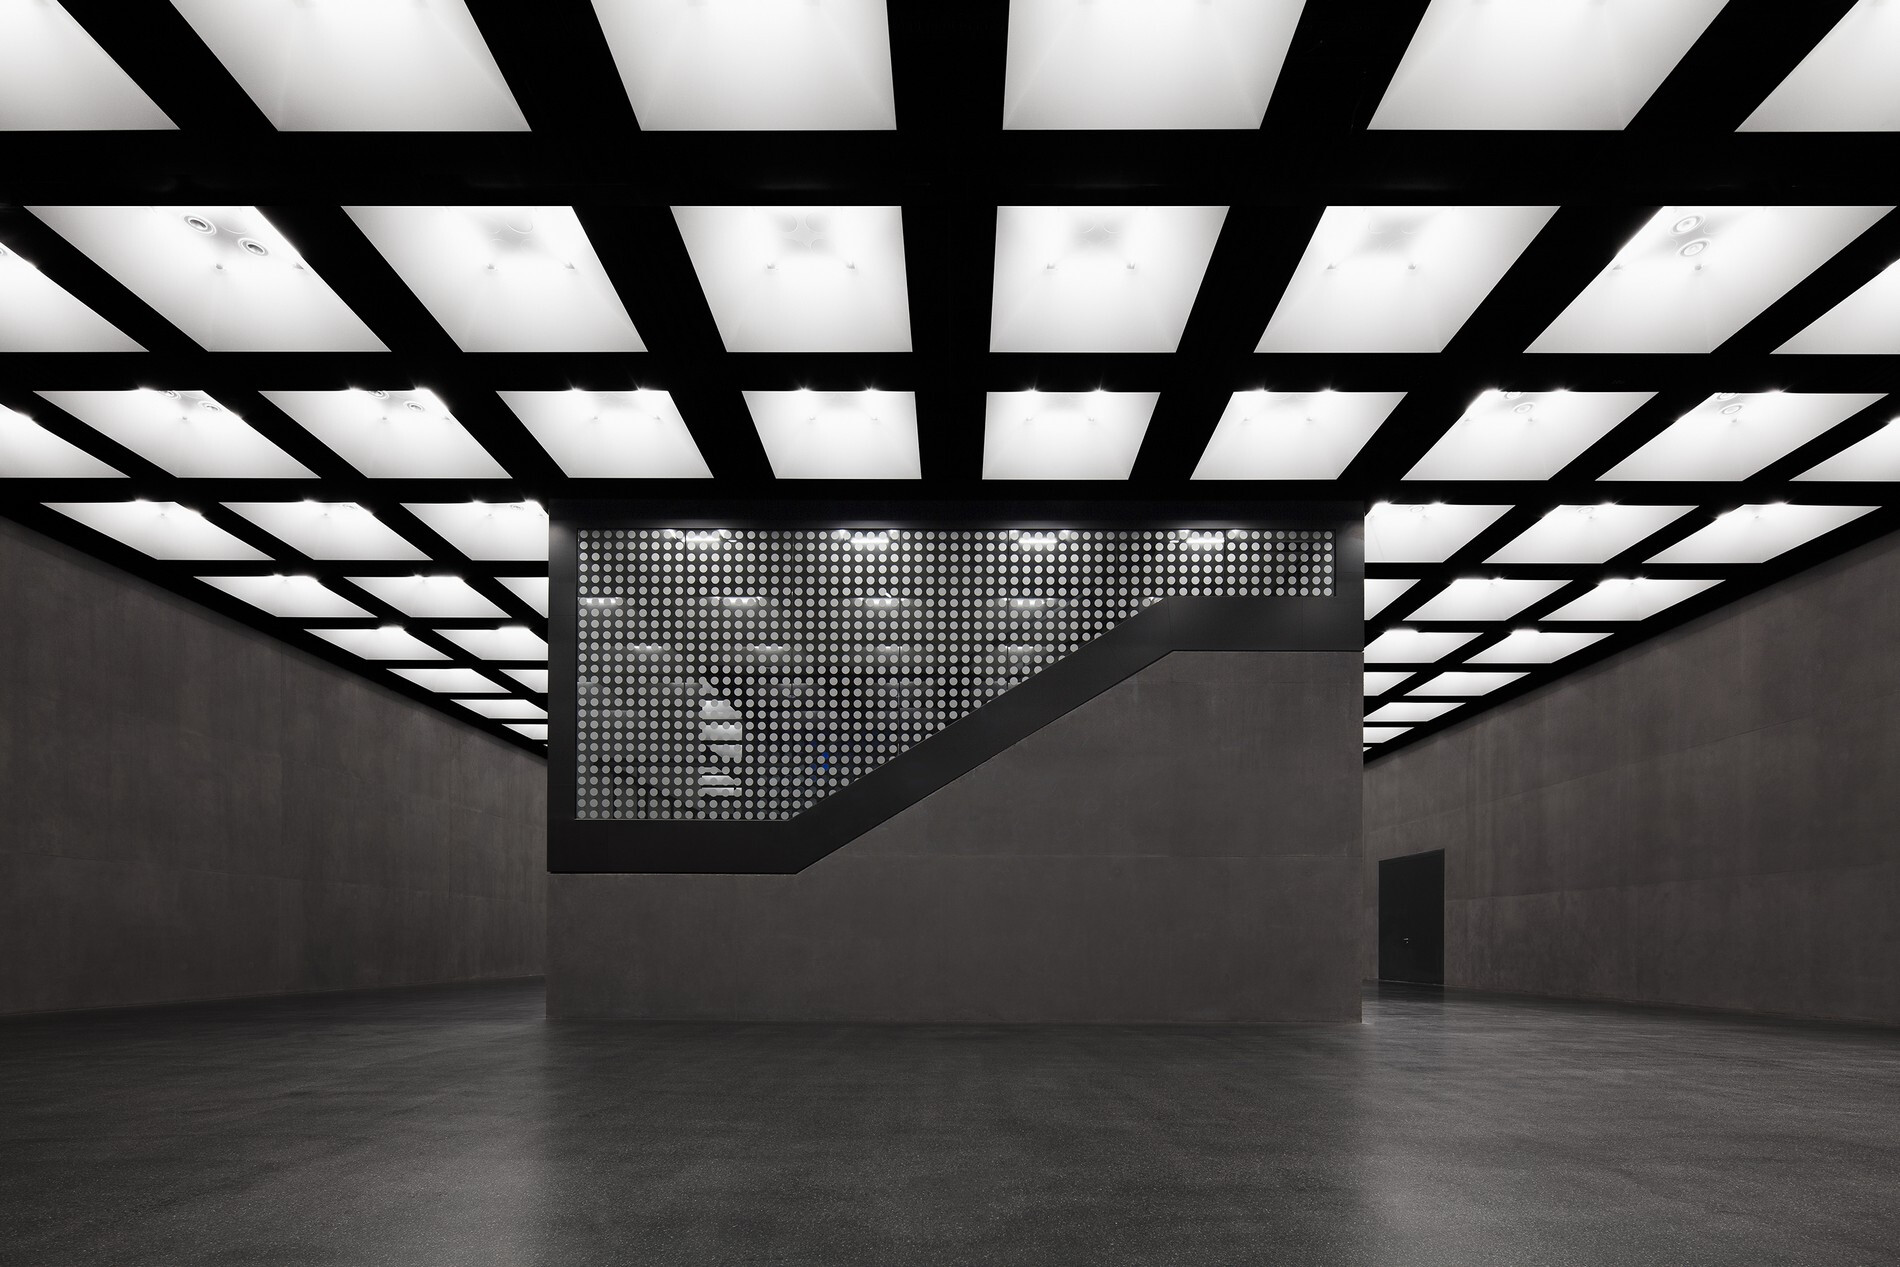
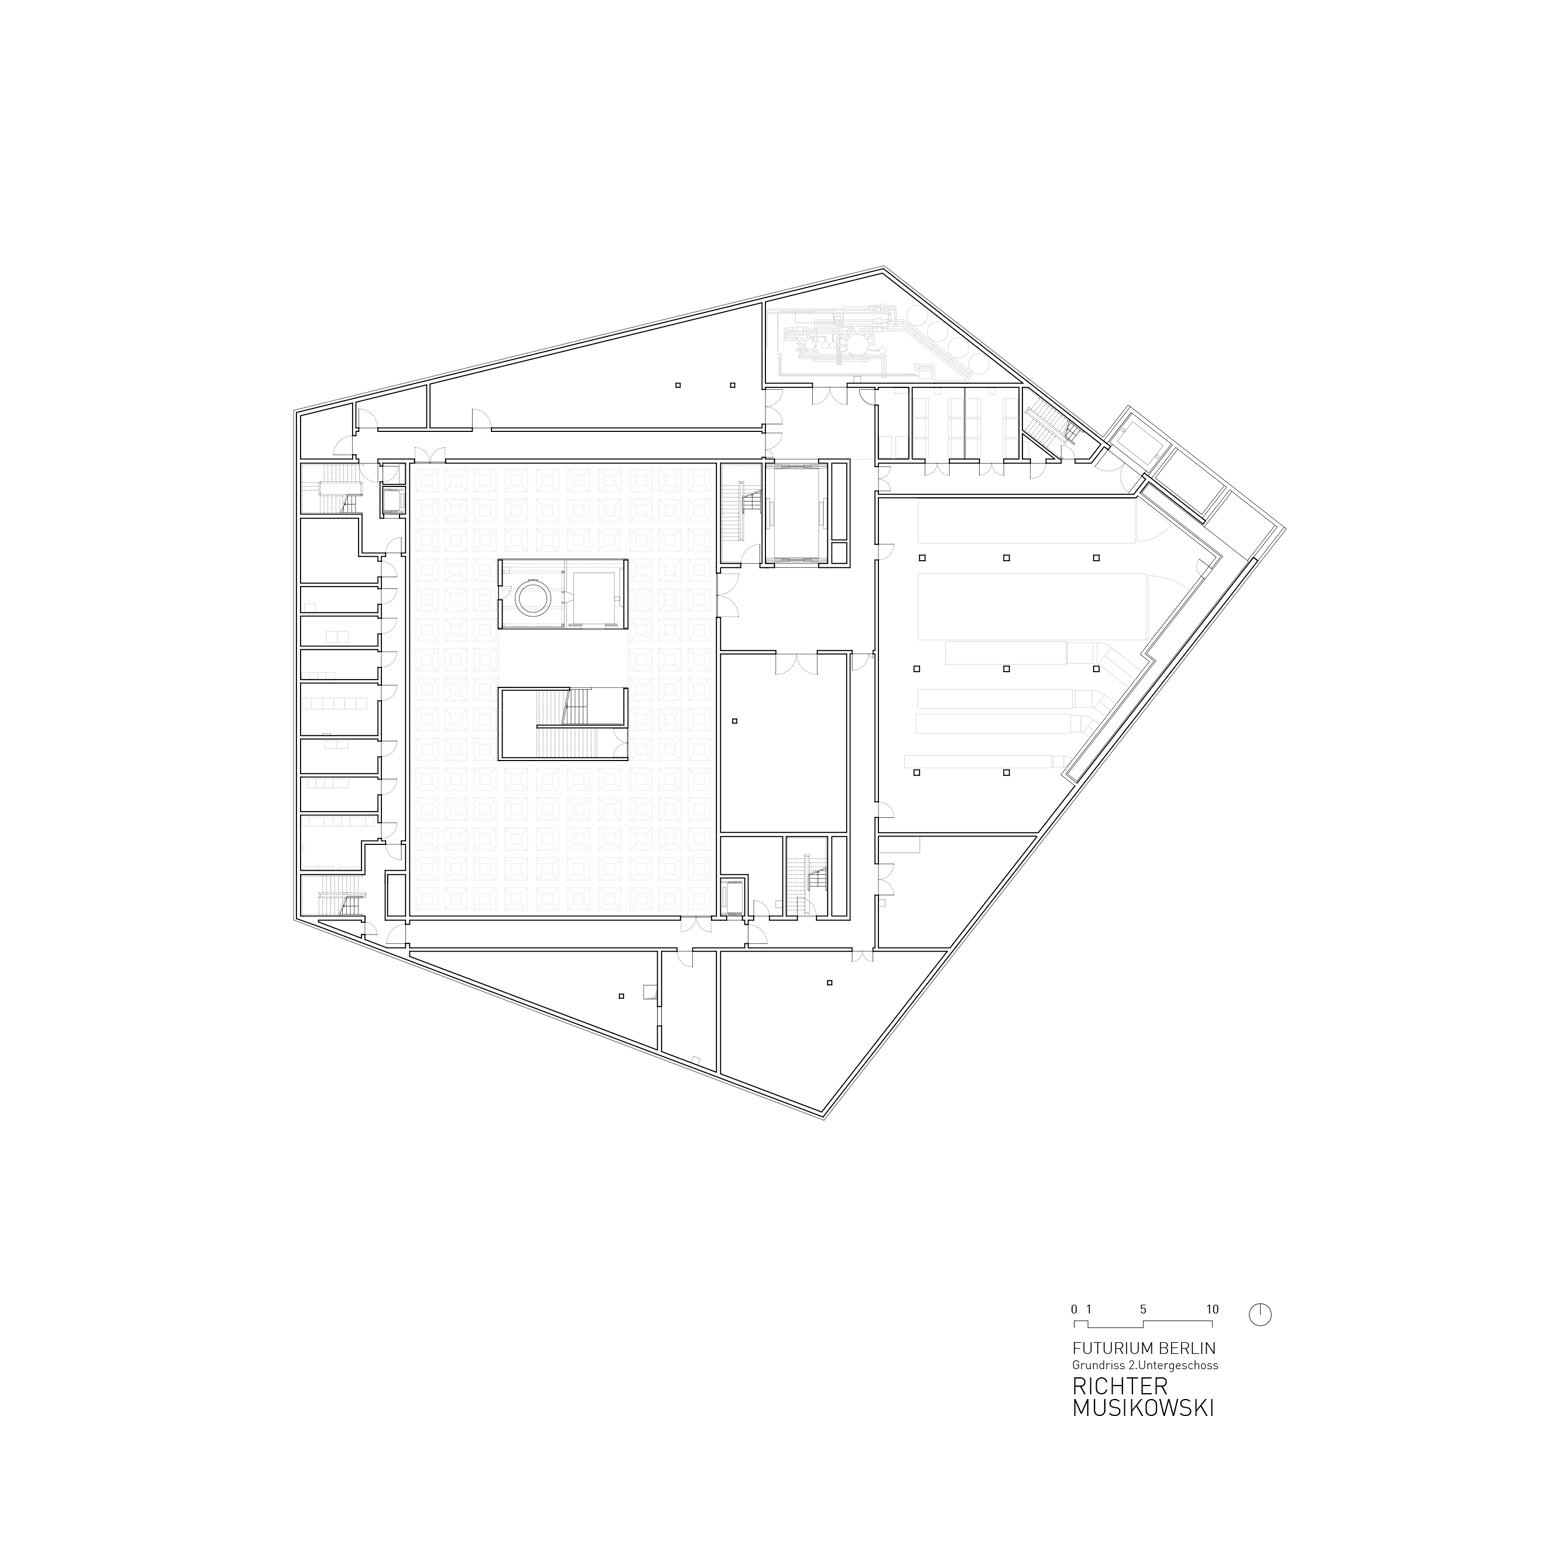
Futurium Lab

The exhibition space on the lower level is staged as a subterranean laboratory with an area of 600 m2 where visitors can experience the excitement of futurology hands on. Dark-colored exposed concrete, black asphalt floors and a ceiling grid made of 126 fluorescent screens lend this 6 m high space below the Spree River’s water-level an extraordinary atmosphere.
photo_credit schnepp renou
schnepp renou

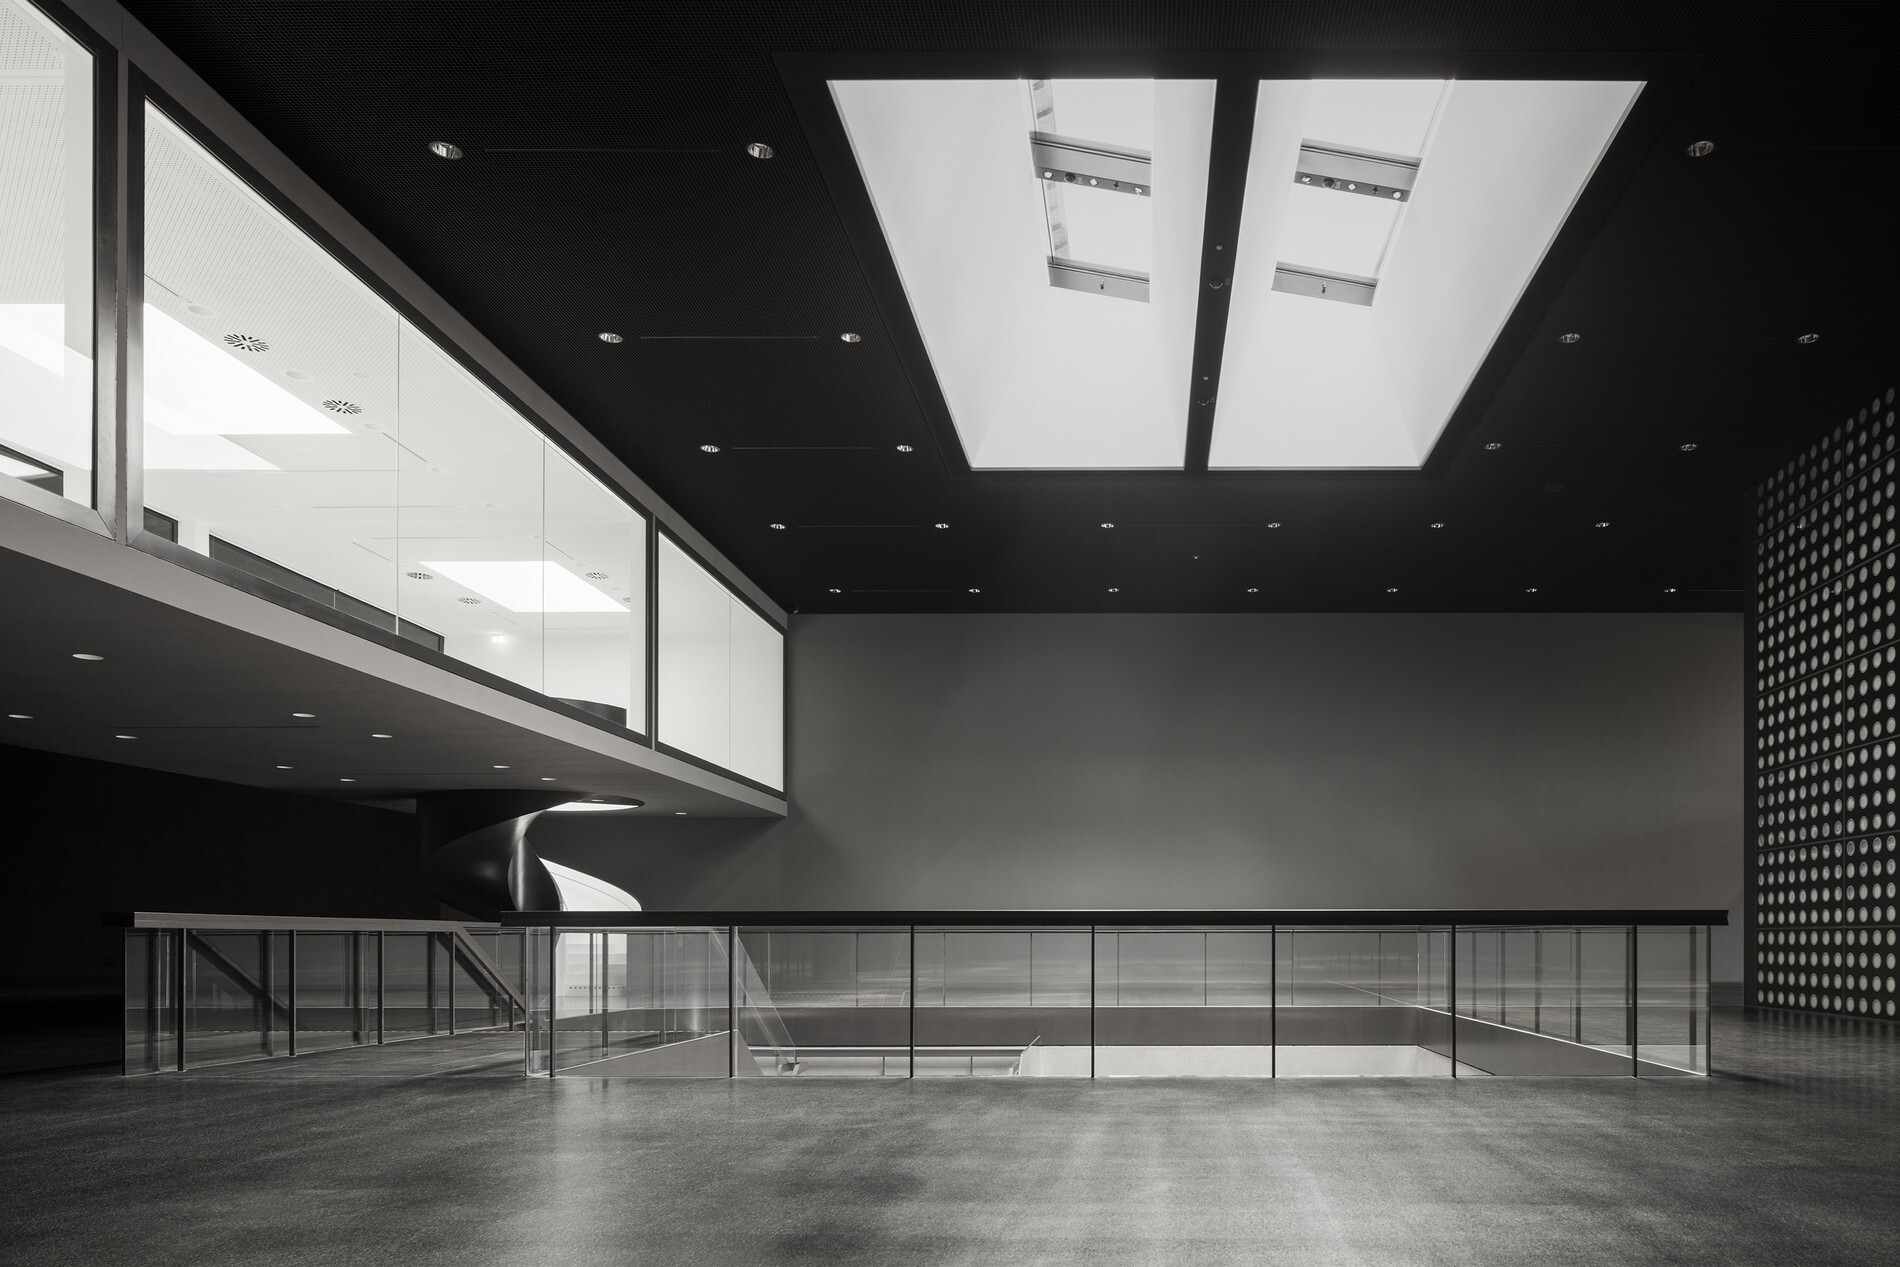
Exhibition on the Upper Level

The exhibition space on the upper level is reached by means of the central stairway or the visitor elevators. This area is conceived as one continuous space of approximately 3000 m2. The exhibition will be divided into three large zones of thought that speculate on our future relationship to technology, to nature and to ourselves.
photo_credit schnepp renou
schnepp renou

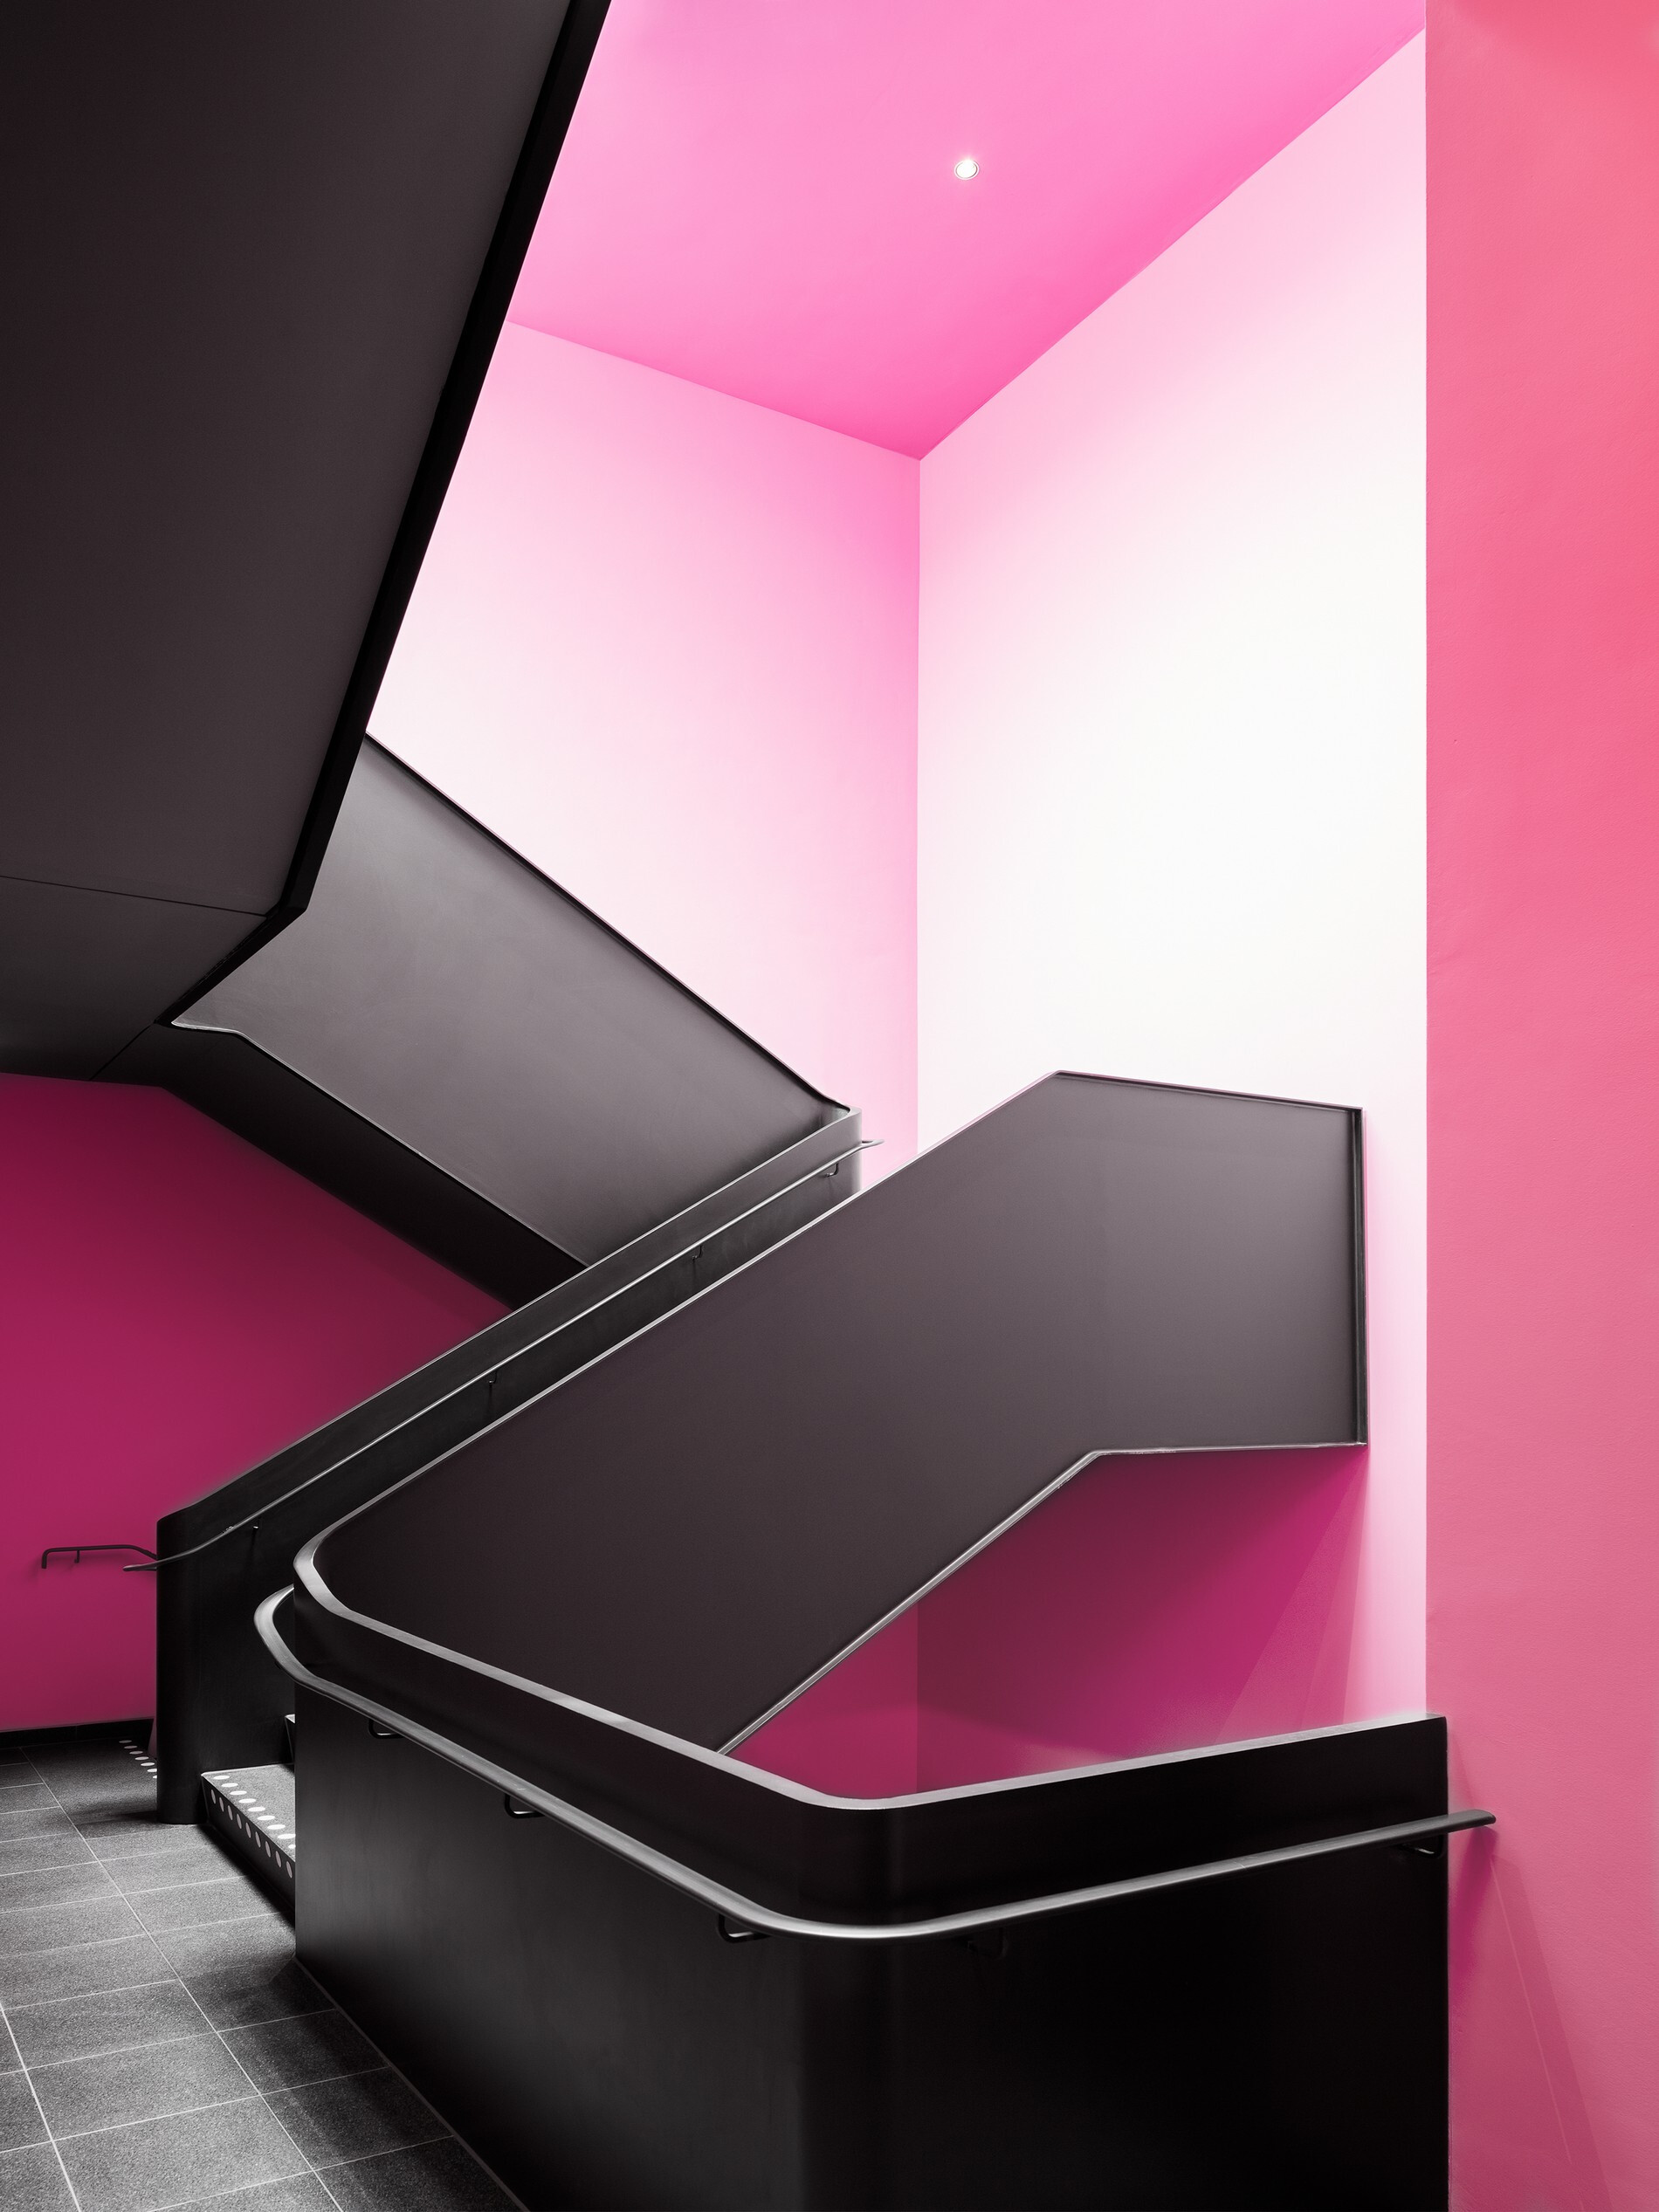
Galleries

The galleries are column-free communication levels that are suspended from the roof structure. Due to their elevated position and the large glazing to either side, they offer fantastic views of the exhibition spaces as well as of the exterior.
photo_credit schnepp renou
schnepp renou

Roof as Rain-Collector

The roof’s slanted surfaces direct the water to its lowest point where it is drained and collected in a cistern. Subsequently it is used for cooling the building and watering the green areas.
Caption

Solar Sea

Almost the entire roof is covered with photovoltaics (for electricity) or solar panels (for thermal energy). They use the sun’s sustainable energy to cover the building’s demand to a maximum.
Caption

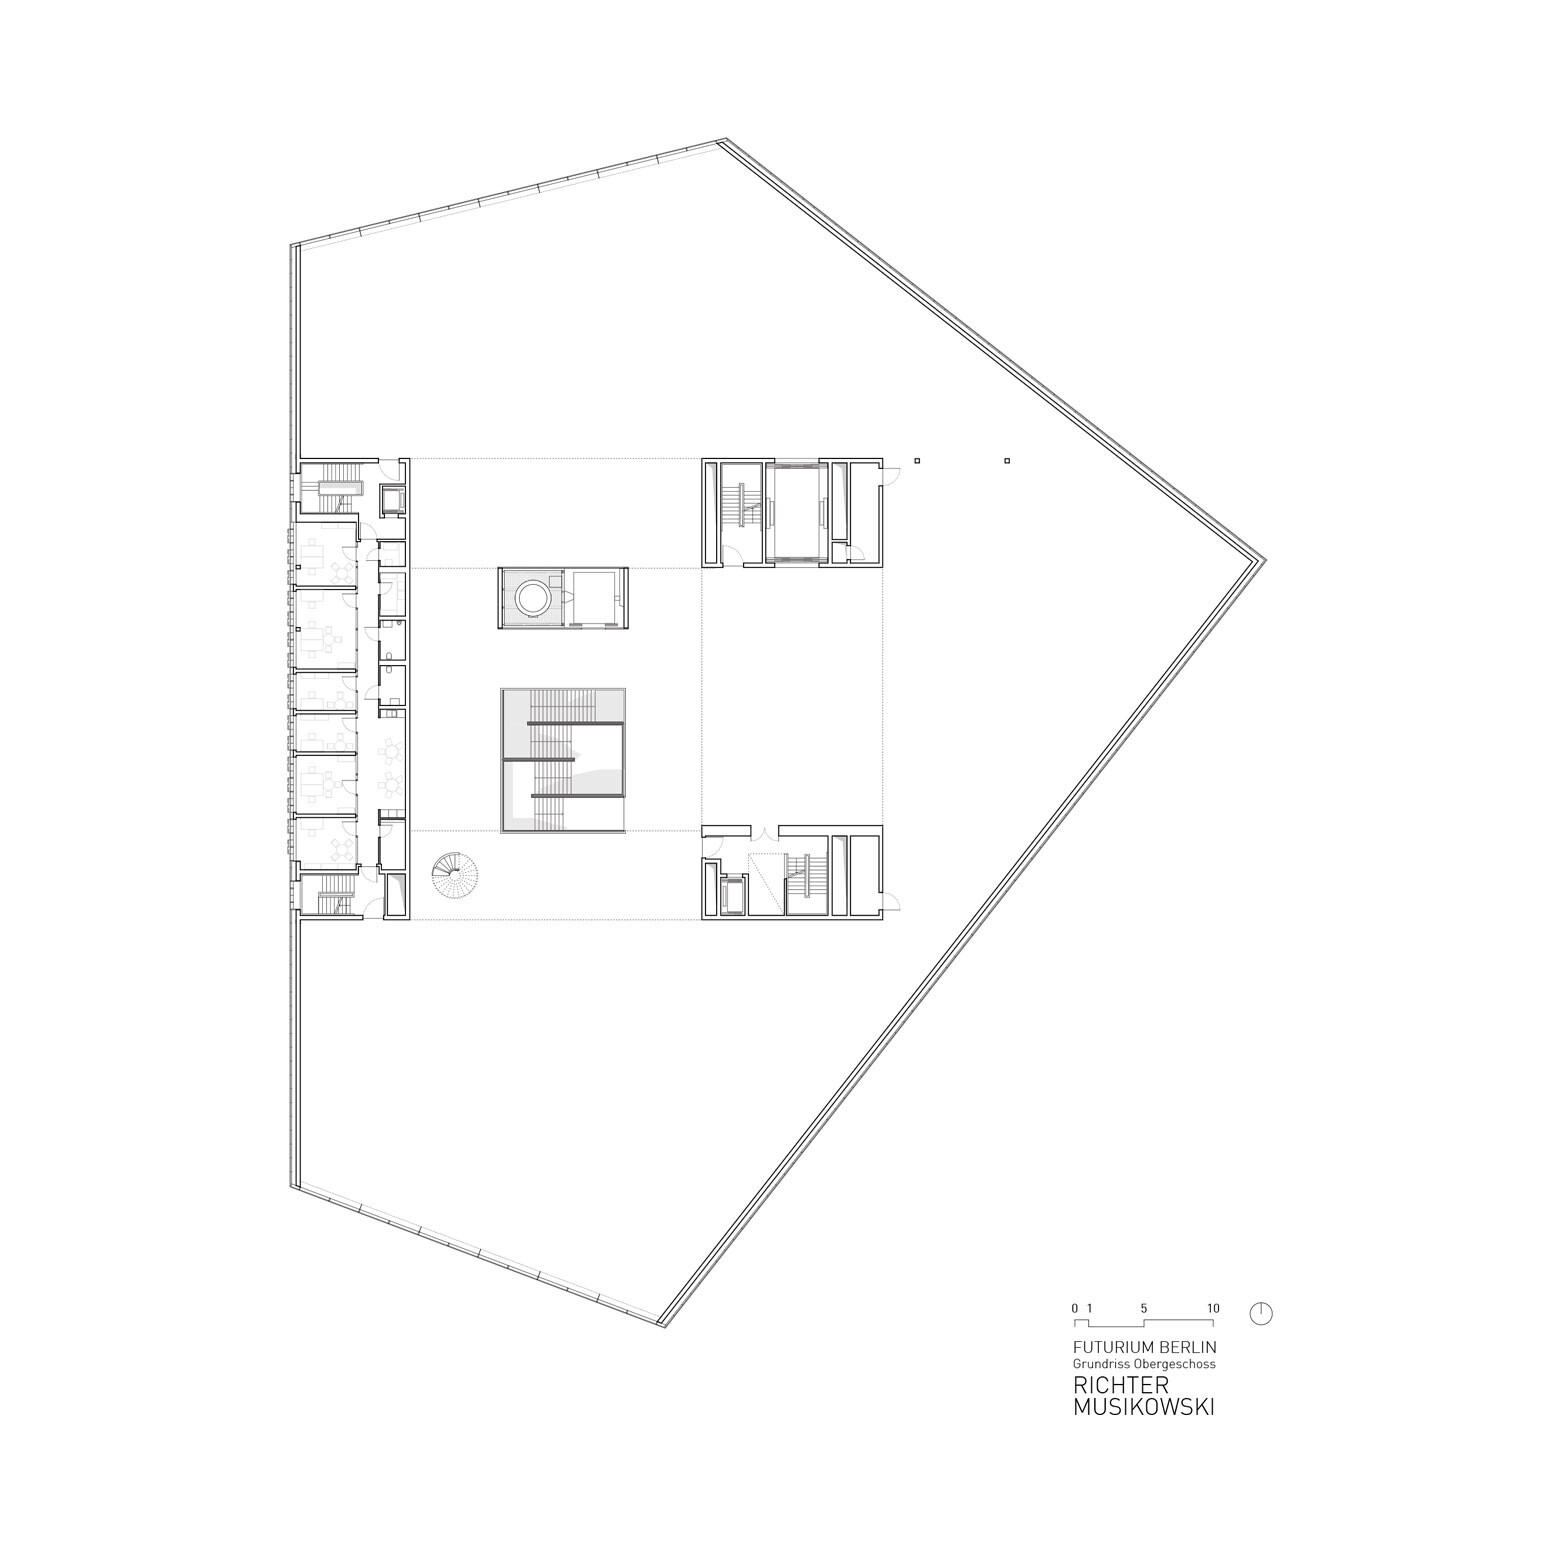
Skywalk

The publicly accessible skywalk circles the entire roof and can be reached on foot or by elevator. It offers visitors spectacular views of Berlin’s skyline from the Reichstag’s cupola to the television tower at the Alexanderplatz. The Bundeskanzleramt (federal chancellery) and the Spreebogen are visible to the south. The Charité and Berlin’s main station can be seen north of the Futurium.
Caption

Energy Storage

In order to make use of the sun’s thermal energy and the in-house energy gains for running the building a novel hybrid energy storage was employed. It combines the latent phase-changing material paraffin and the sensitive storage medium water through its patented macro-encapsulation and can thus achieve an eight times higher capacity as conventional water tanks.
Caption

Futurium

Futurium
Photographer: Stephan Falk; Picture credits: Schüco Jansen Steel Systems

A unique building of the future has been built in the centre of Berlin. The “Futurium” – a joint project by the German Ministry of Education and Research, scientific organisations, foundations and various research companies – aims to provide insights into the world of tomorrow and present scenarios for possible futures through exhibitions, events and the laboratory. Thanks to two large structural glazing façades from the VISS SG steel profile system from Schüco Jansen Steel Systems, visitors are always able to connect these future worlds on show inside with the reality of the world outside.


More from the Manufacturer:


The international and anonymous two-stage competition was won by Berlin architects Christoph Richter and Jan Musikowski with JUCA Landschaftsarchitekten, out of a total of 163 entries. Despite the pair having no comparable previous experience, the public-sector clients placed their trust in the young architects to work with them to realise their ambitious design. Alongside the fundamental requirement for creating a successful building – sensitively responding to the genius loci, the spirit of the place – the story behind the creation of this project is also a shining example of how to realise innovative architecture. With a number of special constructions, the architects pushed the boundaries of what is currently possible. The indispensable requirement for this is a constructive working relationship and willingness to learn from each other. Very early on, the expertise of partners from the industry was required. Schüco Jansen Steel Systems also contributed the knowledge needed for active involvement along with their experience to realise the ambitious design.


A good example of the cooperation between everyone involved in the planning in terms of the load-bearing structure, façade design, building physics and architecture is the two screen façades in the exhibition space on the top floor. The steel and glass constructions overlooking the forecourts to the north and south resemble shining screens from the outside, not dissimilar to the display of an oversized smartphone. They measure 28 by 8 metres (facing south, looking onto the German Chancellery and Bundestag) and 28 by 12 metres (facing north-east, with a view of the Charité hospital and central train station). In addition to the design requirements for maximum pane formats and minimised load-bearing structures, there were also structural requirements for sound reduction, thermal insulation, sun shading, darkening, wind loads, fire protection and safety barrier loading which had to be fulfilled. The triple insulating glass used here in a suspended mullion/transom construction is approximately 2.3 x 4 metres and fixed as a structural glazing system with no visible glazing clips. It also functions as a safety barrier. The continuous opaque edge fields were printed black on the reverse, making them appear part of the transparent glass surface.


Reversing the load dispersal using steel profiles

The key to the structural trick for the construction of the large structural glazing façades lies in the reversal of the load dispersal. The dead loads and live loads of the cantilevered intermediate floor, which measures 11 metres at the north end and 18 metres at the south, are transferred via tensioned steel bars each hanging on a steel hollow-box girder at the top. The bars therefore always remain under tensile stress, which meant they could be very narrow. The loads of the two structural glazing façades are also transferred via these steel brackets. Reversing the structural system means that it is the horizontally tensioned transoms, not the mullions, that support the wind load. The vertical mullions are merely inserted in between. The envisaged structural solution works as soon as all components, including the roof substructure, have a non-positive-locking connection with each other.


The two panorama façades are a project-specific solution which can only be realised with steel profiles. The architects chose the VISS SG profile system with a basic depth of just 150 millimetres and a narrow 60 millimetre face width. VISS SG from Schüco Jansen Steel Systems is a high-quality architectural solution for constructing attractive all-glass façades in an energy-efficient way. On the north-east façade, where the largest panes were installed, this allowed almost the maximum glass size that the approval permits for this all-glass façade system to be used. A special glazing clip anchor was developed in consultation with the contracted fabricator MetallbauWindeck GmbH, the engineering office for glass statics and a test institute. The silicone joints in the all-glass façades therefore measure 20 mm wide vertically, but 30 mm horizontally – a negligible difference given the immense dimensions of the all-glass façade, but one that is only noticeable to the trained eye.


Visitors were able to take a look behind the scenes on 16 September 2017 when the building first opened its doors to the public on “A Day in the Future. Open House at Futurium”. From 30 May to 9 June 2018 the Futurium is presenting its three exhibition topics – our future relationship with technology, nature and ourselves – as part of “Workshop Weeks”. The whole of the Futurium is set to open in spring 2019. This will be the end of the thoroughly constructive collaboration between the many specialists involved in the construction, without whom it would have been impossible to realise the ambitious and sophisticated design. Under the direction of Christoph Richter and Jan Musikowski, they have created an architectural jewel which enhances Berlin’s River Spree in every respect.


Brand description
System solutions for windows, doors and façades Based in Bielefeld, the Schüco Group develops and sells system solutions for windows, doors and façades. With more than 4,900 employees worldwide, the company strives to be the industry leader in terms of technology and service today and in the future. In addition to innovative products for residential and commercial buildings, the building envelope specialist offers consultation and digital solutions for all phases of a building project – from the initial idea through to design, fabrication and installation. 12,000 fabricators, developers, architects and investors around the world work together with Schüco. The company is active in more than 80 countries and achieved a turnover of 1.575 billion euros in 2017. For more information, visit www.schueco.com
Share or Add Futurium to your Collections