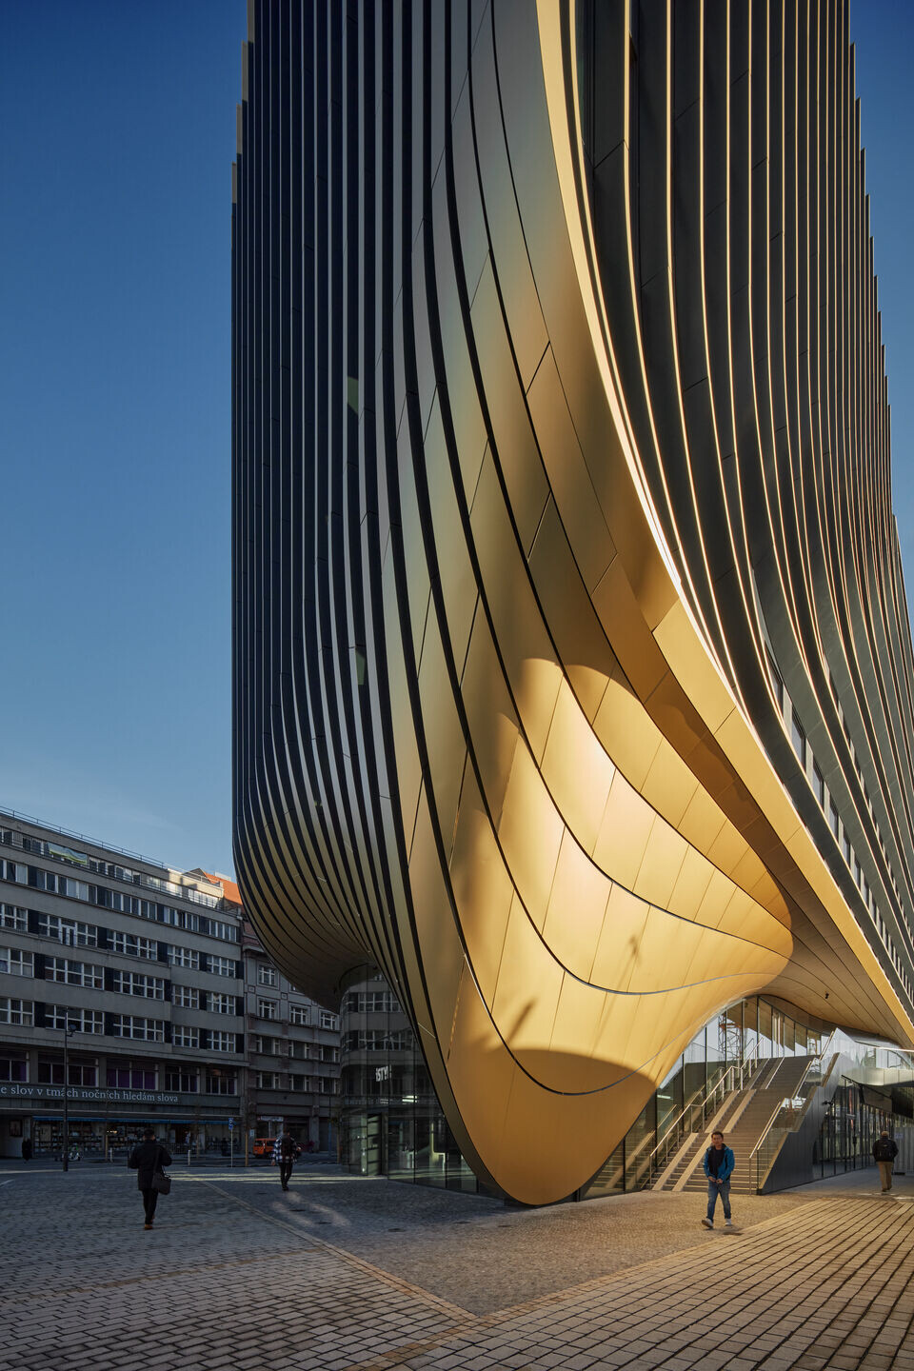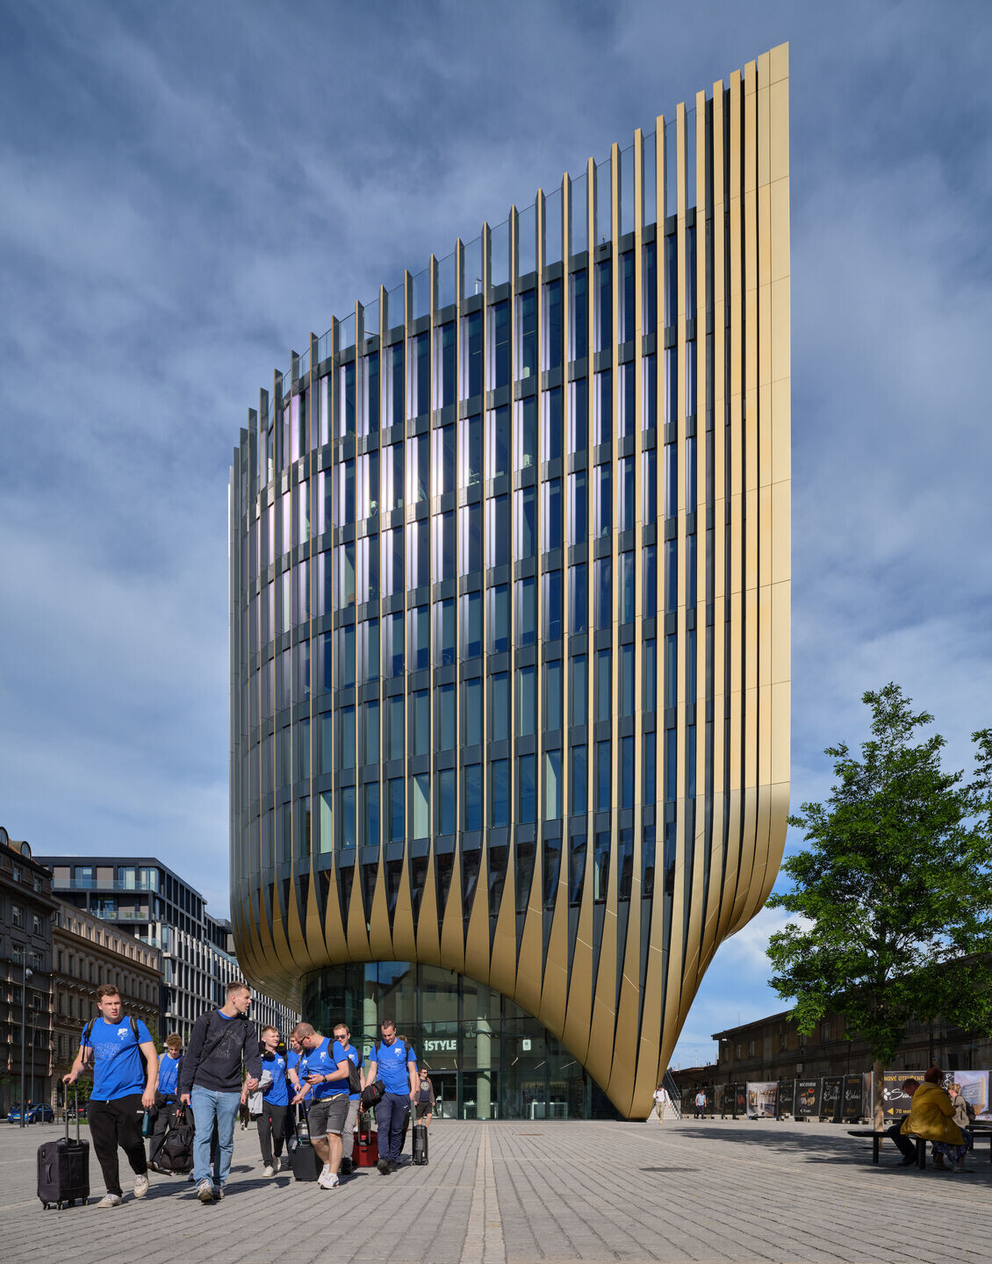

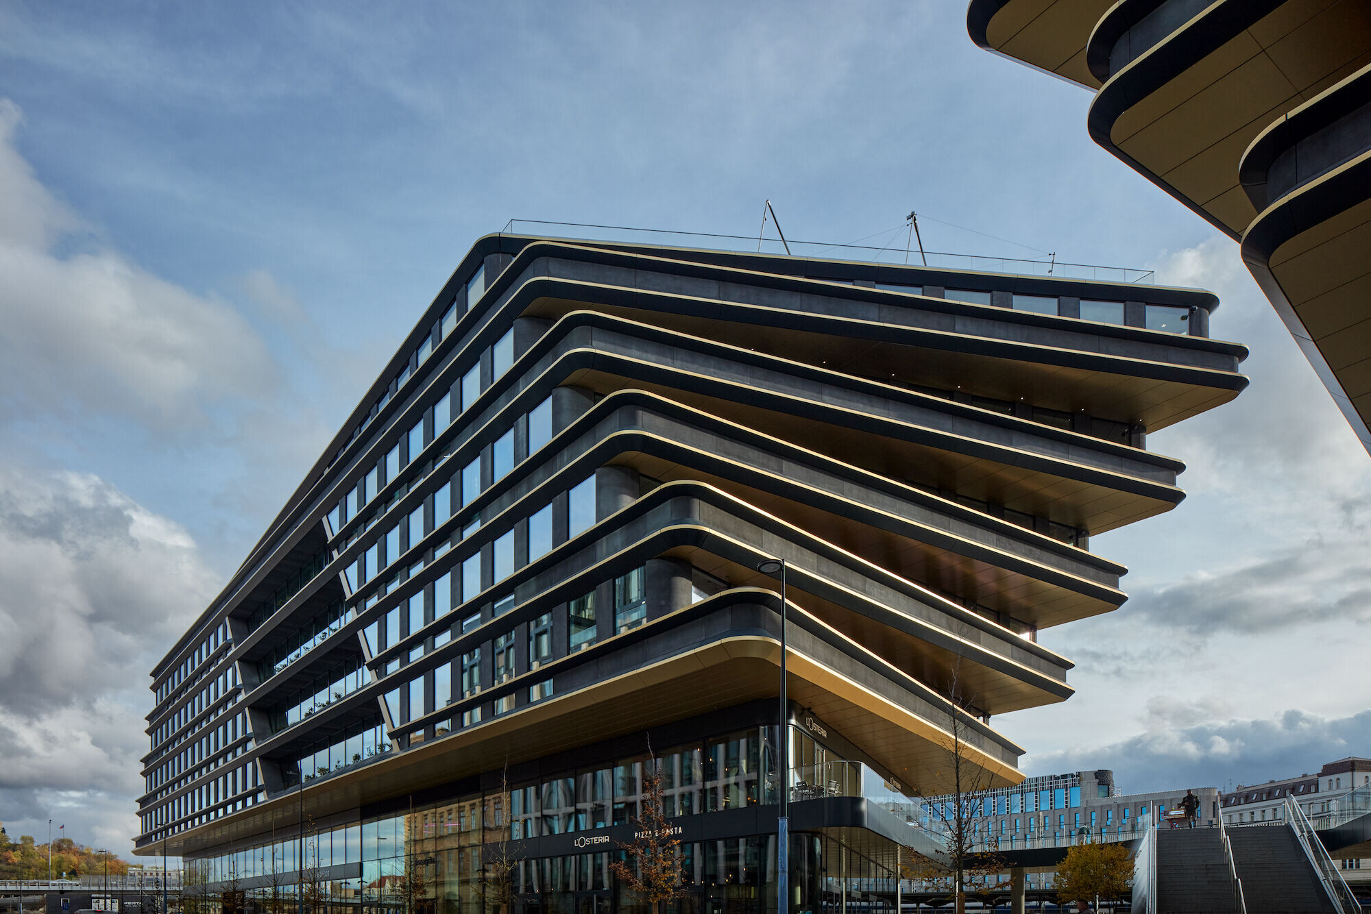
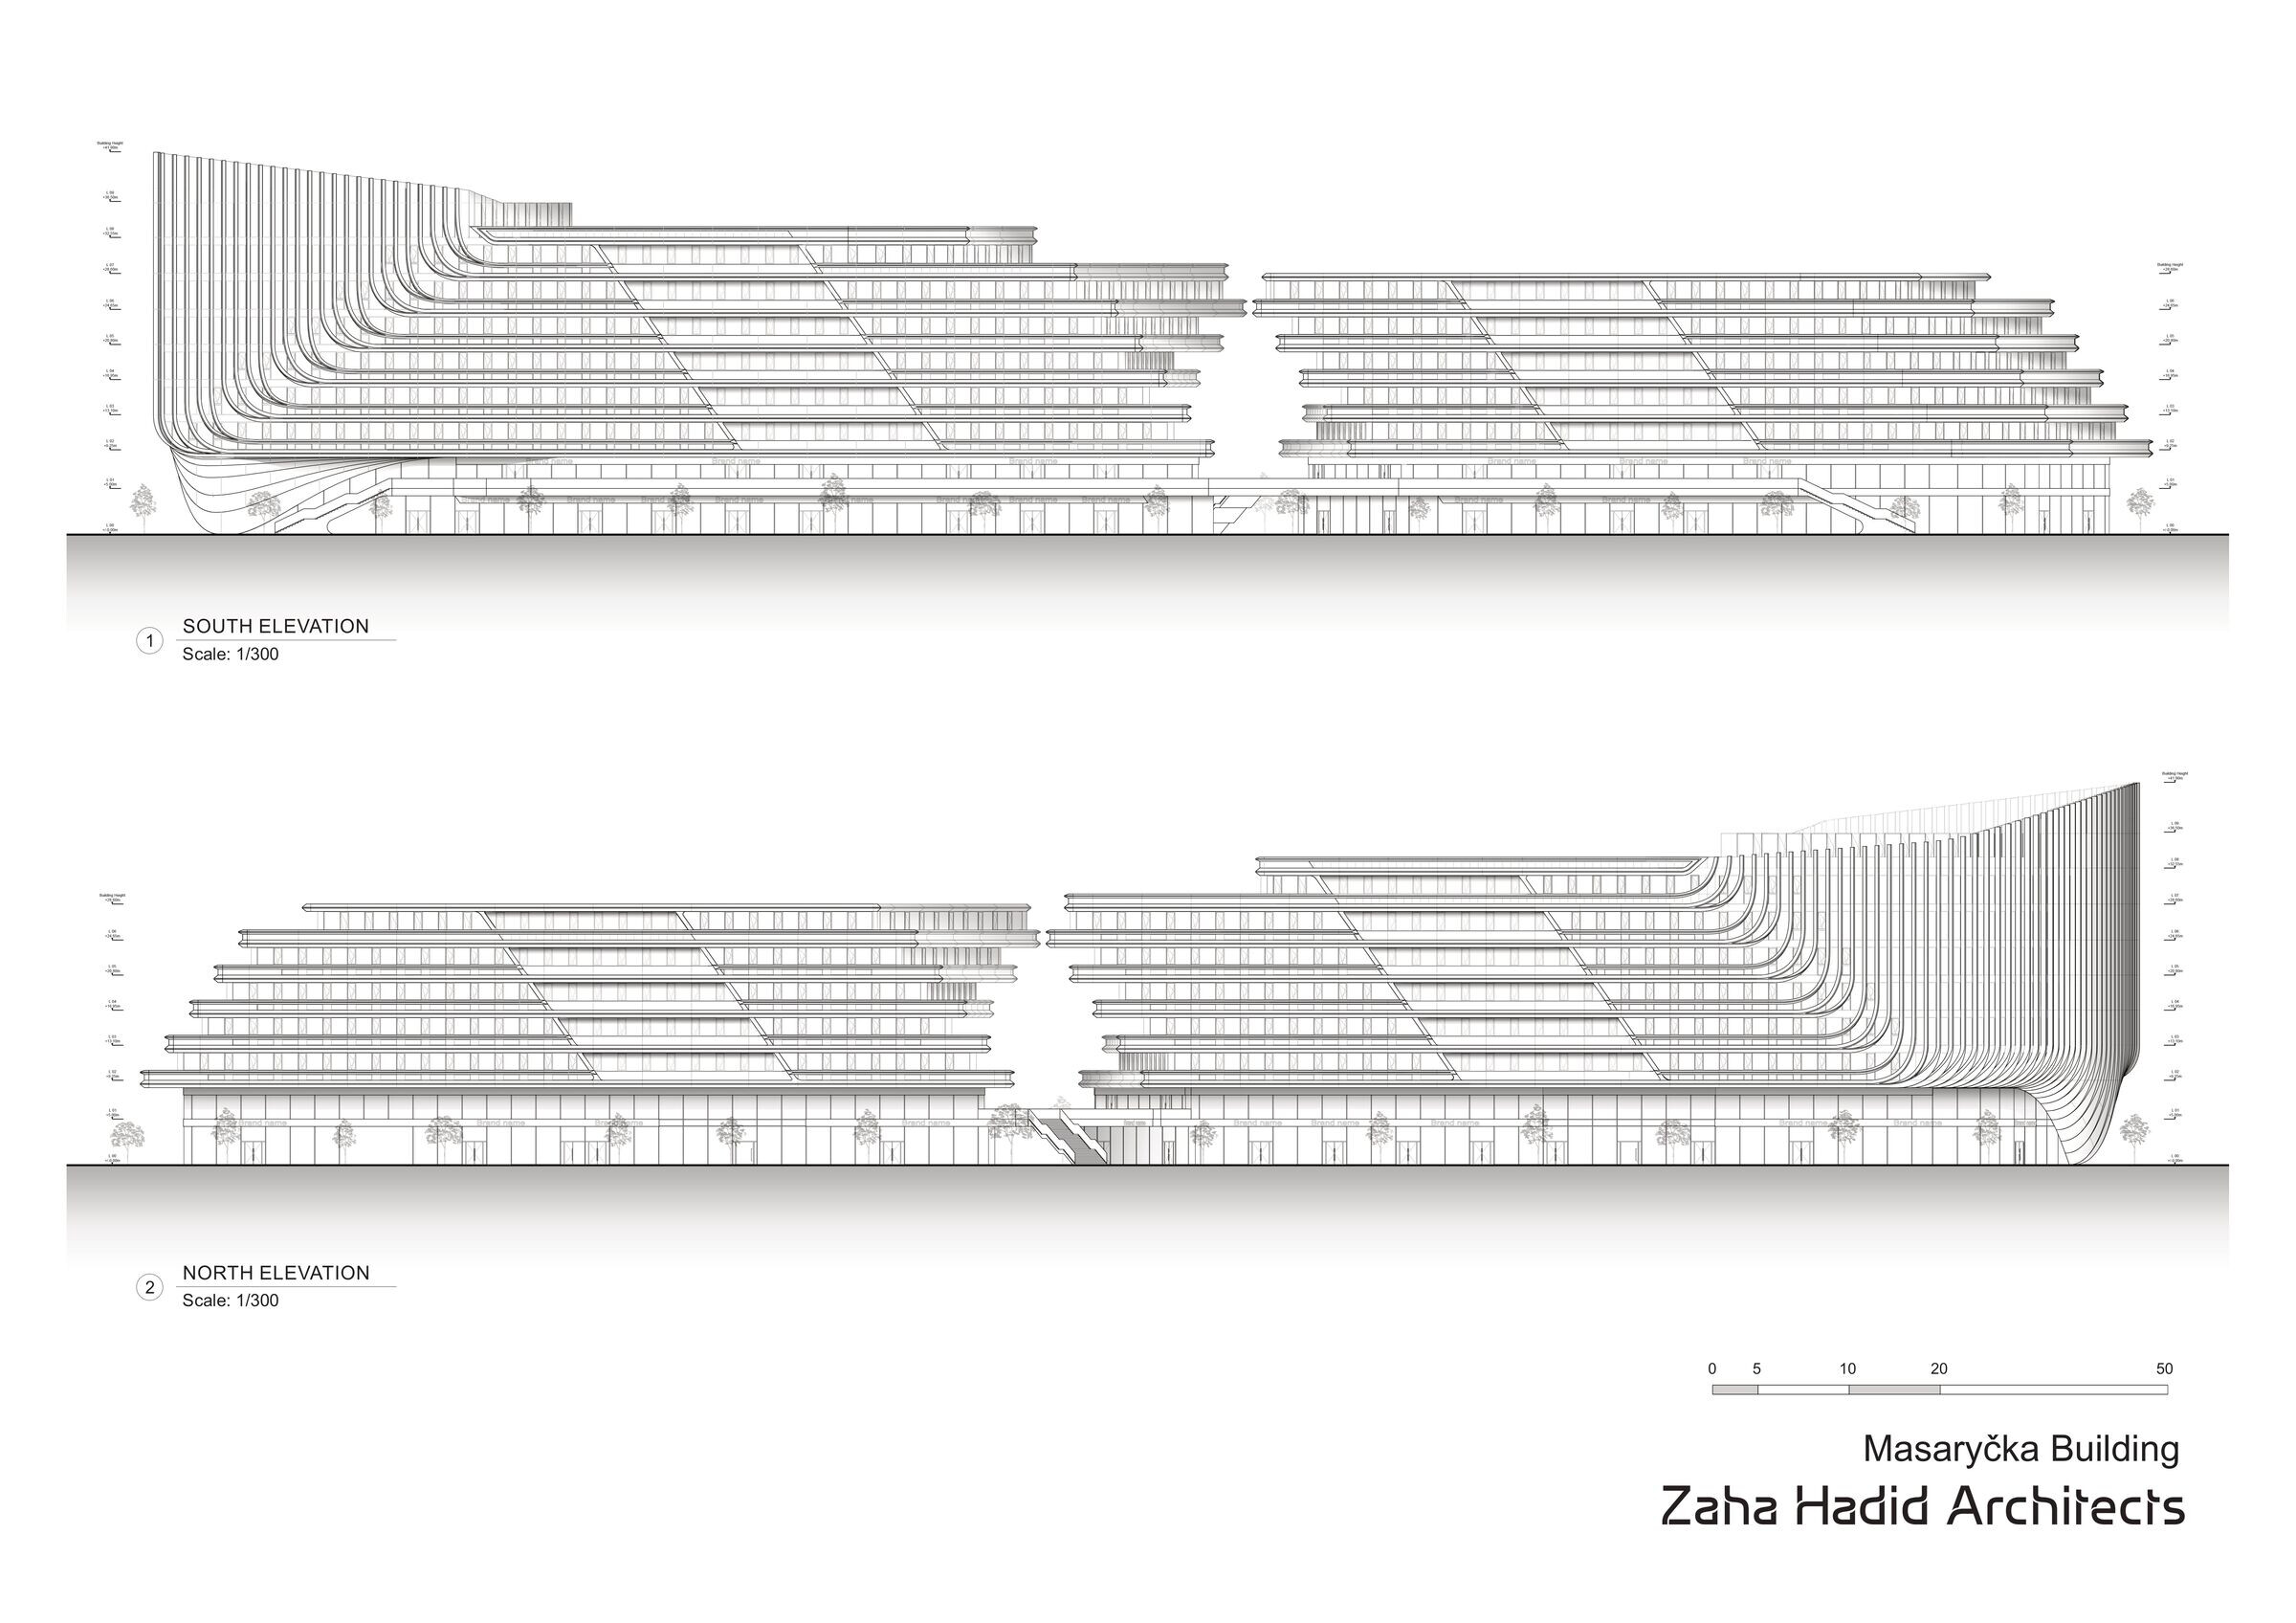
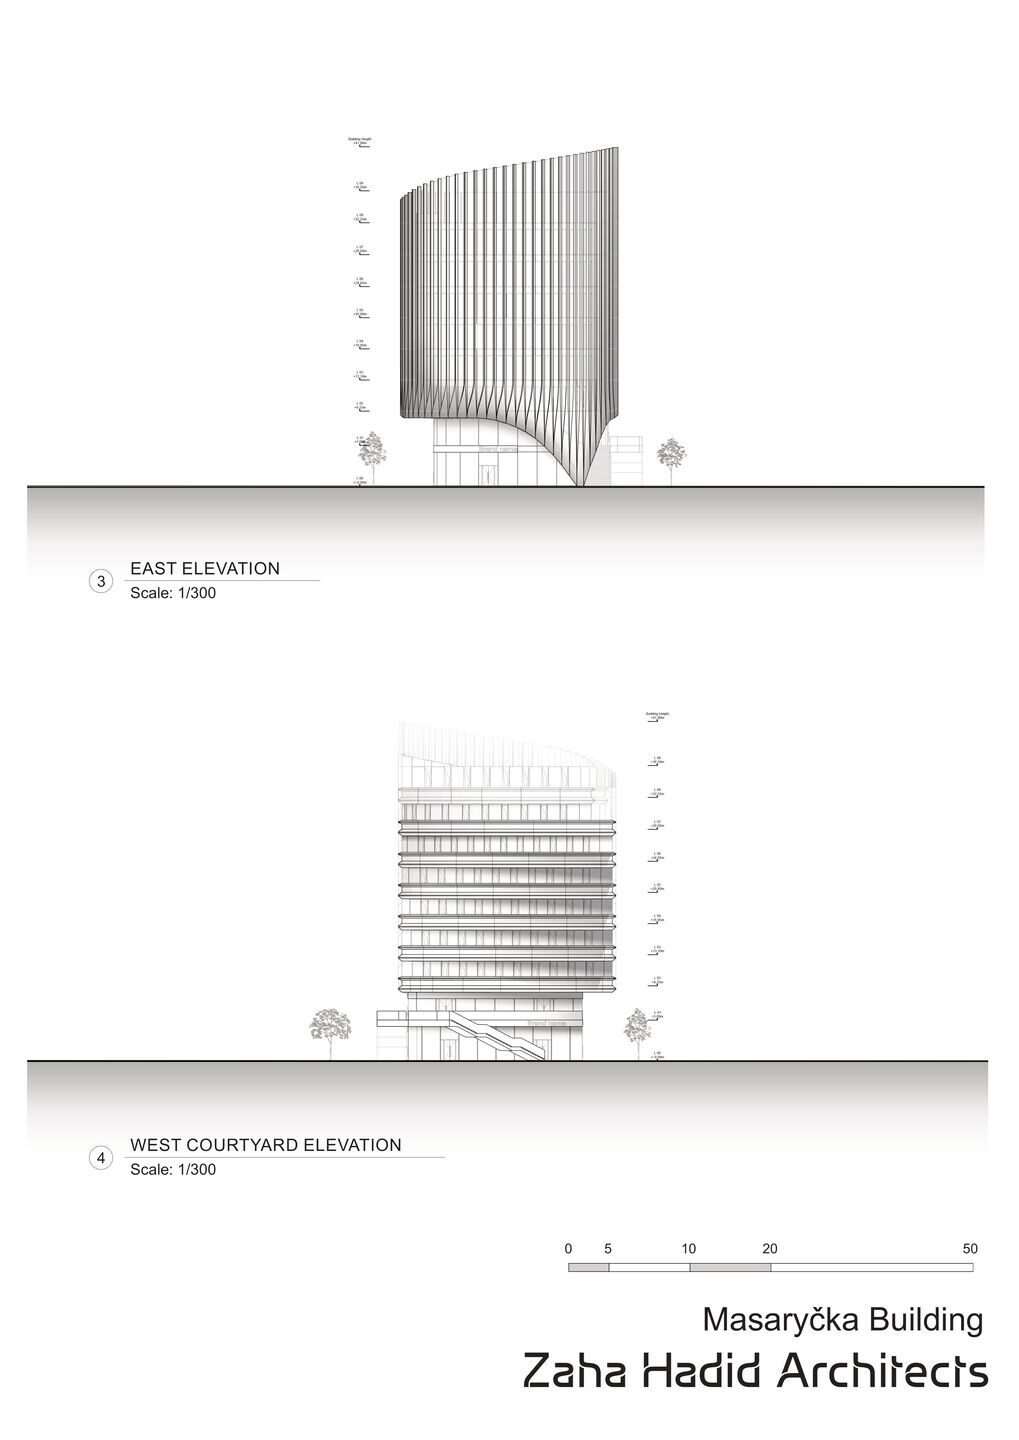
Masaryčka is an office and retail development by Zaha Hadid Architects located in Prague, Czech Republic. The project comprises two connected volumes accommodating the continued growth of the city’s corporate sector, with office spaces designed to support contemporary working patterns. The eastern section rises to seven storeys, while the western section reaches nine storeys, together providing approximately 28,000 square metres of floor area.
The building is defined by its circulation routes, which afford access to a series of new civic spaces and connect the development into the wider urban fabric.


Urban context and connectivity
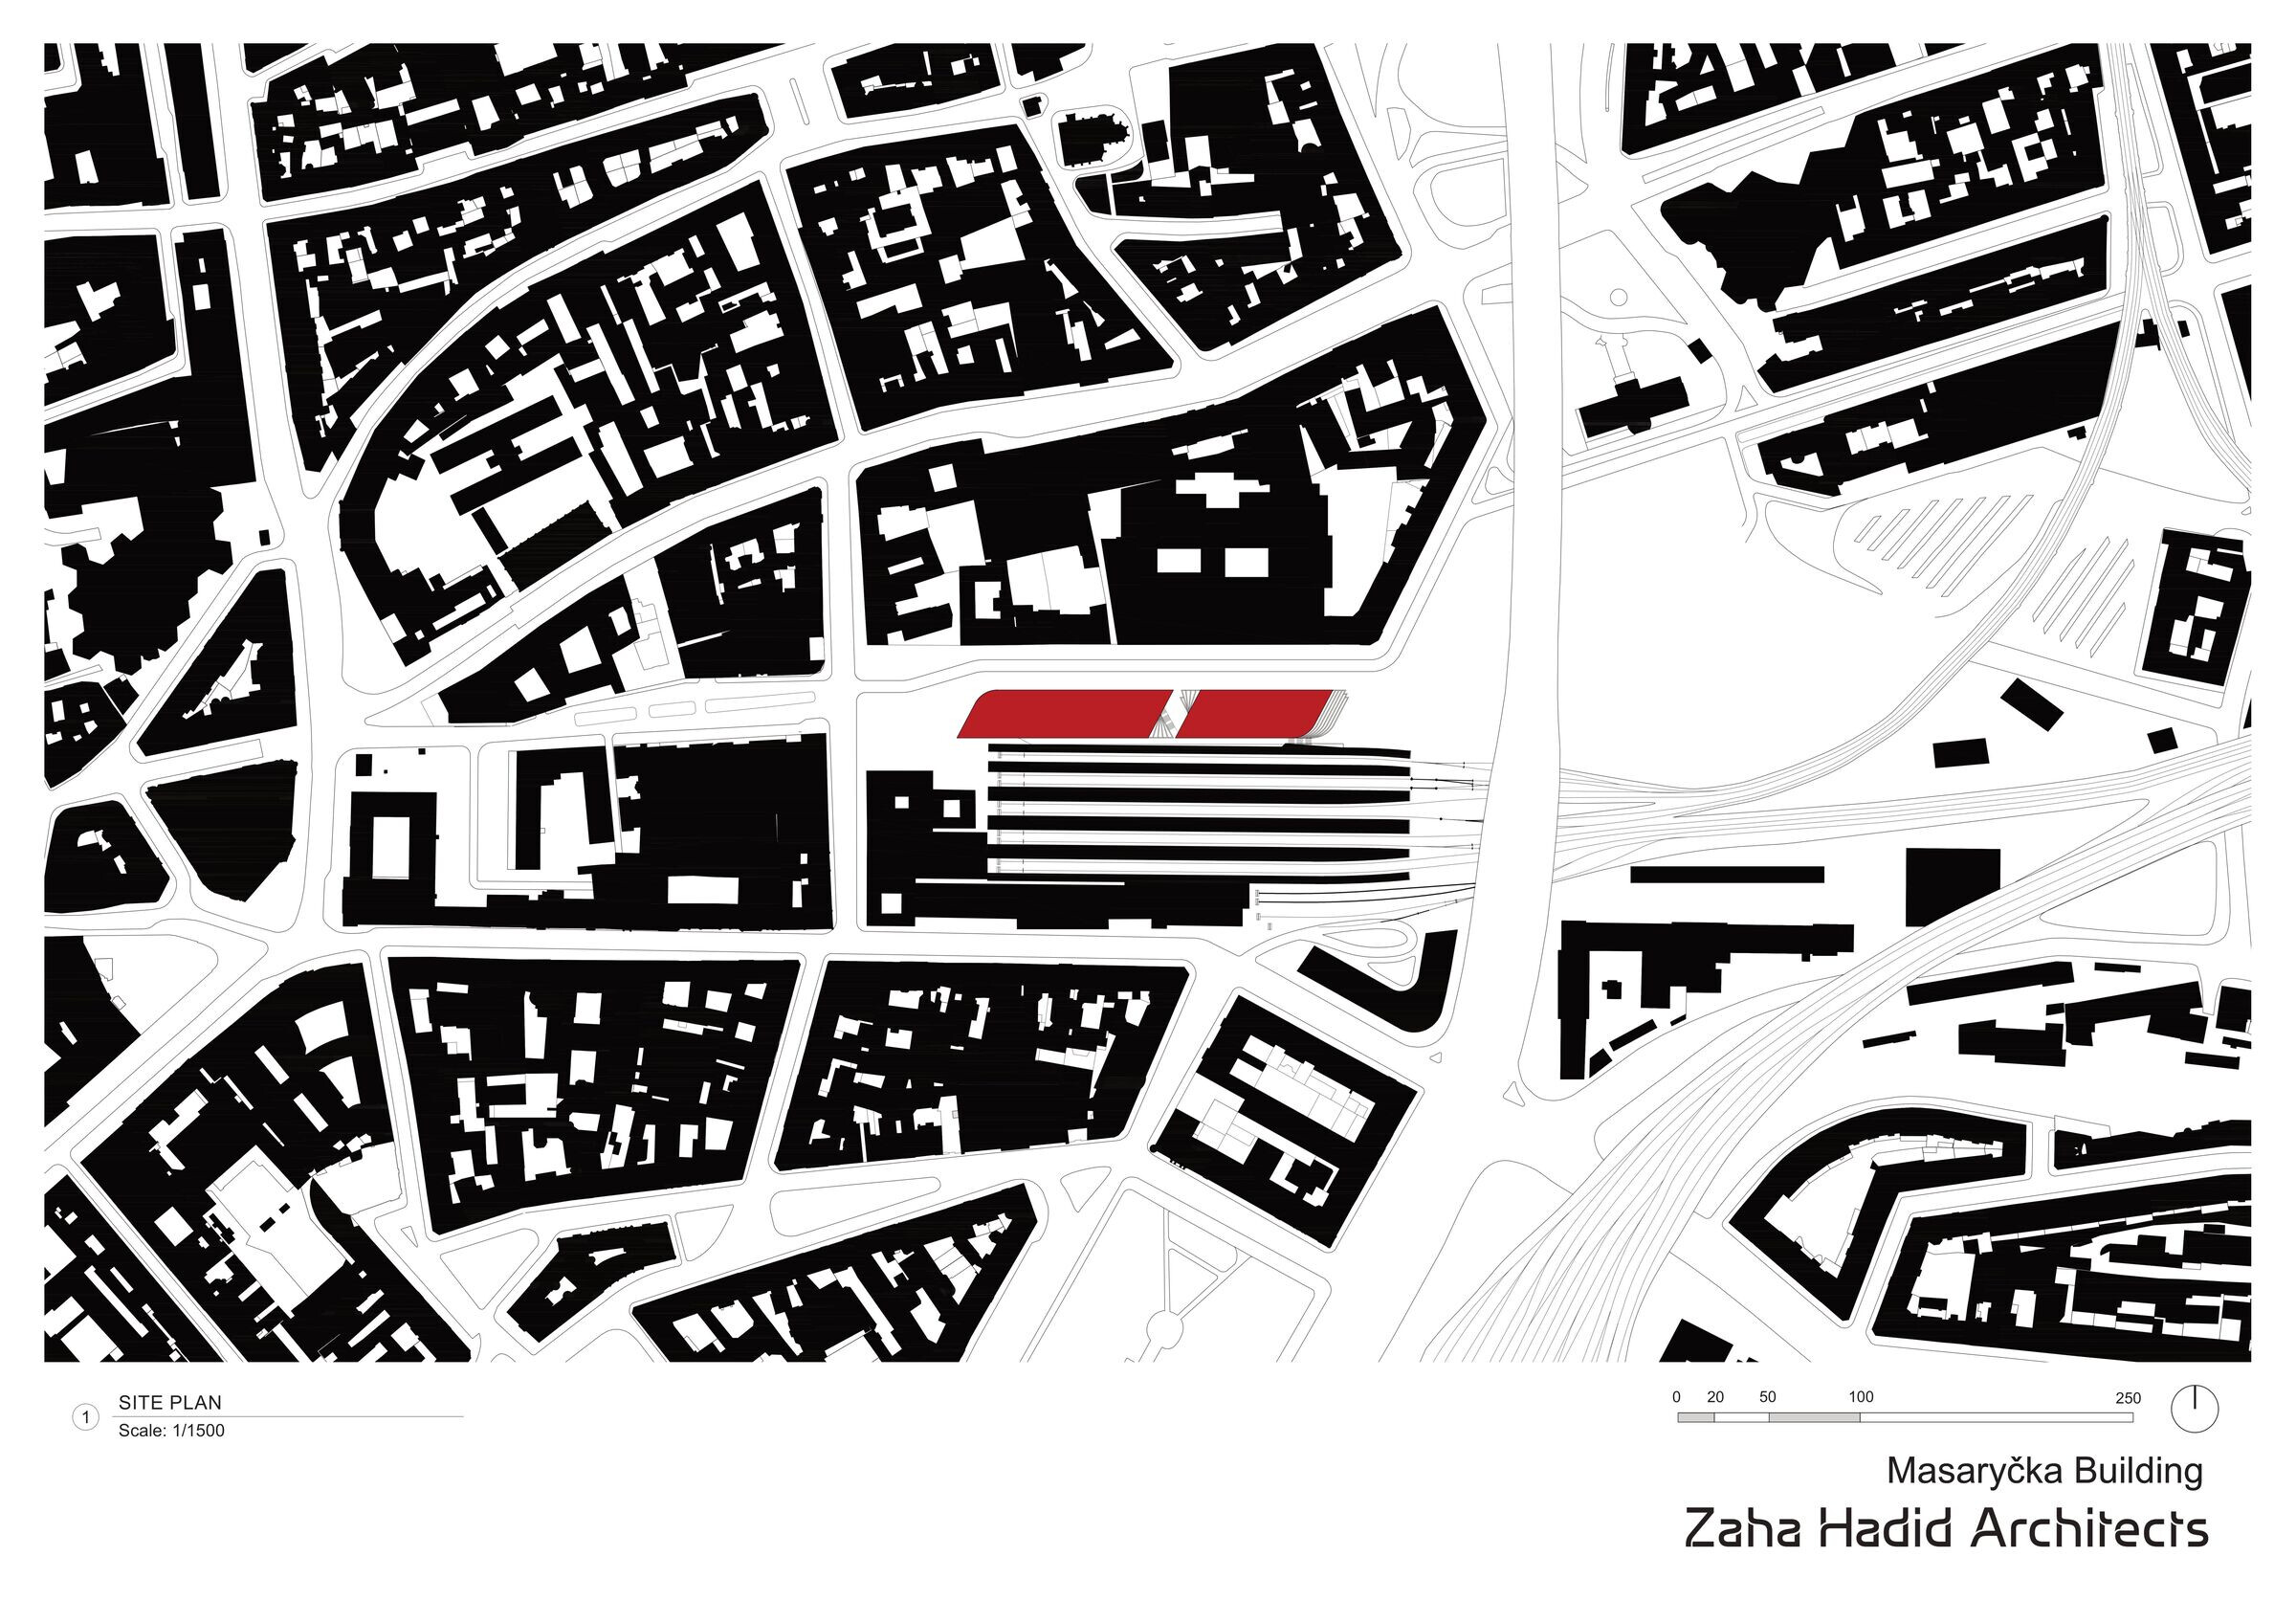
Masaryčka forms part of a broader regeneration of the Masaryk Railway Station area, integrating with Czech Railways’ modernisation of the historic station. The project introduces new pedestrian routes between Florenc and Hybernská on either side of the station, enhancing accessibility to the railway platforms below and improving permeability through this part of the city.
The site is bordered by Masaryk Station’s railway platforms to the south, Na Florenci street to the north, and the Wilsonova elevated freeway to the east. Constructed on a derelict plot that had remained unused for several decades, the development replaces an existing car park on Havlíčkova Boulevard to the west with a new public square. This space incorporates interchanges between the city’s rail, tram, and bus networks, establishing a key point of arrival for suburban and domestic rail passengers, as well as users of the express rail link currently under construction to Prague’s international airport.

Architectural form and urban dialogue
Located approximately one kilometre east of Prague’s celebrated Staroměstské Square, Masaryčka sits at the edge of the city’s historic centre. Its design establishes a dialogue with the architecture and urban structure of the Old Town, often referred to as the ‘golden city of 100 spires’.
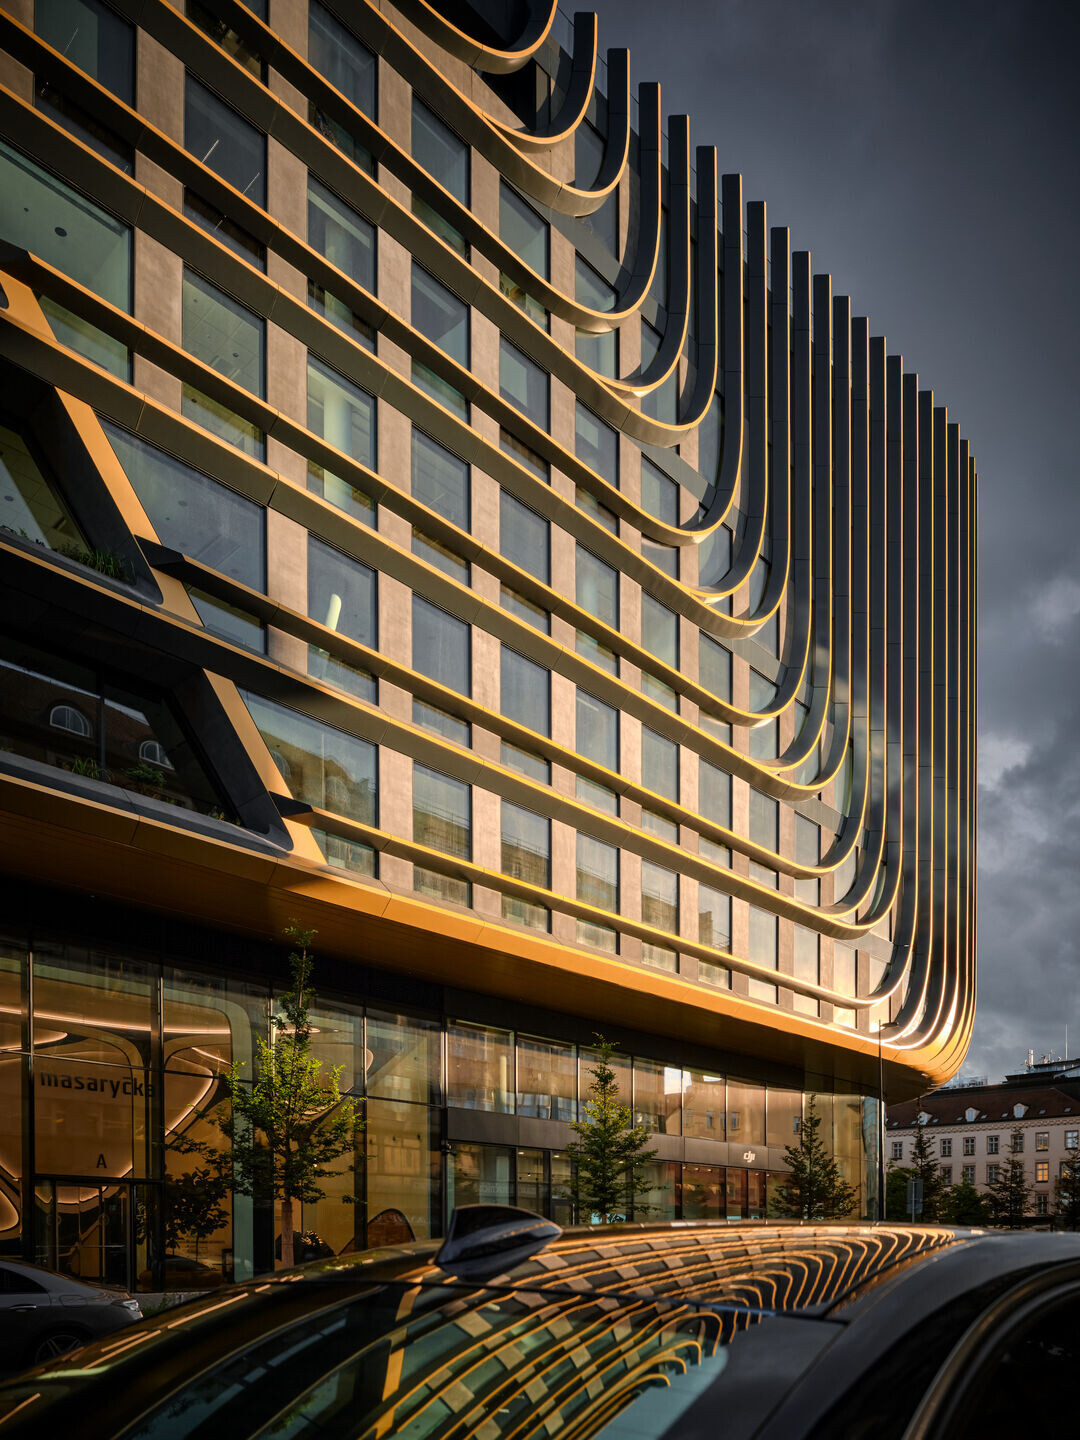
External fins integrated into the facade contribute to solar shading during summer months. These elements also mediate between the building’s predominantly horizontal composition and the more vertical emphasis of its western facade, which faces the skyline of the Old Town.

GRC facade system
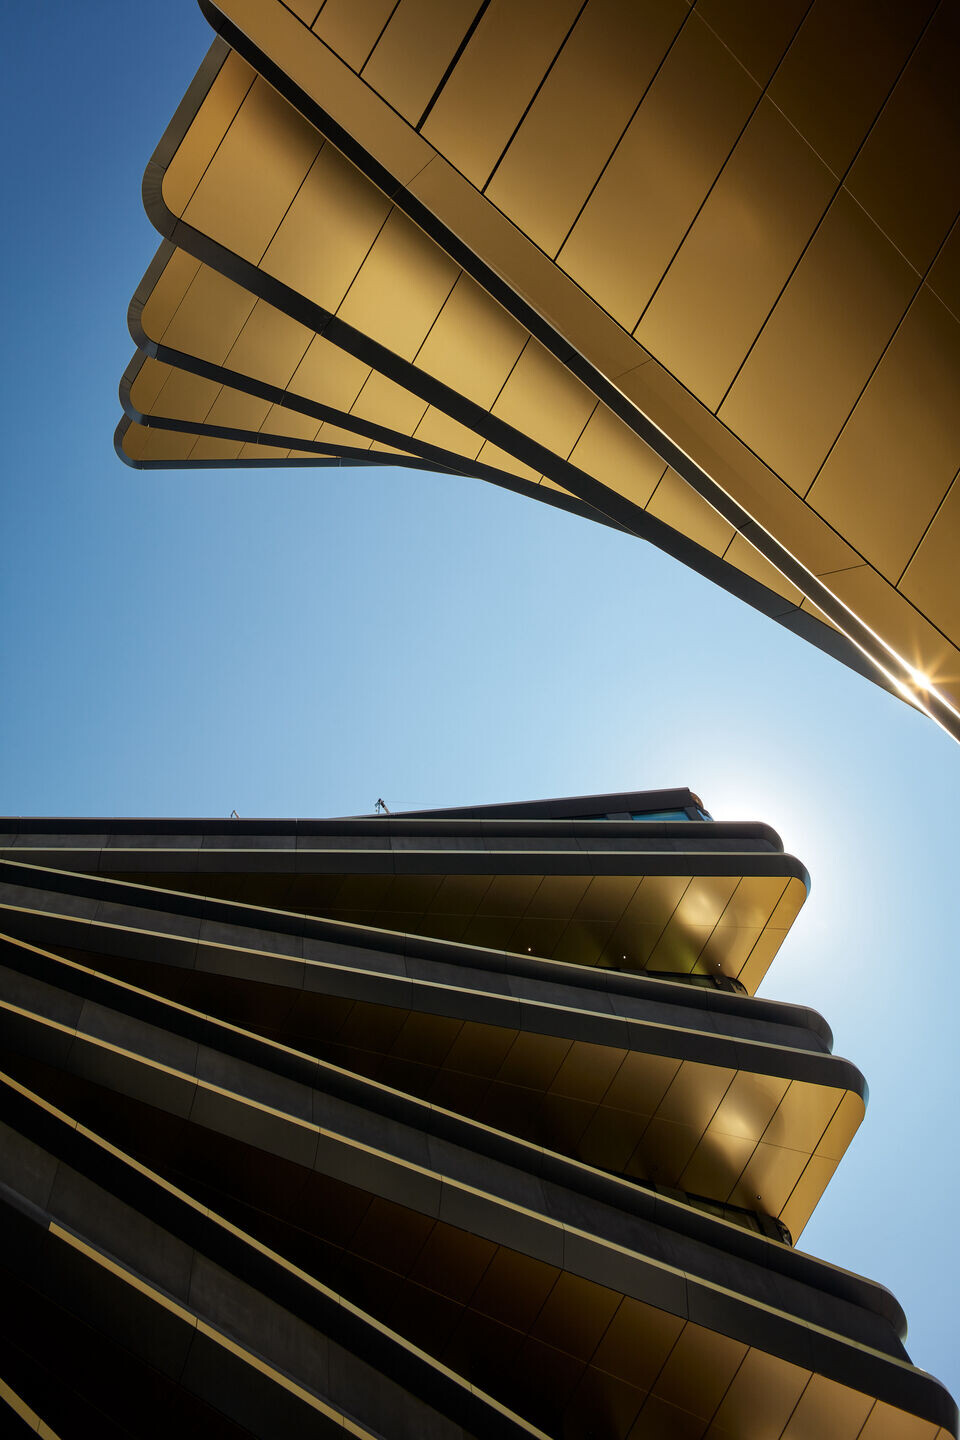
DAKO, a Czech manufacturer of prefabricated Glass Fibre Reinforced Concrete (GRC) facade components, supplied the project’s GRC facade, developing bespoke panels to meet specific architectural and performance requirements. Using its in-house technological laboratory, DAKO engineered panels that combine high strength with relatively low weight, enabling complex geometries while meeting durability criteria. The completed GRC facade forms a defining element of the Masaryčka development’s external expression and supports its long-term performance.

Interior lobbies and material expression
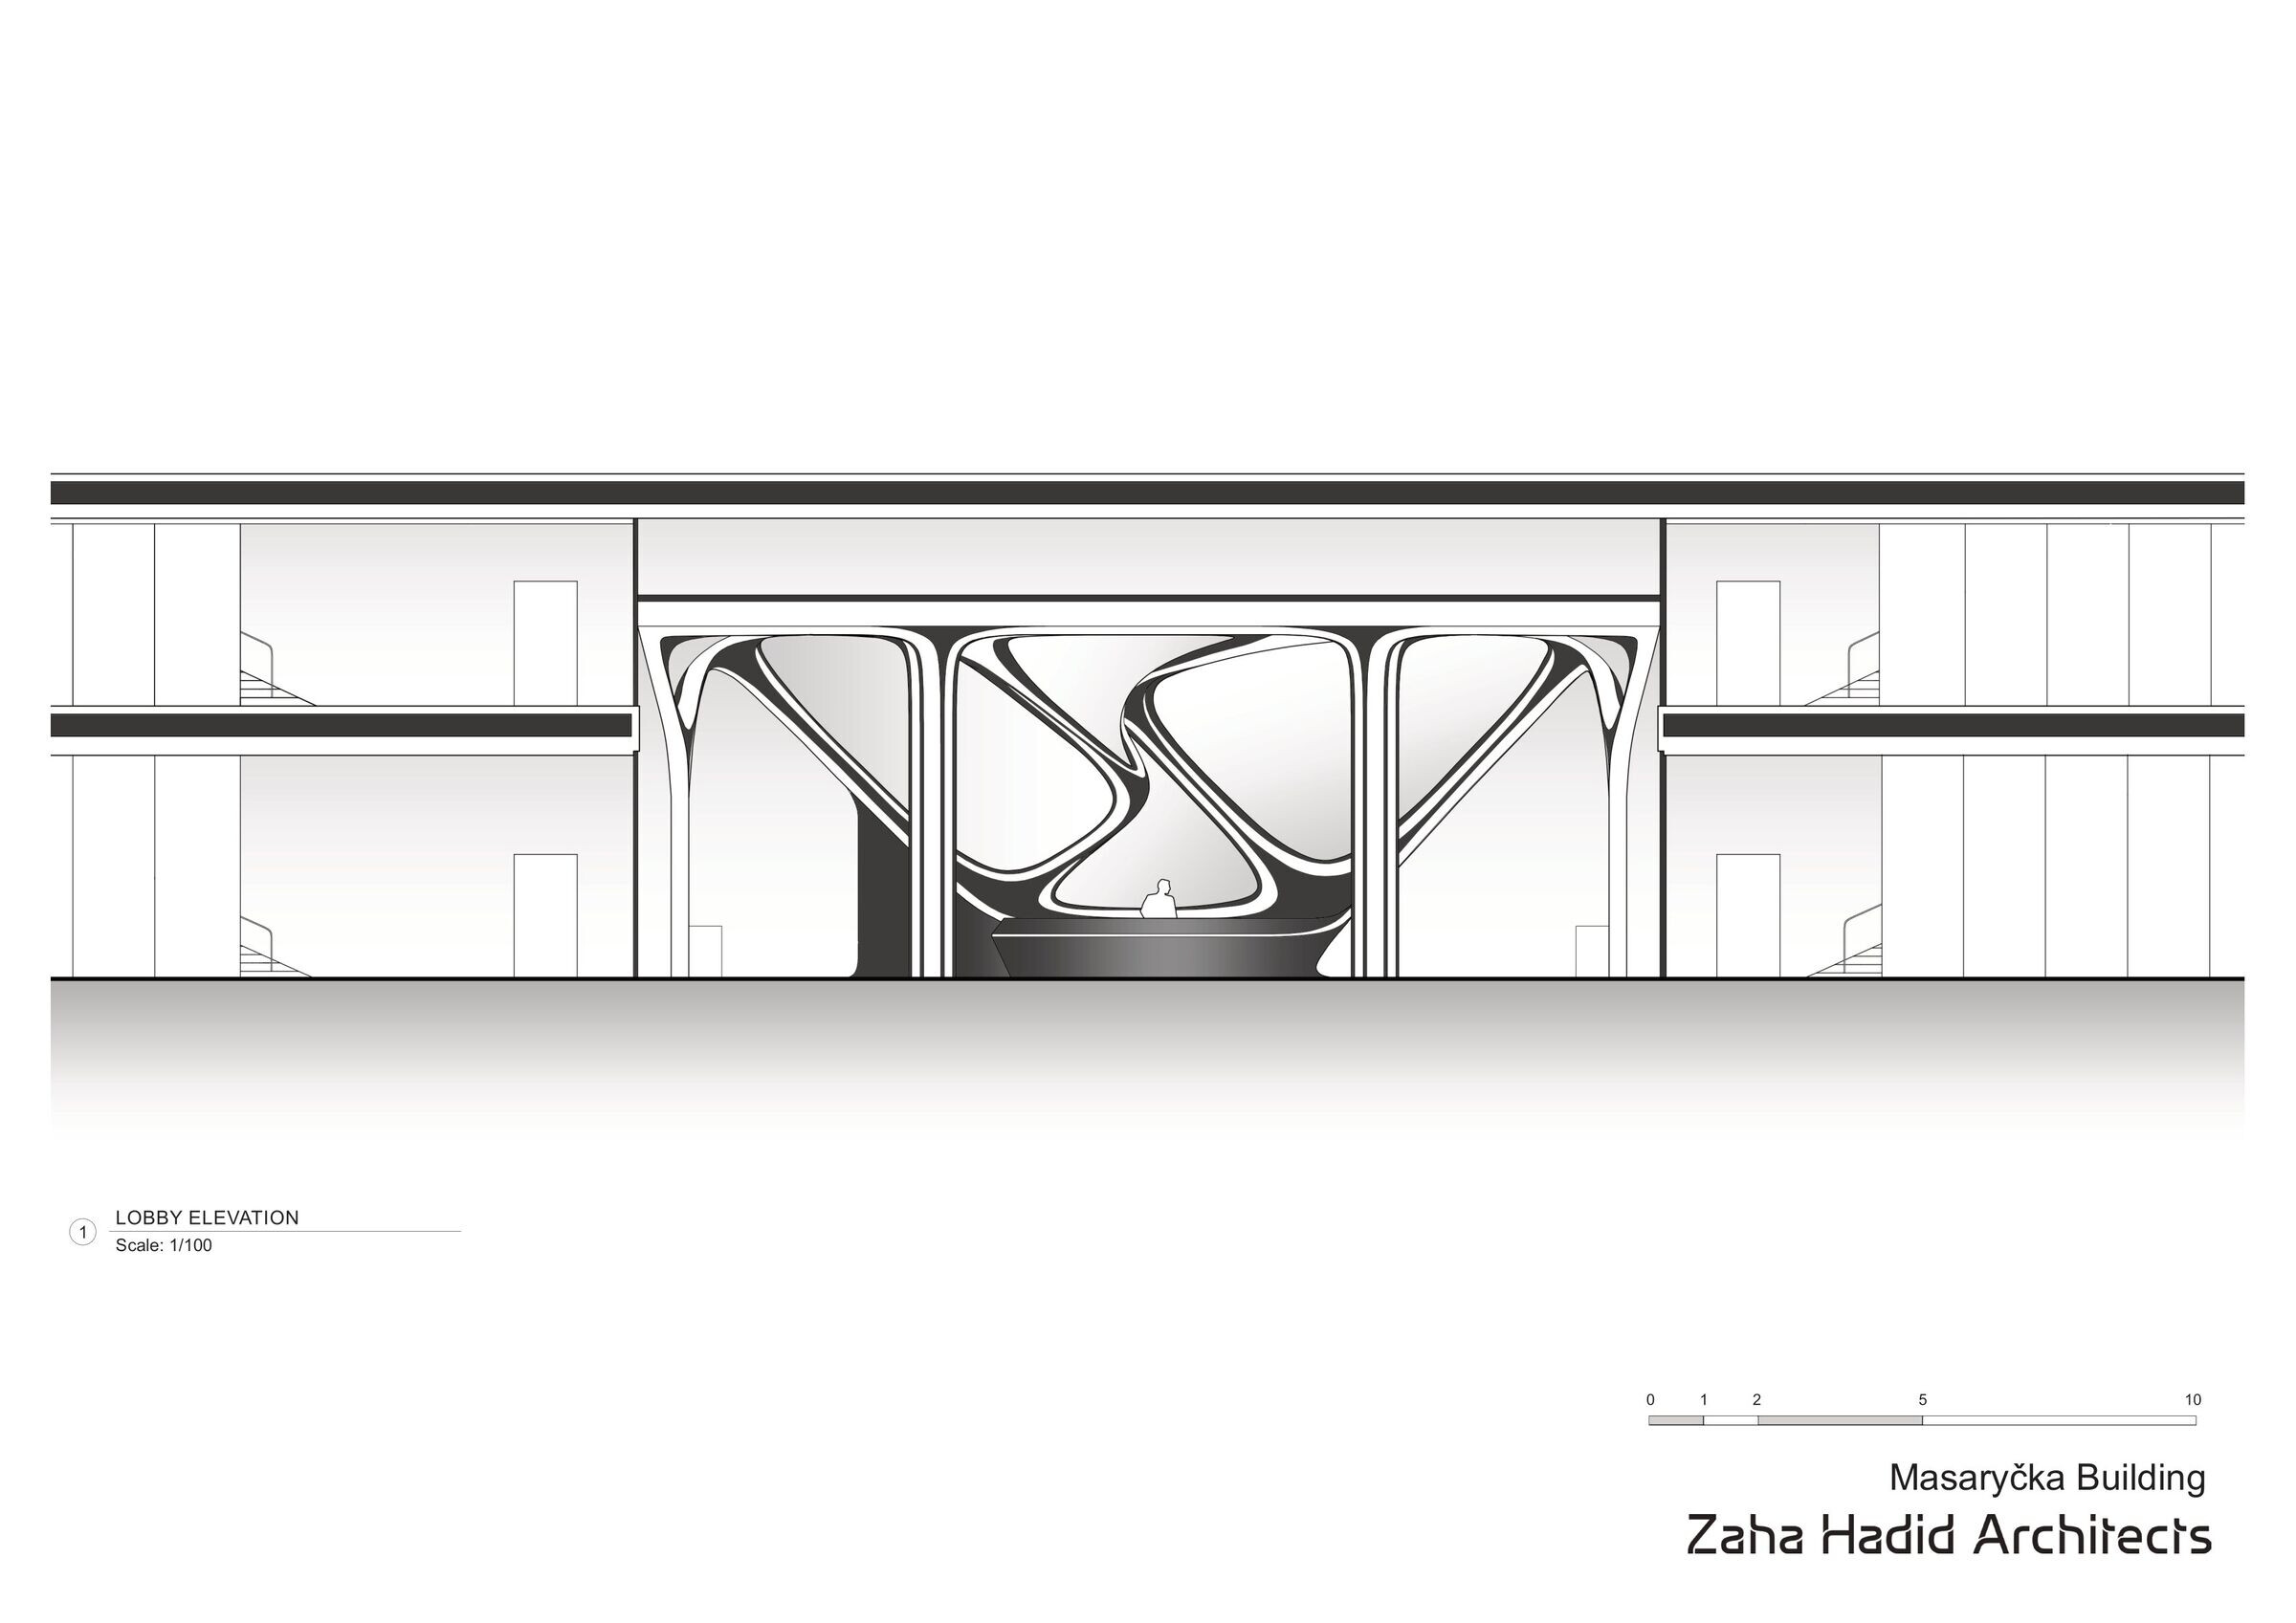
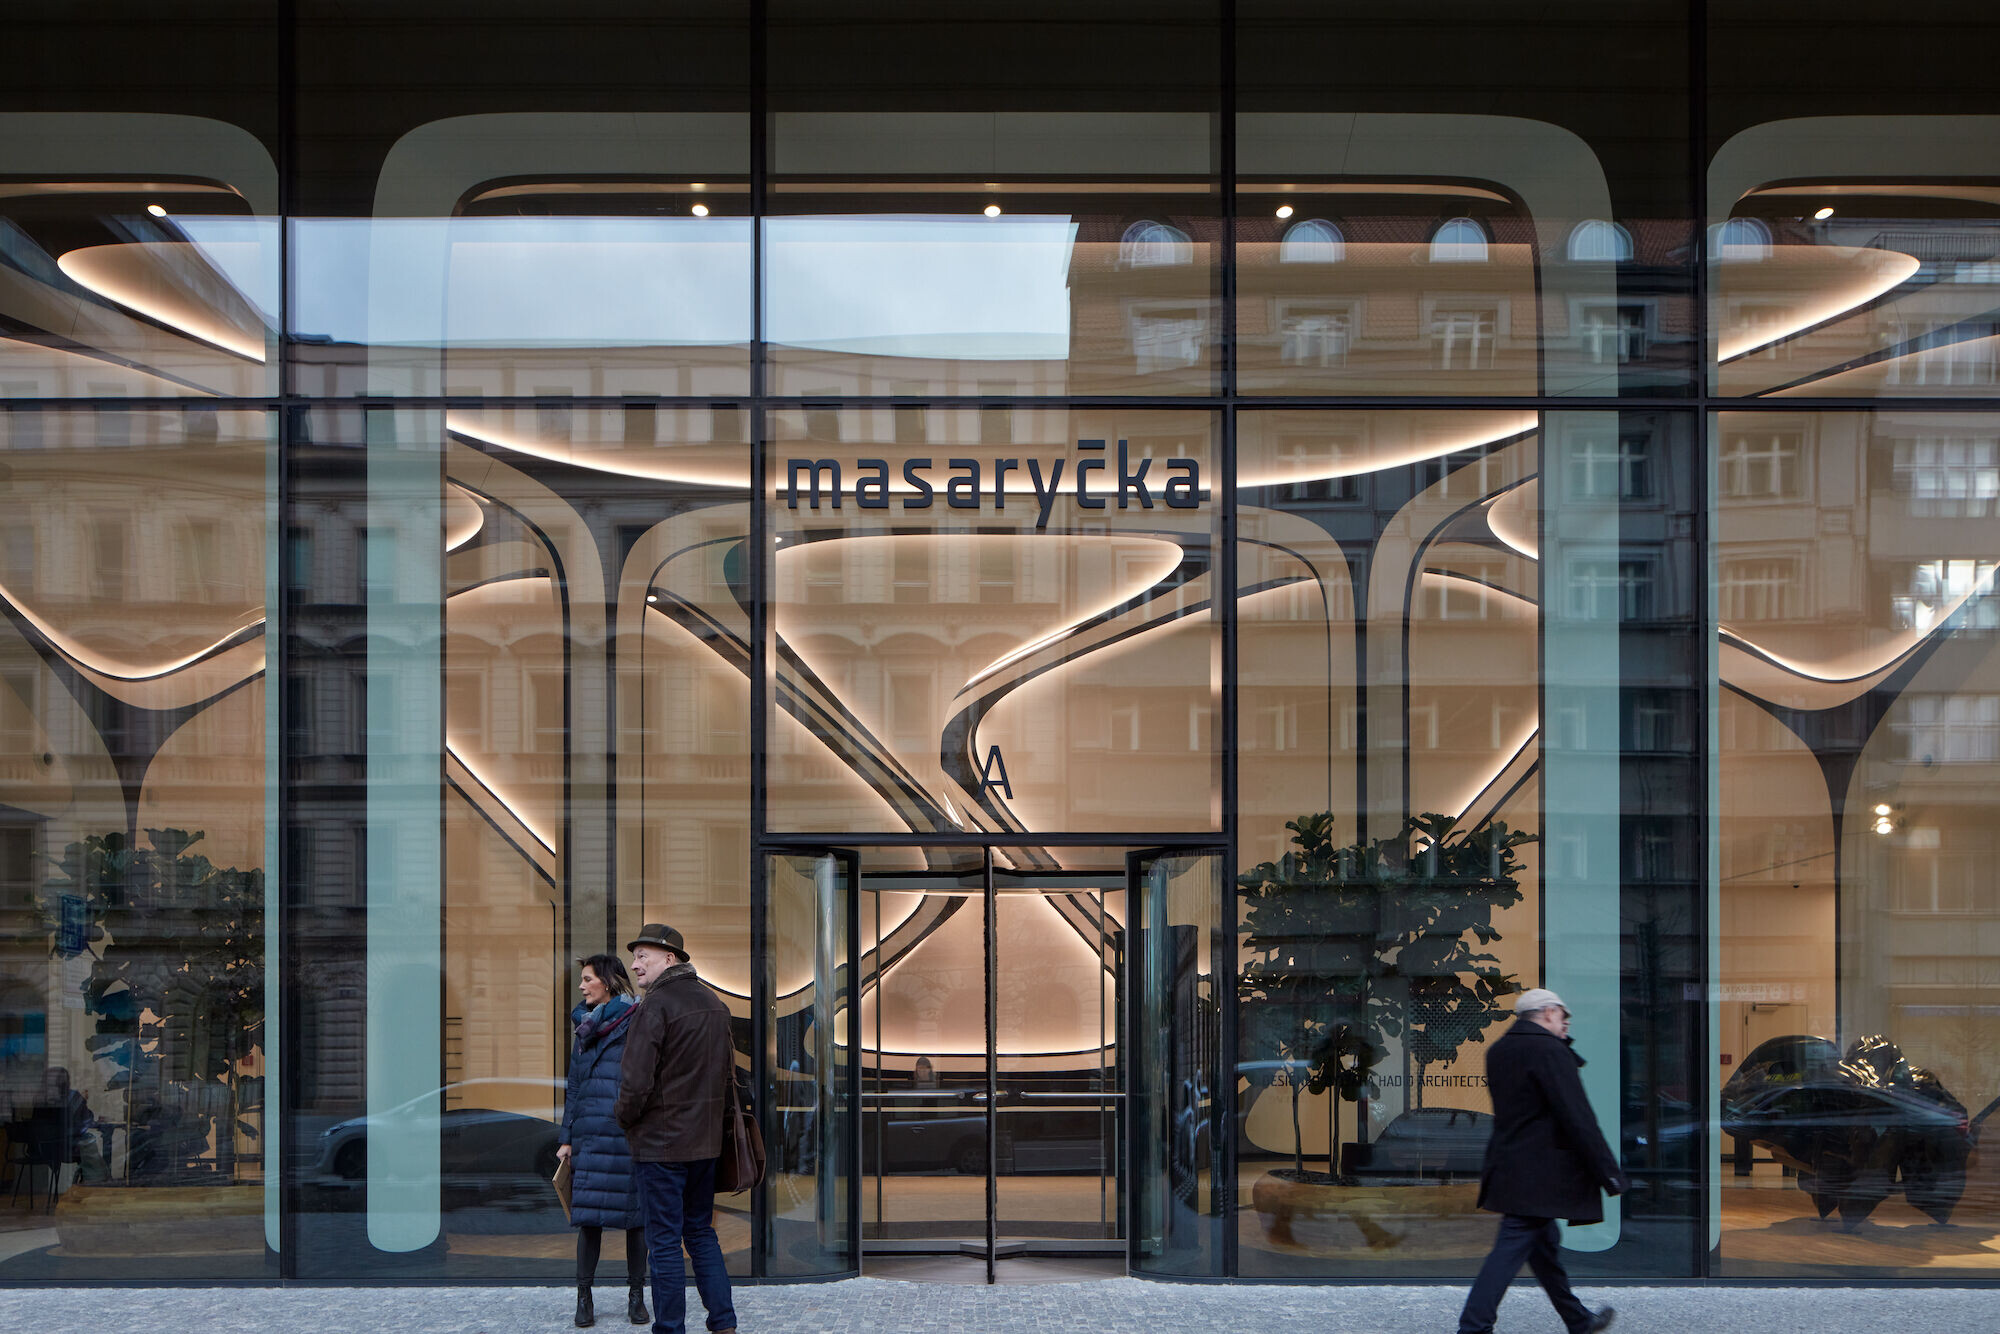
The Masaryčka building includes two lobbies defined by sweeping organic surfaces formed in Corian® Solid Surface. Designed by Zaha Hadid Architects, the interiors integrate desks, walls, and ceilings into a continuous spatial composition characteristic of the studio’s work.
Approximately 600 square metres of Corian® were used in the building. According to chief engineer Pavel Prchal of Jakub Cigler Architekti, parametric design tools were used to develop Corian® components wrapping concrete pillars, walls, and ceilings. These three-dimensional elements were assembled on site and fixed to a steel support structure, with Barrisol® stretched ceilings inserted between them.

Environmental strategy
Masaryčka’s environmental strategy combines measures addressing operational emissions and embodied carbon. The project targets LEED Platinum certification and incorporates a double-insulated facade, hybrid ventilation with waste heat recovery, and smart building management systems to reduce energy consumption while supporting natural light.
Rainwater collection, grey-water recycling, low-flow fixtures, and planting with local species form part of the landscape and water strategy.
Construction and procurement prioritised local suppliers and materials with high recycled content, aligning with the 2025 targets of the RIBA 2030 Climate Challenge.


Adjacent station modernisation
Adjacent to Masaryčka, Czech Railways’ renovation of Masaryk Railway Station retains the existing historic terminus building and includes the construction of a new public square partially over the tracks, providing access to individual platforms and a direct transfer to Prague’s Metro line B. Due for completion in 2026, the modernisation programme will transform the station into a fully accessible, multi-modal transport hub, extending the number of tracks from seven to nine and reconstructing all platforms, overhead line equipment, and power supply.