


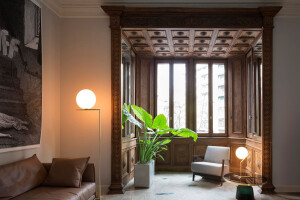

Renovation project of a duplex apartment in Verona, near Castelvecchio.
The clients, a couple of young lawyers with three children, asked the architects to renovate the apartment with wooden floors and find space for contemporary furnishings and many family objects they had collected.

The house had been renovated in various stages in the 80s and early 90s, the main job was to select and enhance the various interventions that followed, lightening the space and trying to make a story out of it.

The text by Gio Ponti was inspired by the 1970 "Manifesto of the suitable house" outlining some points that were the starting point for the project:
We don't have to adapt to a generic house but it is the house that has to adapt to us.
1. The right home is a way of thinking about the home in a versatile way to make it an expression of our cultural individuality.
2. Abandoning the schemes of segregated rooms connected by anterooms, corridors and doors,
3. No more walls in front of the eyes, no more larger or smaller spaces, but to have great breadth and deeper internal views.

The large living area has been kept as free as possible with long perspective views of the other rooms, the space is characterized by French herringbone parquet with long natural oak planks. The living area is outlined in two living areas by the stainless steel and wood staircase that leads to the sleeping area on the attic night floor.

The first living area has a large custom-made sofa made of black lacquered wood and blue velvet cushions and creates a convivial space with family objects and vintage lights, on the second living room, more intimate and familiar, dominates the existing fireplace covered on calacatta corchia marble design. Always on design, the marble coffee tables were made with the same material as the slabs used for the fireplace.

An intervention that made it possible to enhance the kitchen is a reference to Carlo Scarpa and the Brion entrance: a circular opening was opened in the closed volume of the kitchen which was relegated to a mere service space, giving a framed view towards the dining table. Scarpa's lunch first separated from it. The white and monolithic peninsula kitchen, also in marble, is illuminated by an attic glass and brass chandelier from MENU TR BULB A SUSPENSION, a Nordic combination of the other design pieces in the house.

The Doge dining table by Carlo Scarpa for Cassina in brushed steel and glass is illuminated by a circular suspension ZIRKOL - C PLUS by Nemo lighting and lives together with the kitchen, becoming a convivial space.

Marble was also used in the bathrooms in the sleeping area, since there is an excellent marble and granite processing district in Verona. Some spaces and service elements such as the bathrooms and the fireplace have become the reason for using some marble cladding elements such as the Alba and the statuary, chosen by the architects together with the customers from the slab to the drawing to the installation.

The sleeping area in the attic space has a second living room that leads to the bedrooms and bathrooms in which a statuary marble was used, on this floor it was decided to lay the oak parquet flooring.

The bedroom is illuminated by Michael Anastassiades' IC lights and overlooks a small terrace overlooking the rooftops of Verona.


![Erweiterung B[R]G Perchtoldsdorf](https://archello.com/thumbs/images/2025/09/26/plov-architekten-zt-gmbh-erweiterung-b-r-g-perchtoldsdorf-secondary-schools-archello.1758893827.6042.jpg?fit=crop&w=400&h=267 "Erweiterung B[R]G Perchtoldsdorf")
