

Comprehensive projects of private residential architecture, comprising all design aspects whereas planting layouts, interior design, or bespoke drawer handles, topped up with architectural supervision throughout the execution process resemble Richard Wagner’s "Gesamtkunstwerk" idea.
Cooperation between client and architects from ANNA THUROW studio, embossed with mutual trust and compassion, was aimed at creation of architecture and interiors imagined as a background for everyday life.
Such kind of complex commission results with coherence among all designed subjects and their peculiar conformity with user’s needs and expectations.

From the outset Nordic influences originating from client’s relations as well as the location of the house in a remote city of Szczecin (Poland), which is closer to Northern Europe than the rest of its country, were a focal point when it comes to the materiality of the project. Hand-made, authentic, and distinctively aging materials used to establish this property were preferred both by client and the architects.

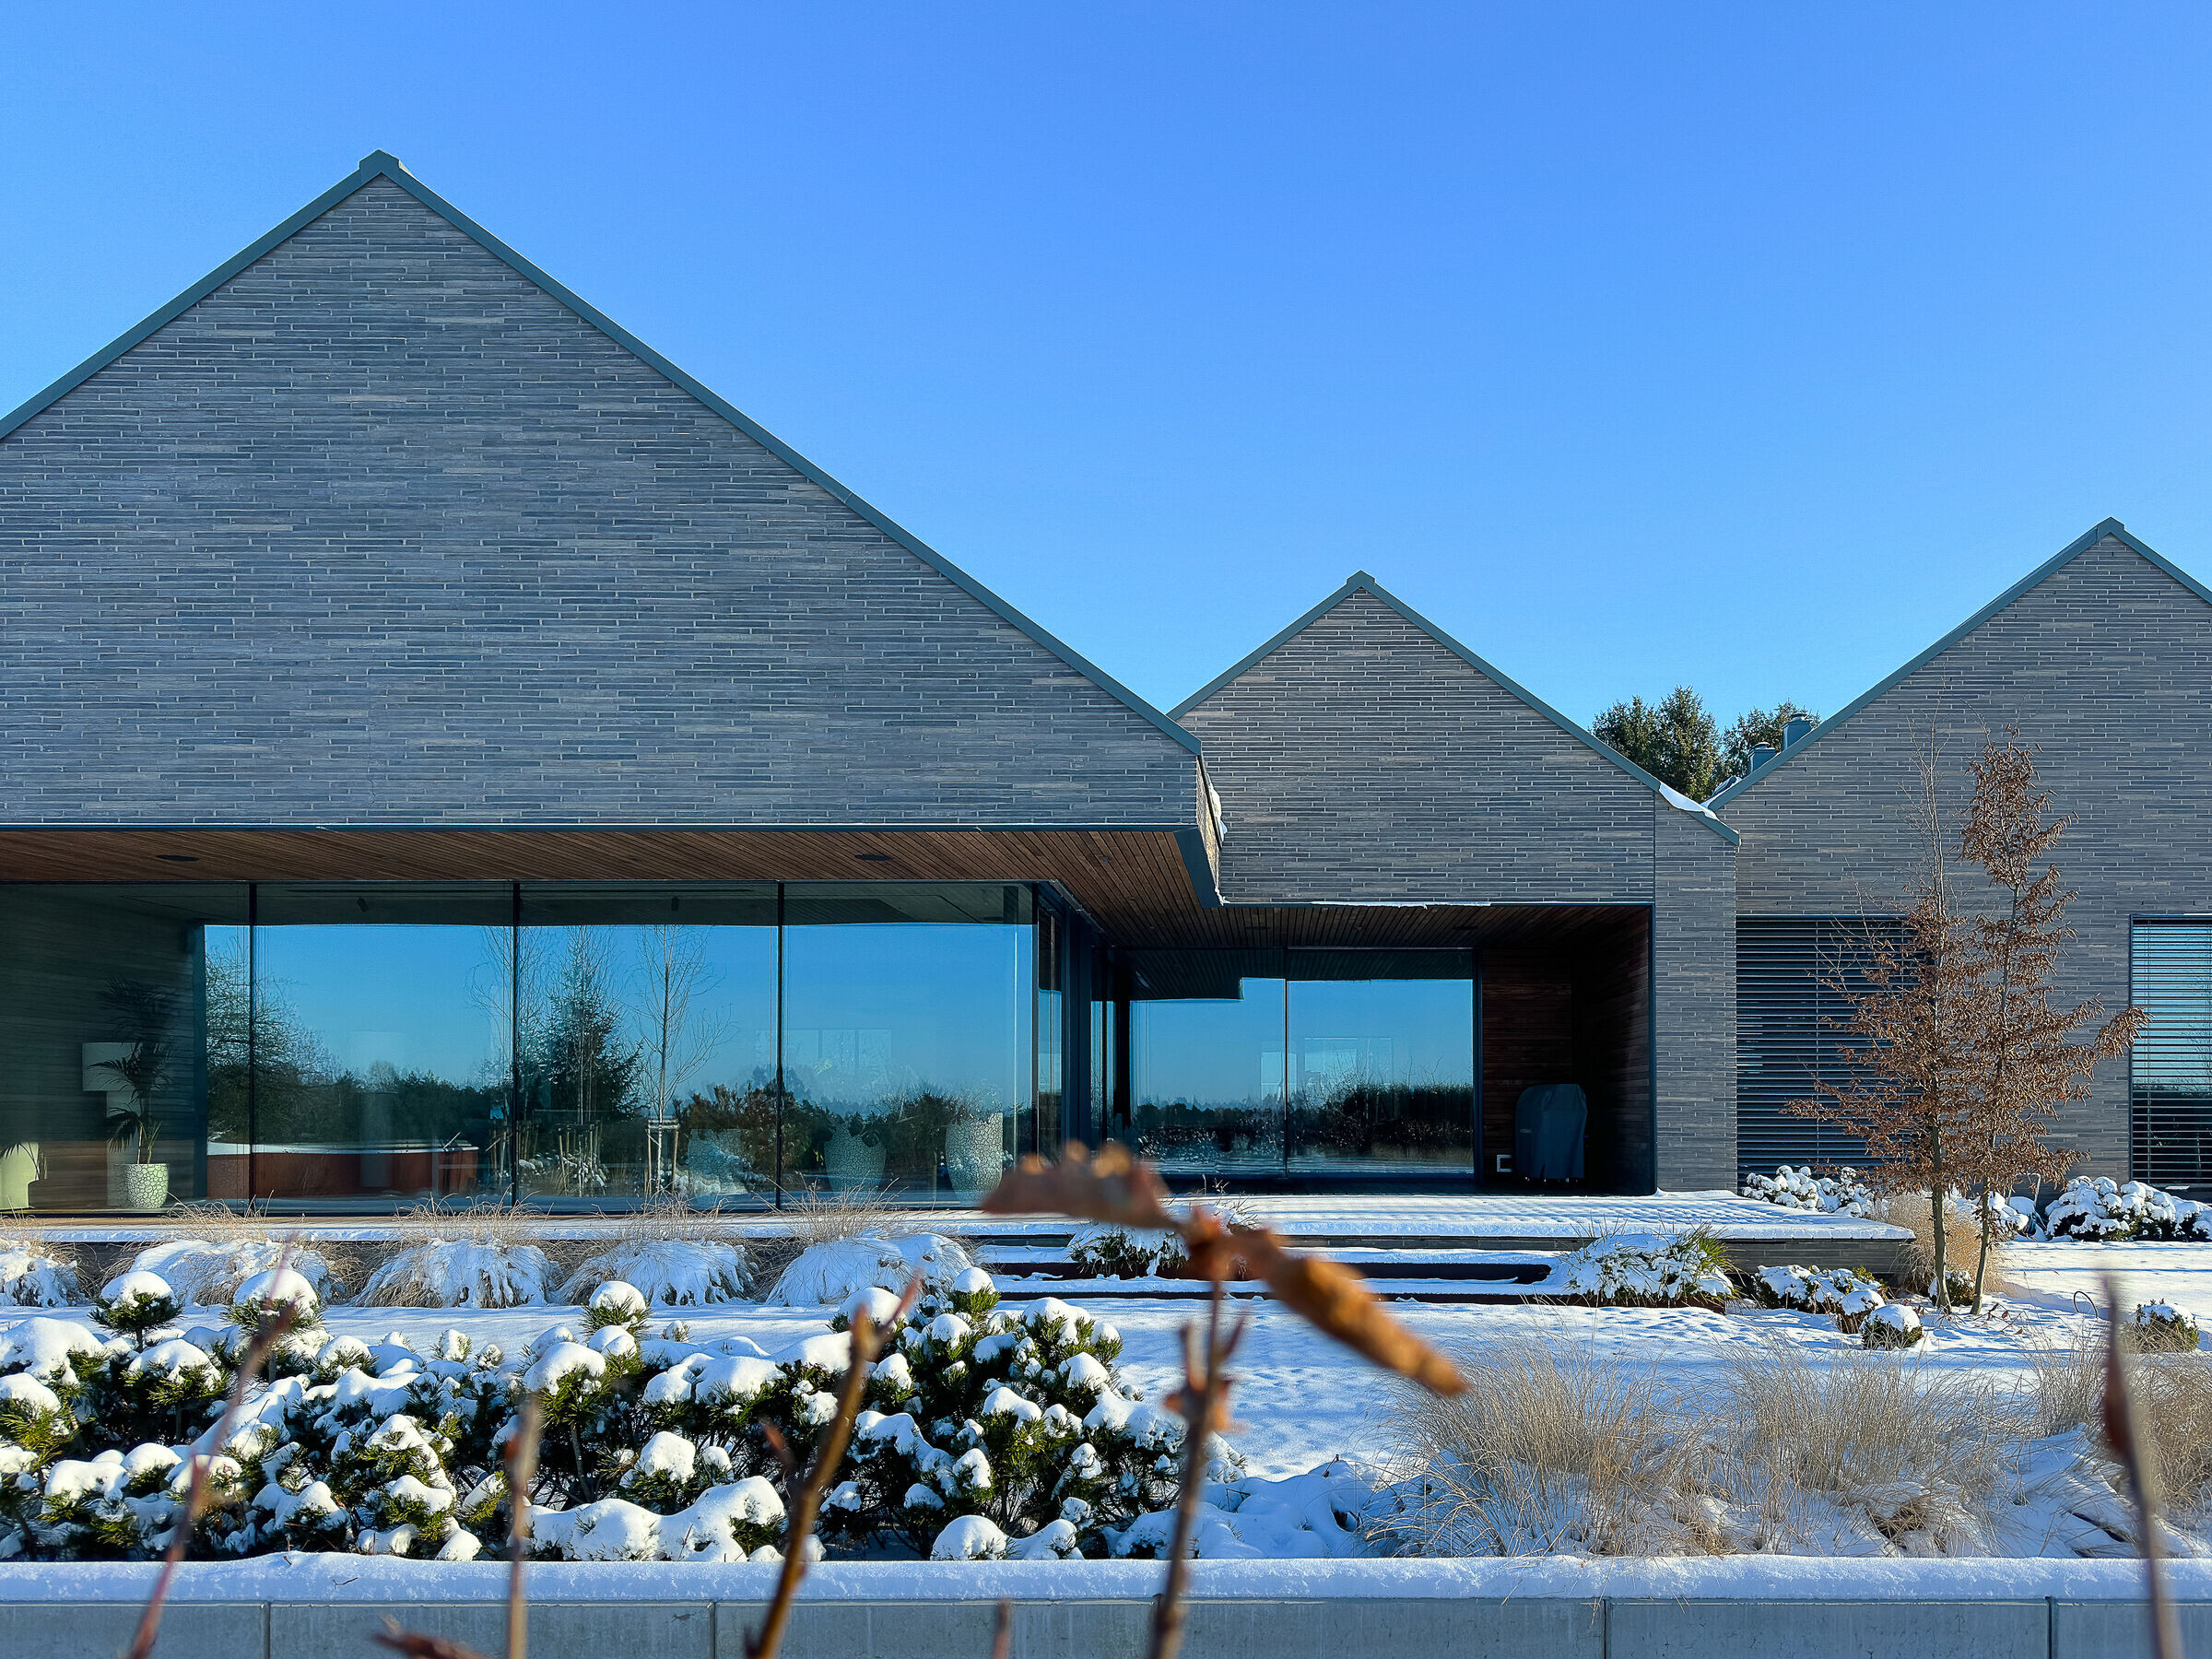
Architects decided to split the functions across four, partially merged volumes, shaped in an archetypical form of a simple houses. Volumes, shifted and differentiated with their sizes smartly hide spacious areas of the house. Relatively sleek house silhouette meets all legal requirements.
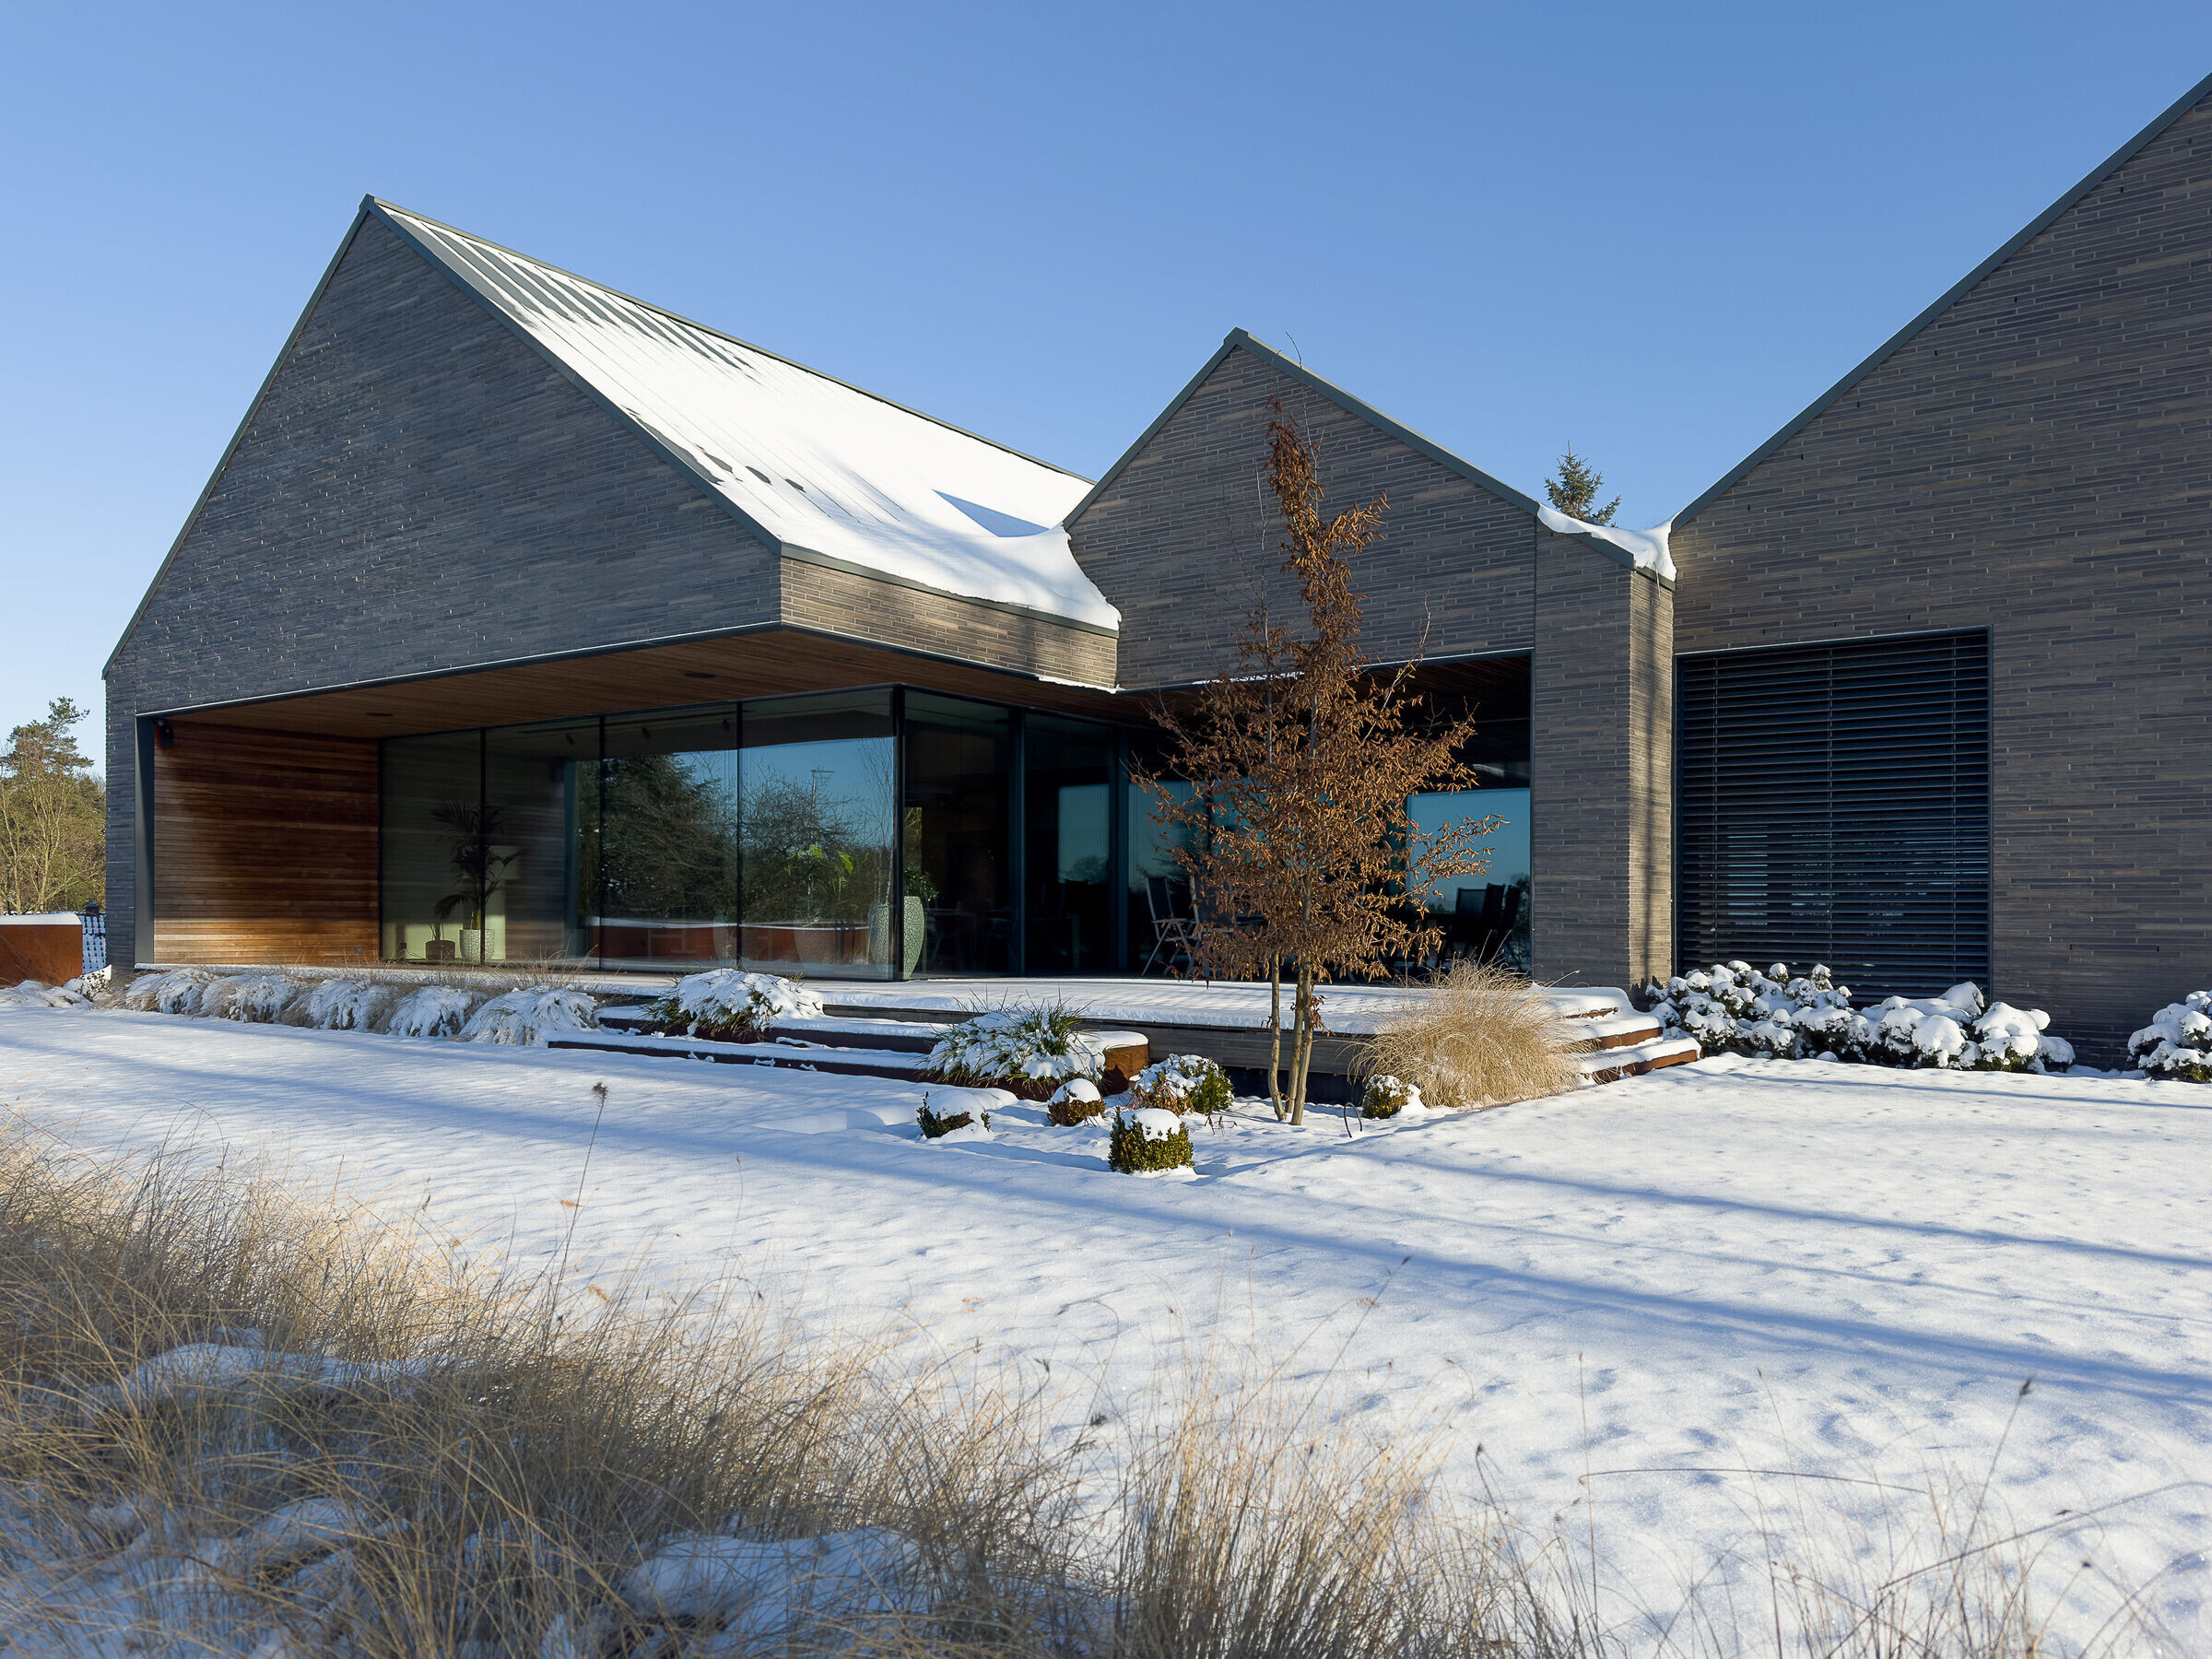
Extensive use of long, hand-formed brick in grayish tones covering all four volumes, refers to durability and identifies the building as strongly rooted to the North European characteristics. Cut-outs in the house's four volumes, clad with patinated thermos ash, provide space for a front porch and roofed terraces. Slim metal frames around all openings, resembling pre-war window borders specific to this part of the city, were a prerequisite due to the conservation area.
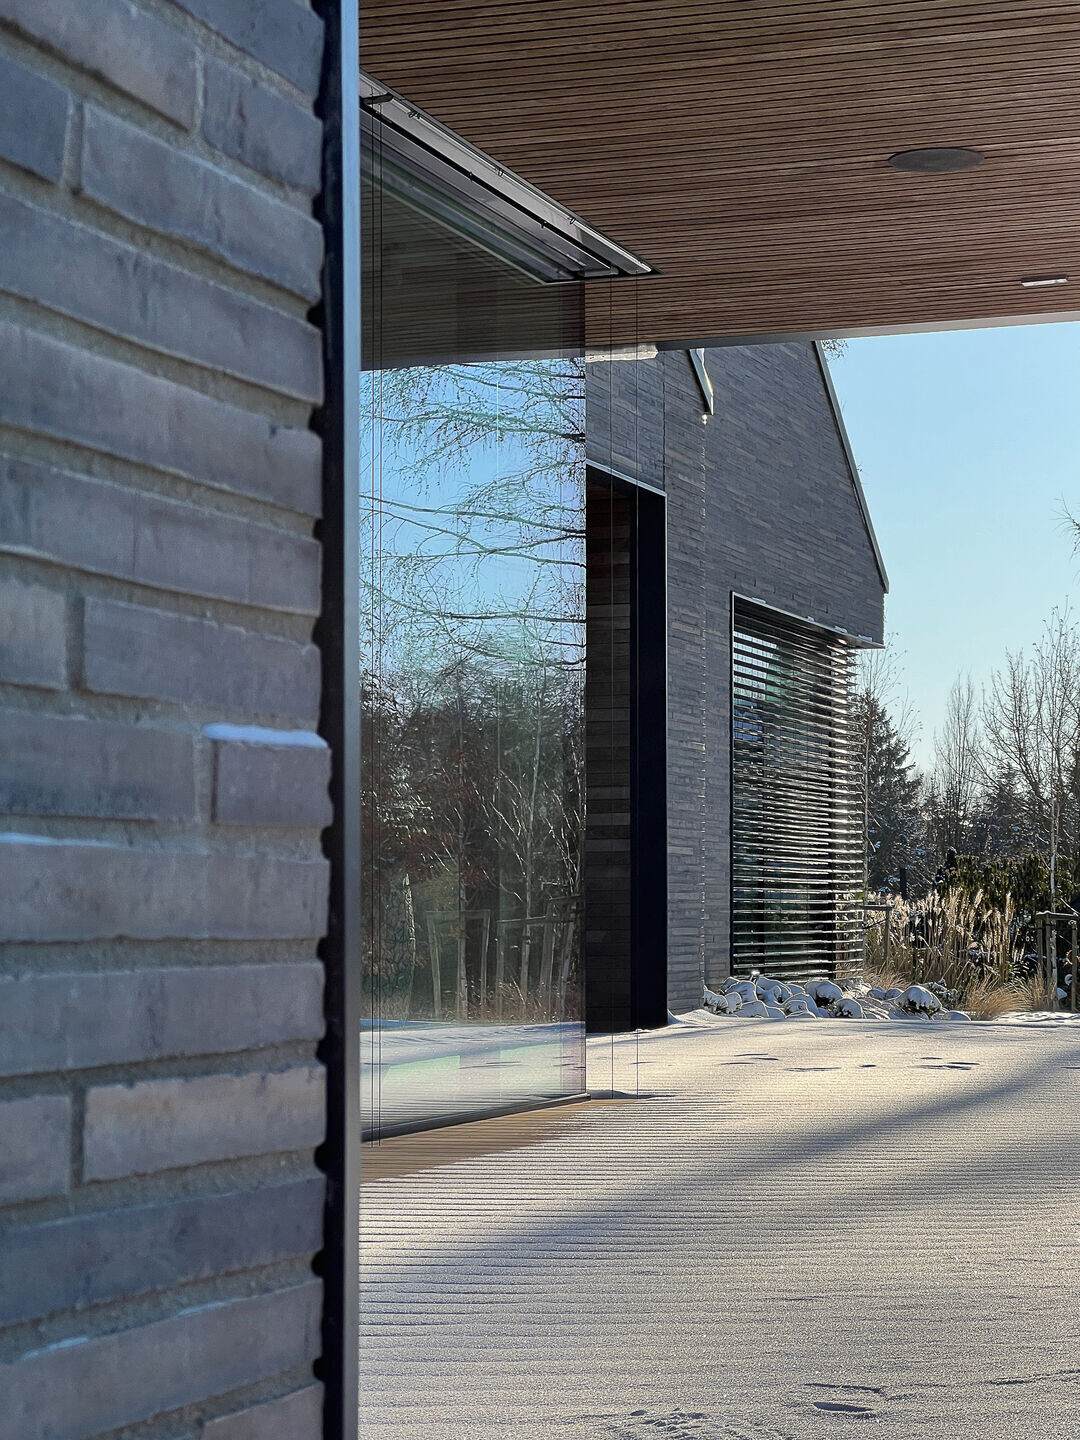
Well-lit interior, through almost 3m high sliding panoramic windows and long skylights, precisely located above main working areas of this house, boasts views over forests surrounding city of Szczecin. Wide, pale flooring planks, wooden ceilings, and structurally plastered surfaces along with interiors interconnected to the spatial arrangement of four volumes create a specific understated Nordic flair.
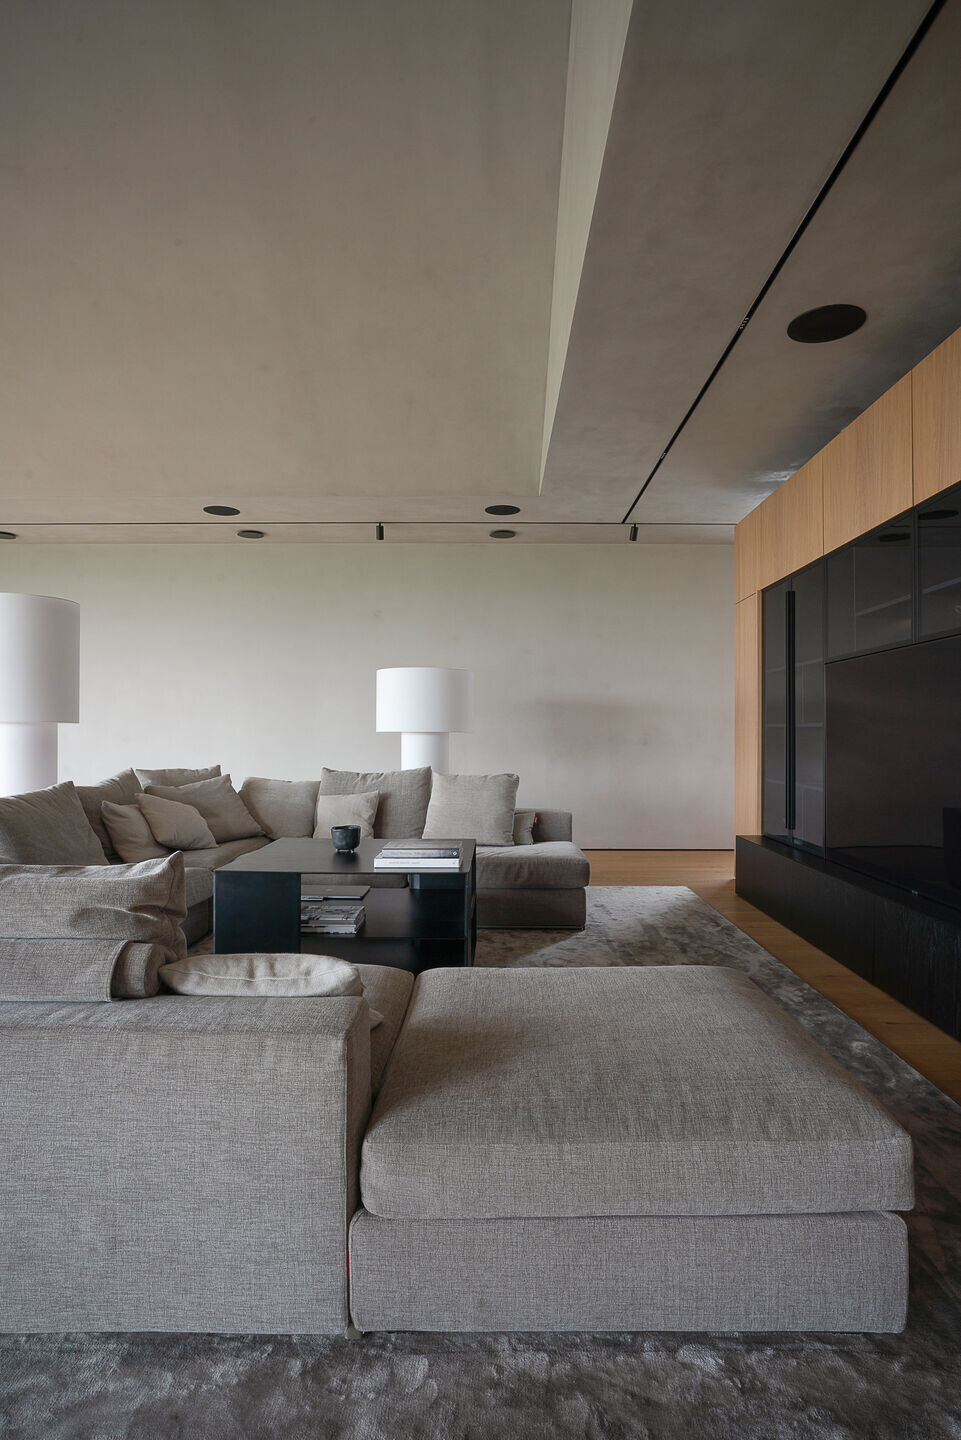

Reduced palette of finishes and subdued colors of natural materials were balanced by tactility of surfaces. Bright and warm brushed oak flooring planks and veneers were juxtaposed to slightly rough, light gray structural plaster applied on walls and ceilings, oversized stoneware tiles with slate-like texture and cabinetry in muted, soft-touch matte paint.


On this calm backdrop, a vast kitchen island in the form of a monolithic quartzite block stands out, clearly defining the center point of the house. Seemingly minimalistic and delicate kitchen hides additional features like spacious storage room or additional countertops, neatly hidden behind retracting doors. This allows for an effective use of this space in support of a family of four and constant flow of guests.

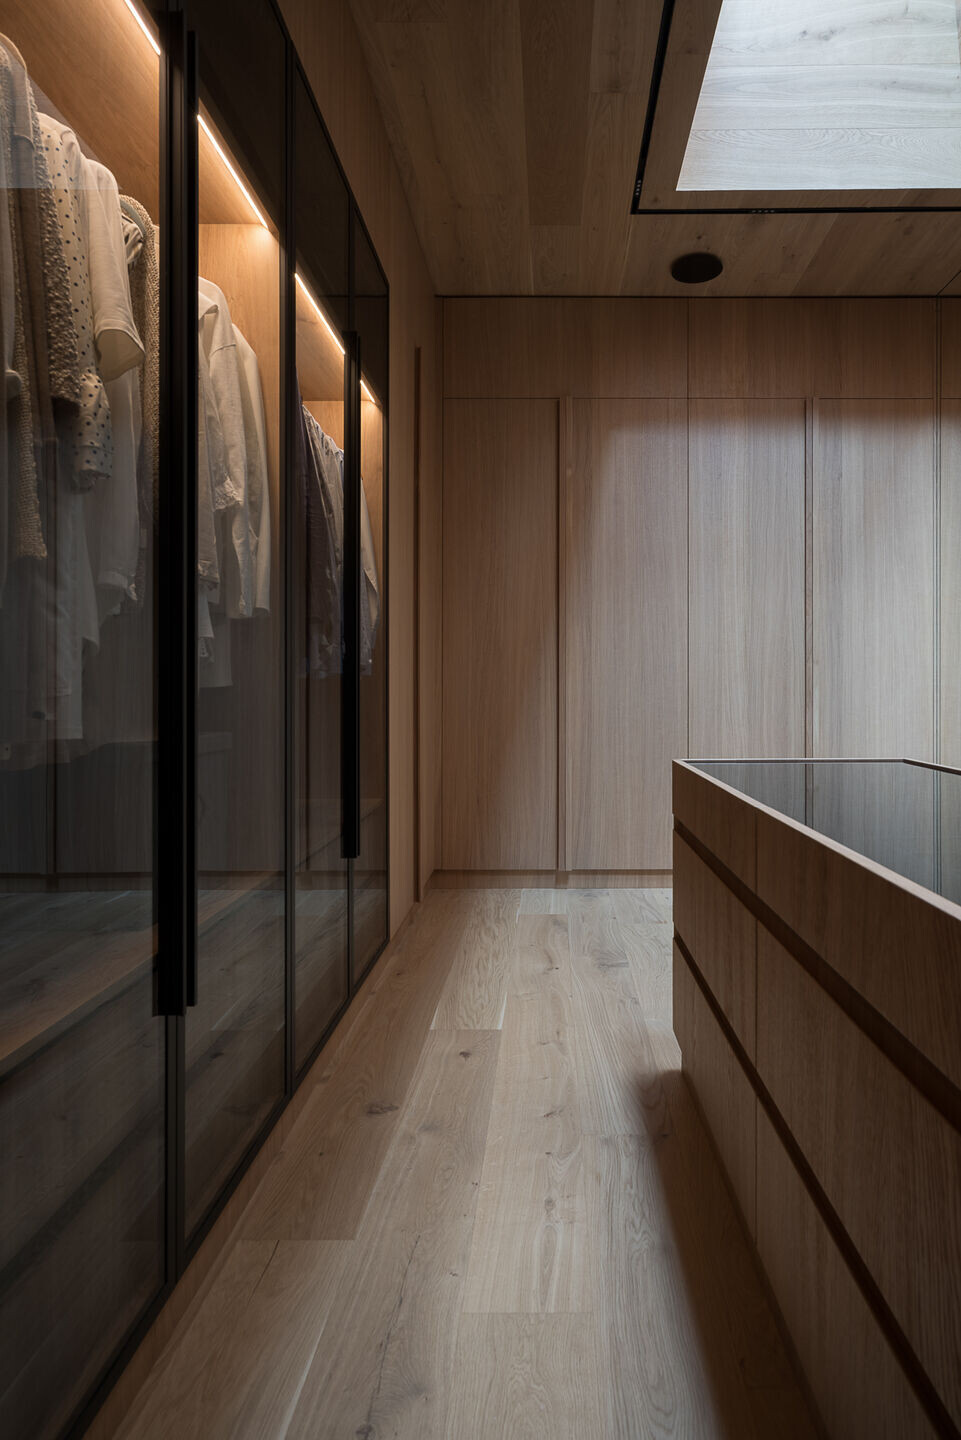
The private area, where owners can relax after a busy day, is kept in an equally minimalist style with natural materials and muted colours. Natural brushed oak has been used for the floors, ceilings and the finishes of the veneered furniture to bring warmth to these interiors.


In 2023 Project House DX was shortlisted in London Creative Award.