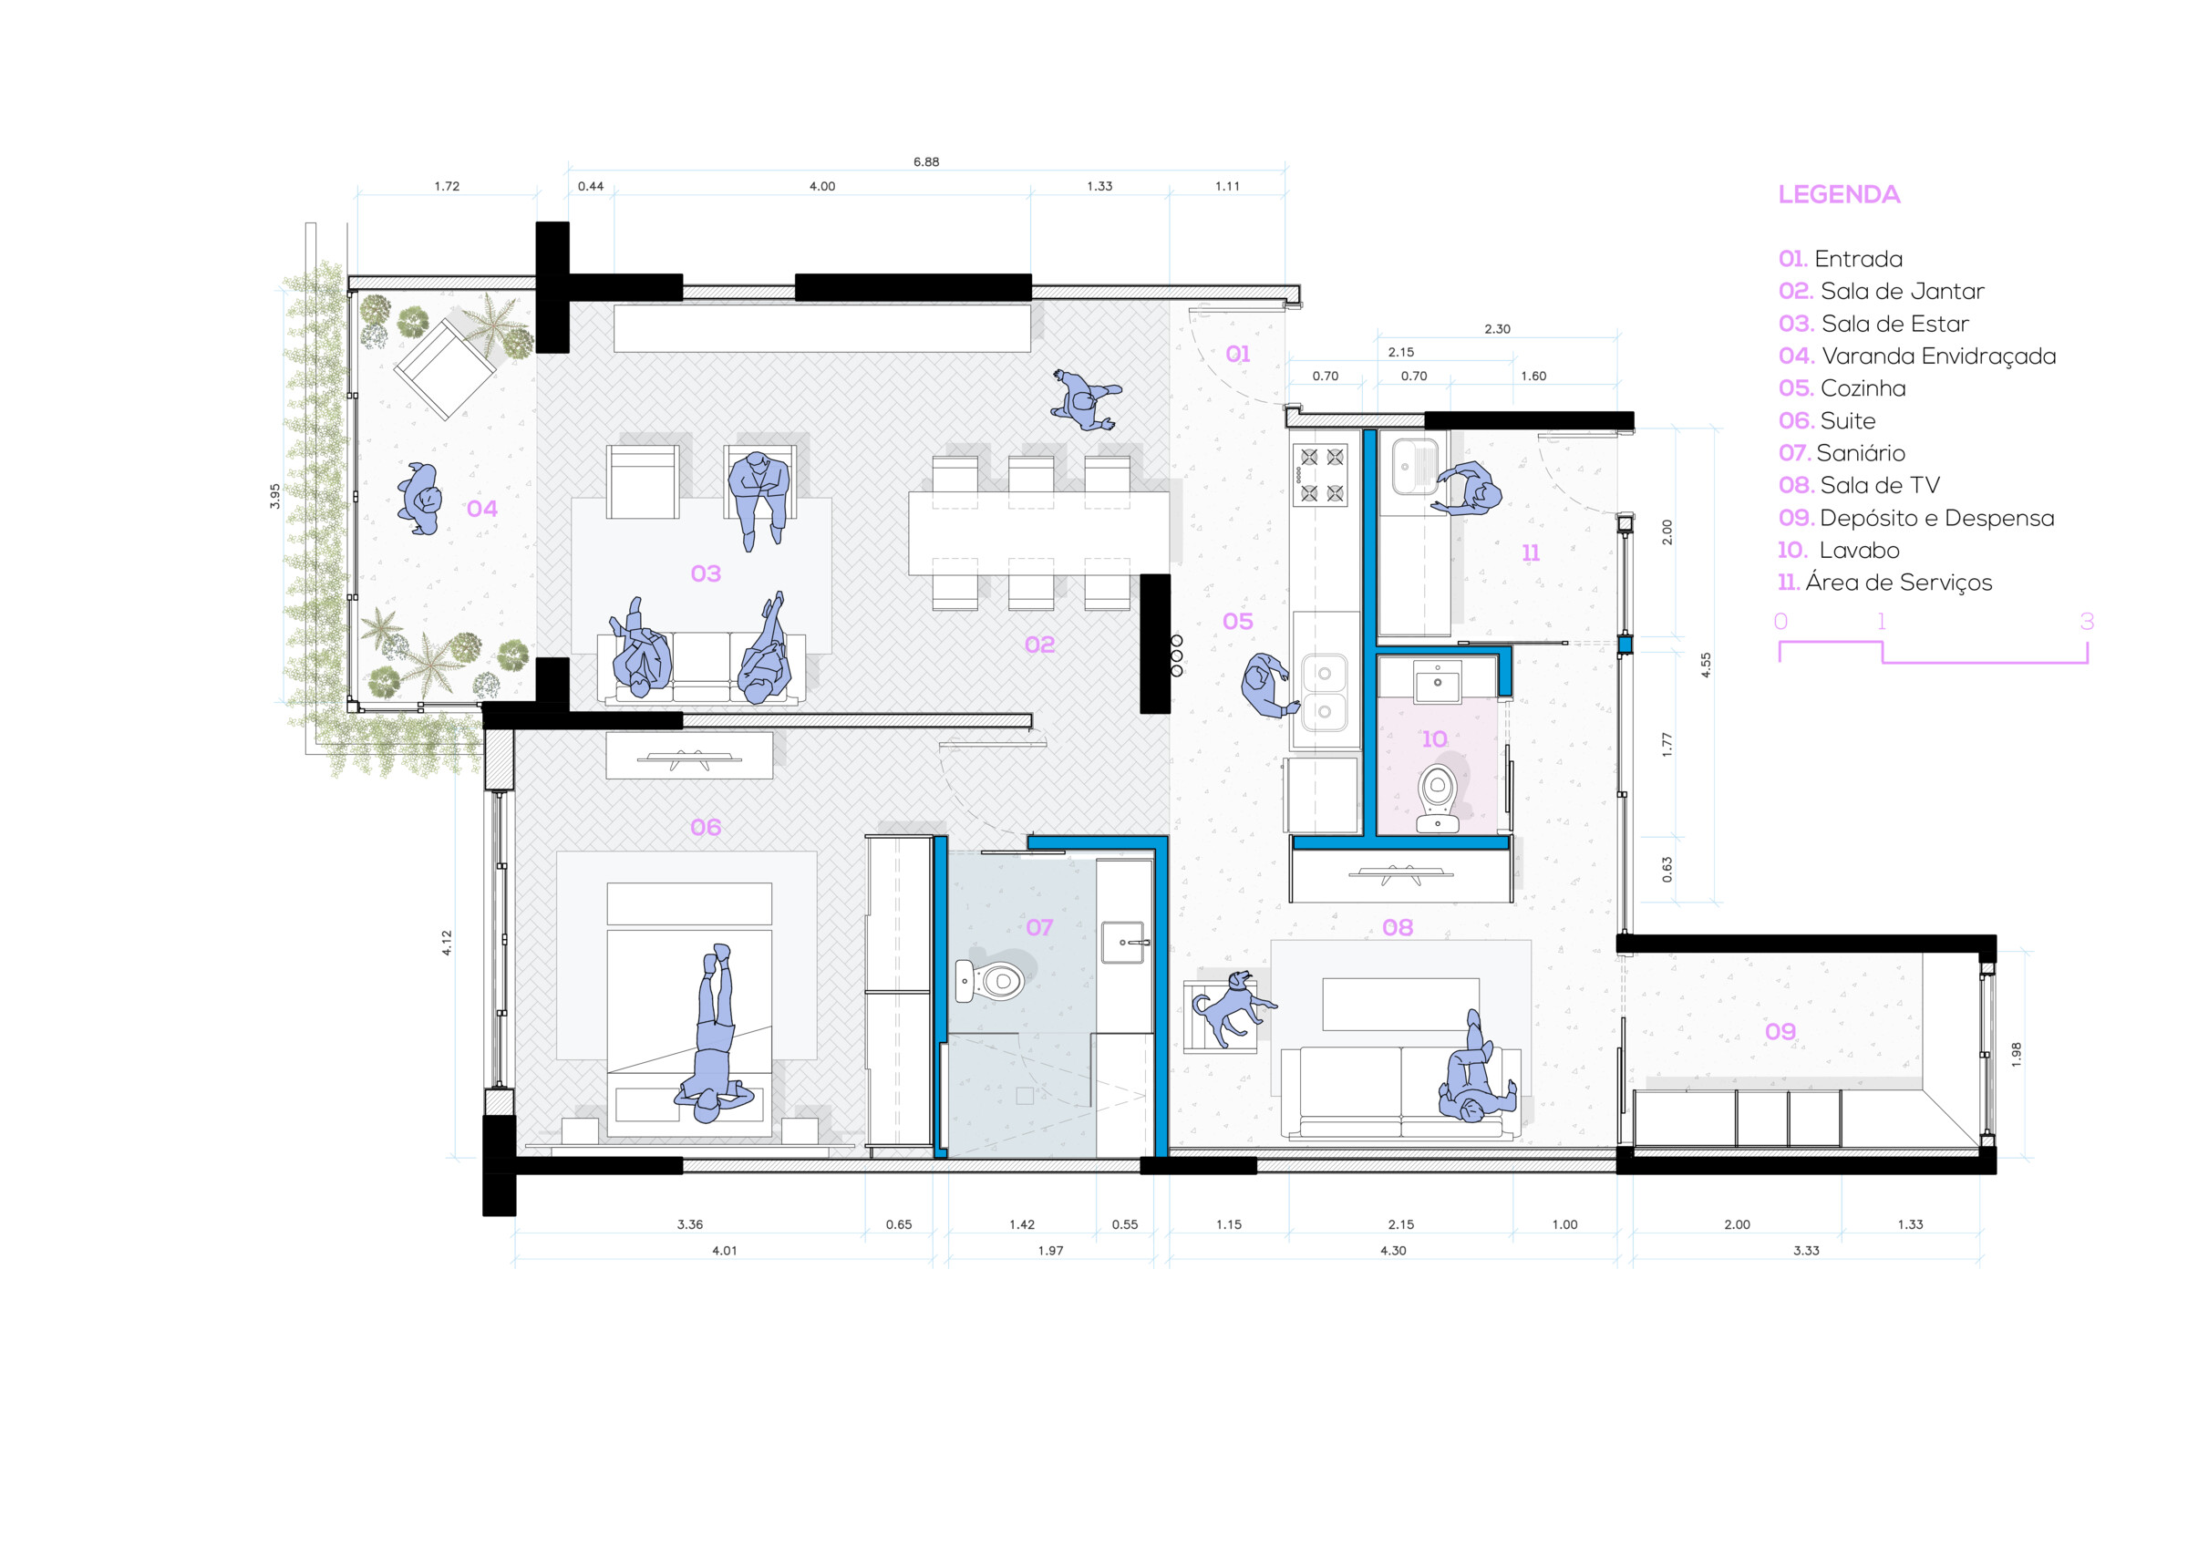
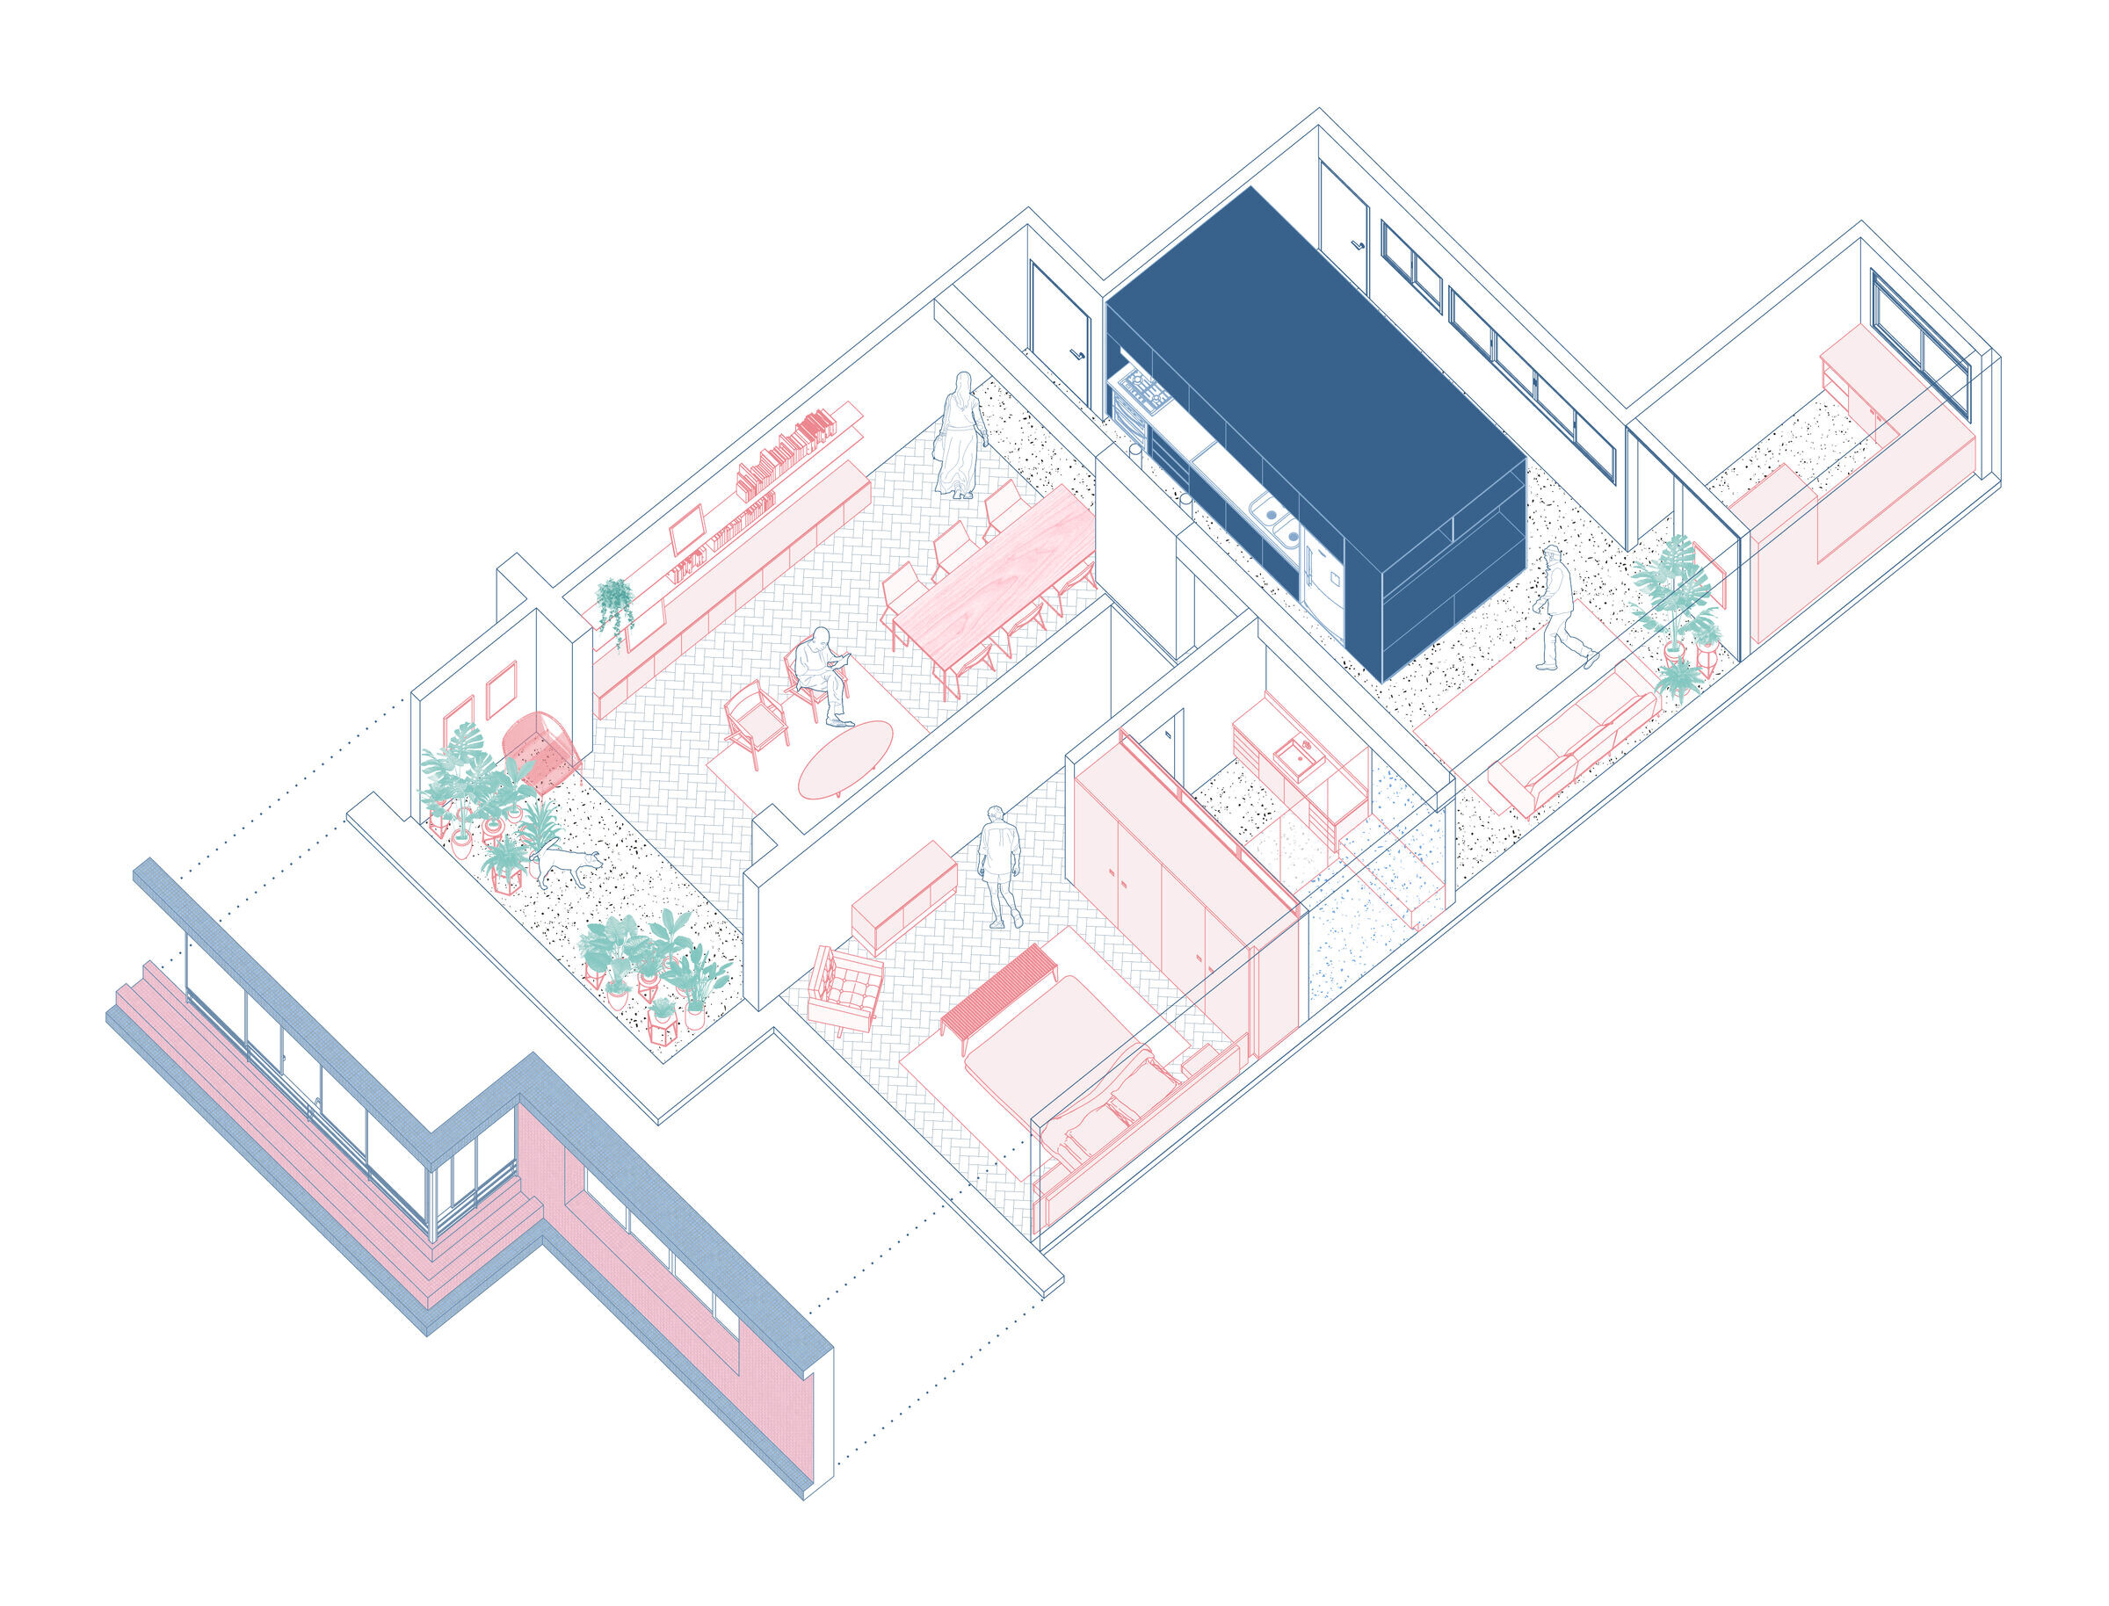
Situated in the iconic Louvre Building, designed by the São Paulo architect João Artacho Jurado in the 1950s, we proposed the almost complete demolition of the existing masonry in the apartment, reorganizing the space, bringing openness, and adapting the program to contemporary dynamics. We aimed to pay homage to this symbolic building by using its colors in the project's composition.
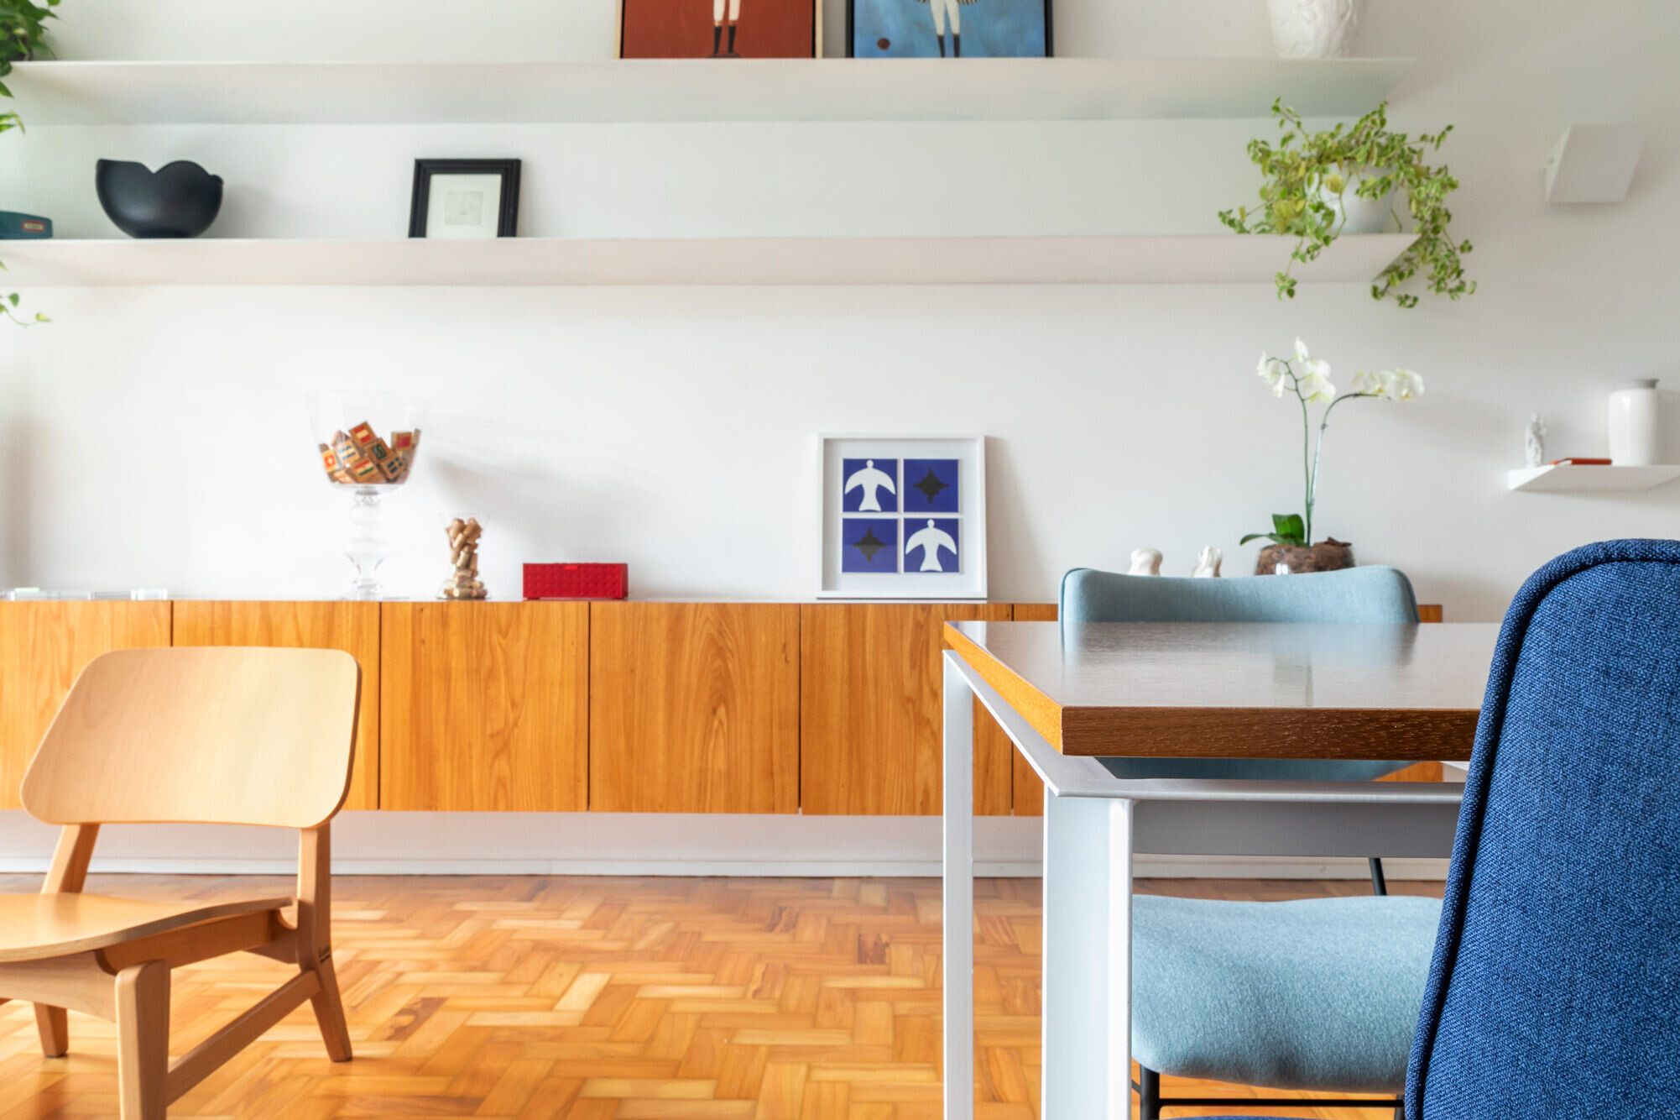
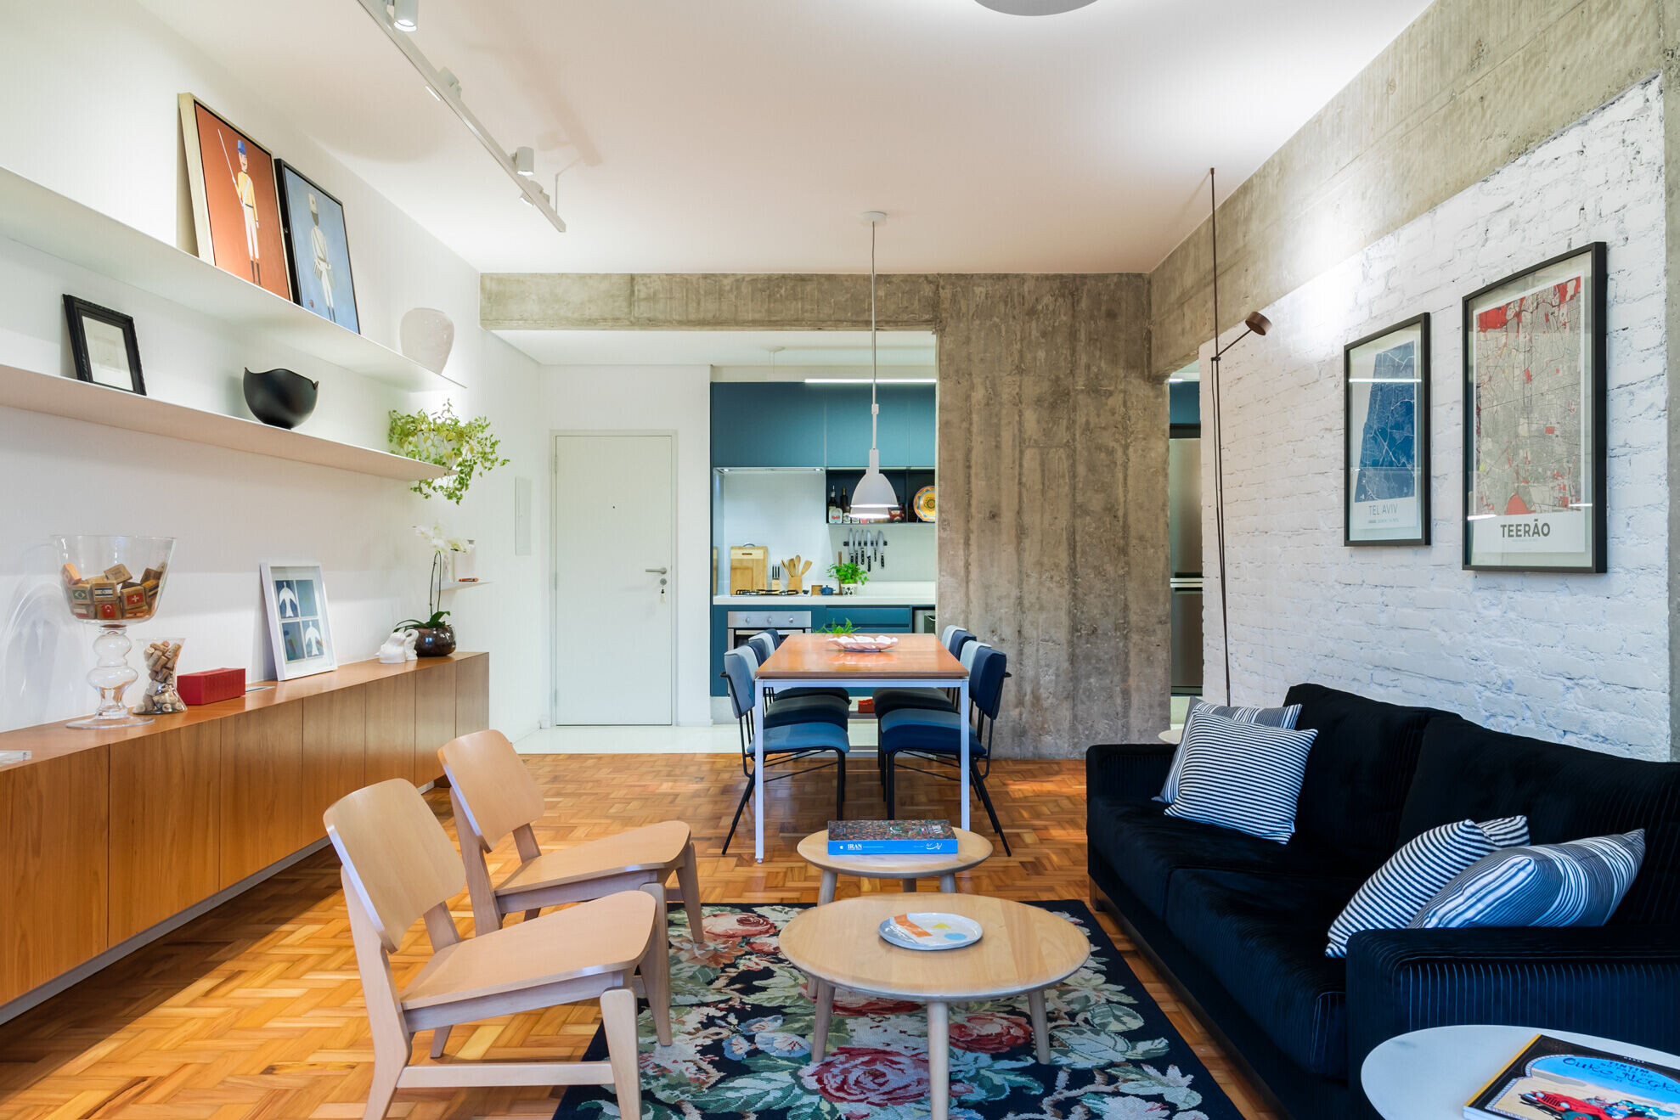
We created a blue metal organizing volume that not only divides the spaces, concentrates the main wet areas of the apartment but also serves as a sculptural element, providing identity to the project. The kitchen, occupying one of the main sides of this volume, facing the living room, integrates the kitchen space with the dining table, which is placed against the exposed concrete pillar. On the smaller dimension side, the metal volume faces the TV room, forming a shelf that organizes the TV itself and all electronic devices, as well as storage space.
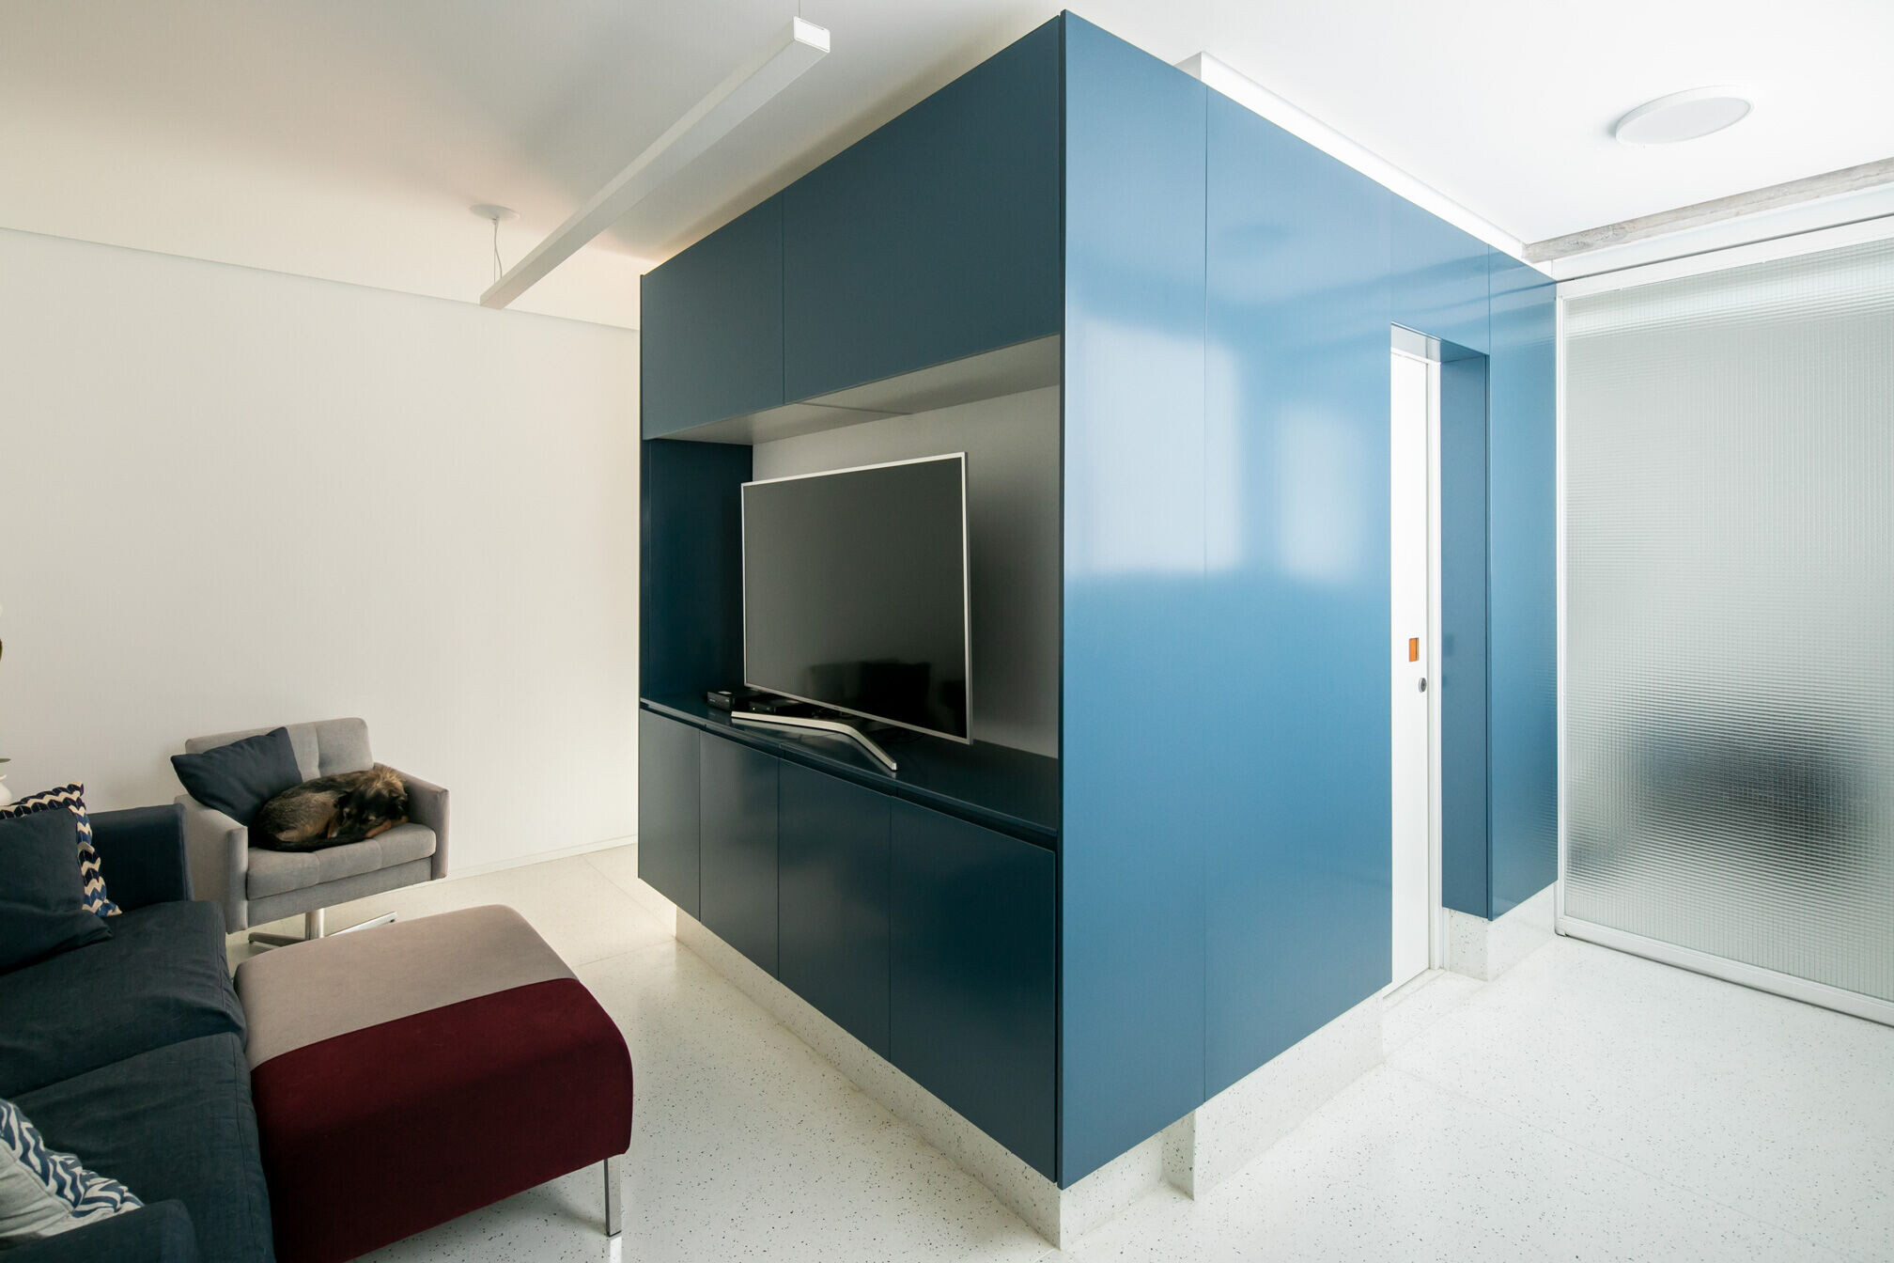
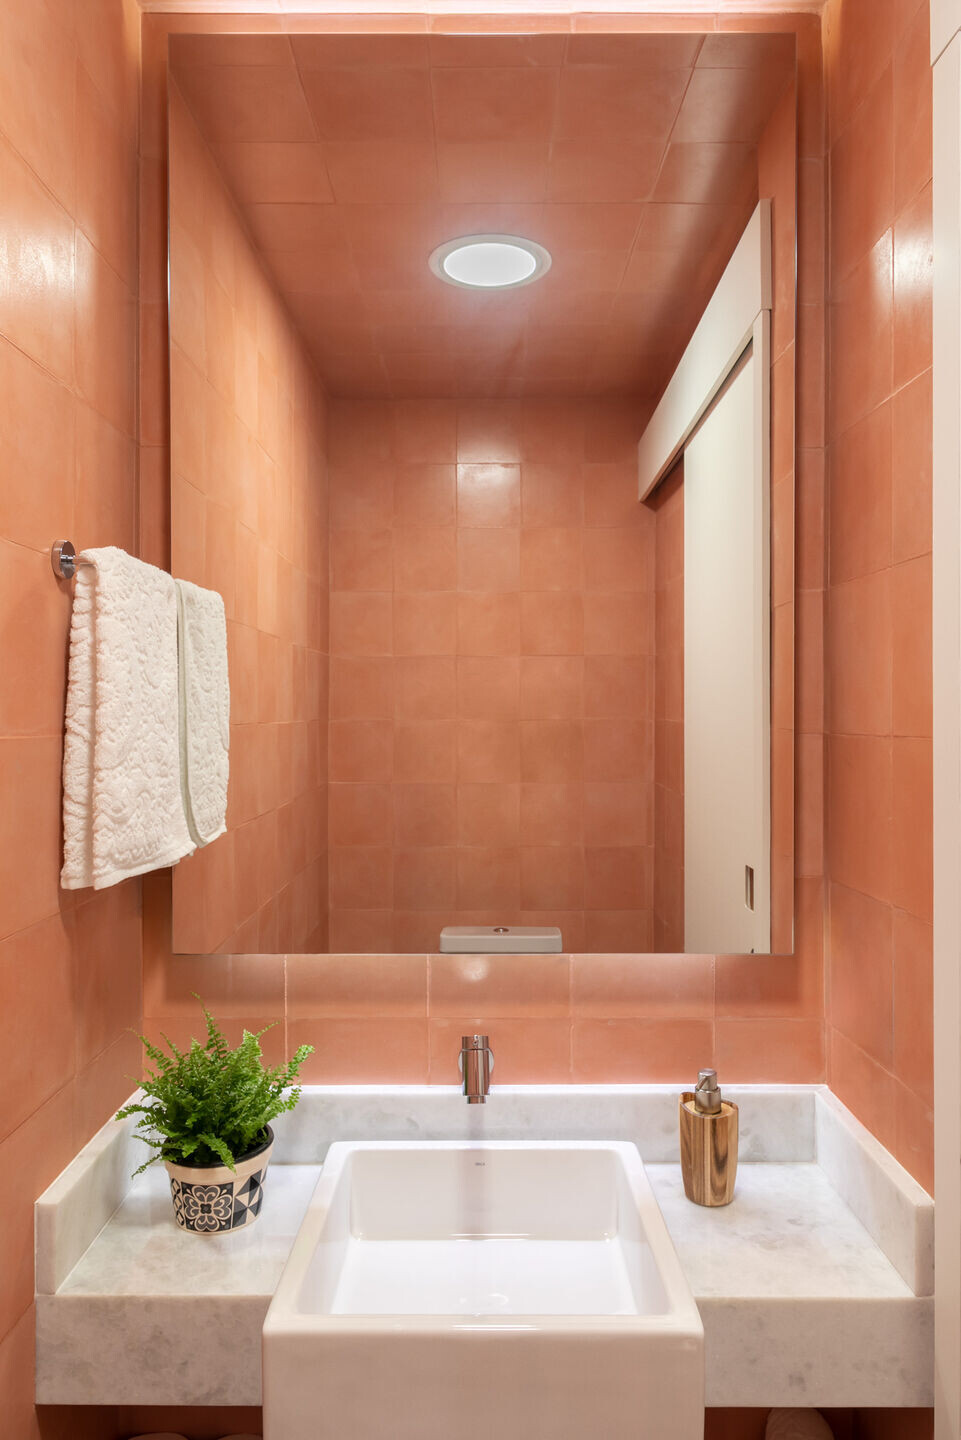
Finally, on the side opposite to the kitchen, housing the powder room, which features contrasting color and texture compared to the blue metal volume. It is entirely covered in salmon-colored hydraulic tiles, including the ceiling, creating a playful atmosphere that surprises the visitor when they open the door and encounter this pinkish "cave." Lastly, on the same side but with a door separating the spaces, the service area. Next to this volume is the former employee bedroom, now serving as a storage area and support for the service area. With a wire glass door, it allows natural light to pass through to the TV room.
Considering that, with the exception of the bedroom and the living room, we removed all existing masonry, we designed a new bathroom for the former bedroom, now a spacious suite. In order to bring natural light into the bathroom, we proposed a high ribbon window, above the bedroom cabinet, connecting the bathroom and the bedroom, bringing in natural light from the existing window.
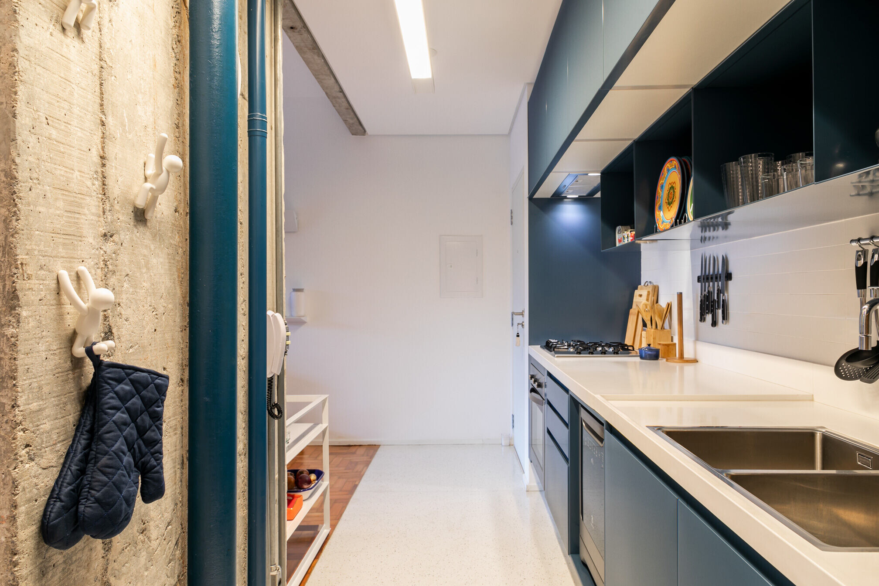

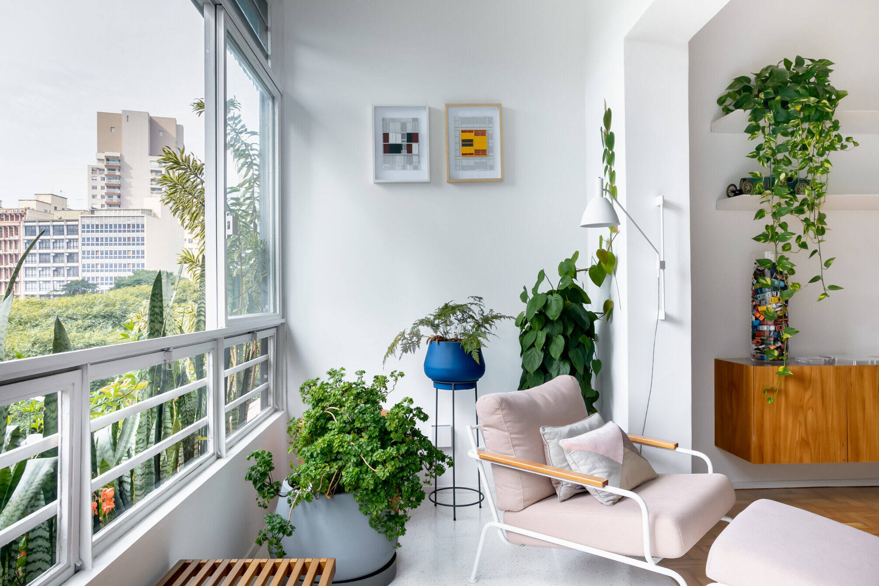
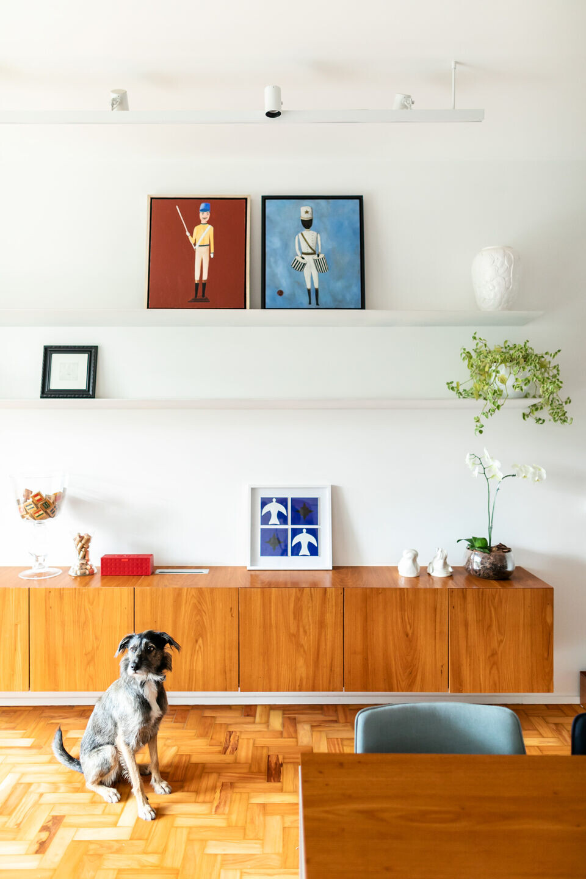
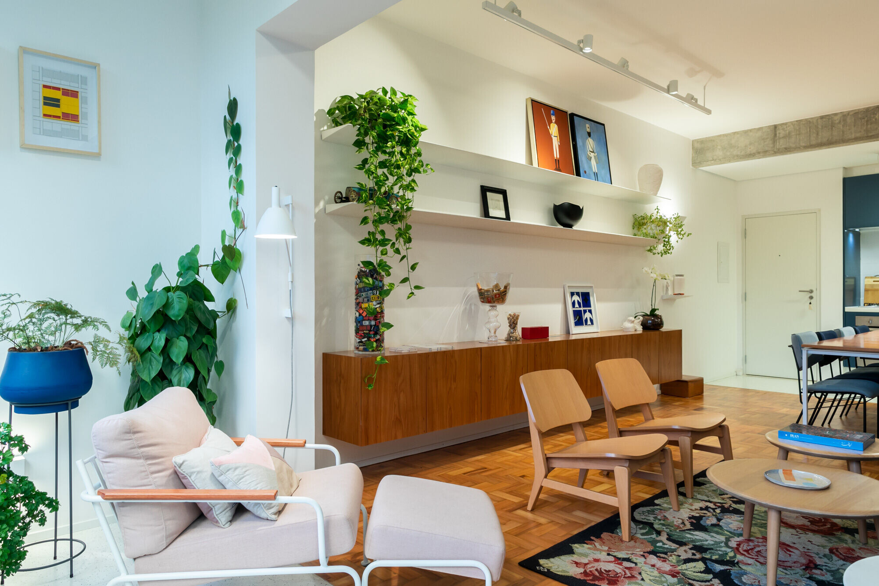
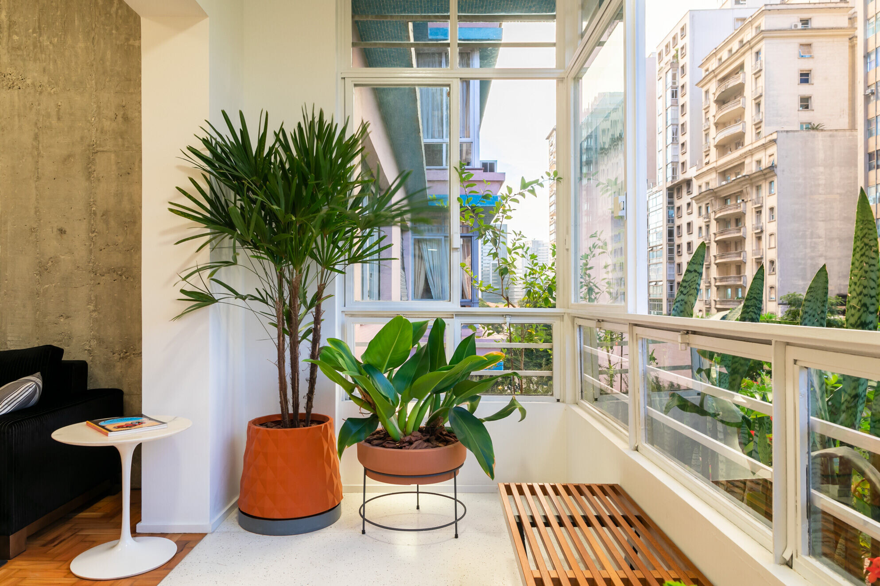
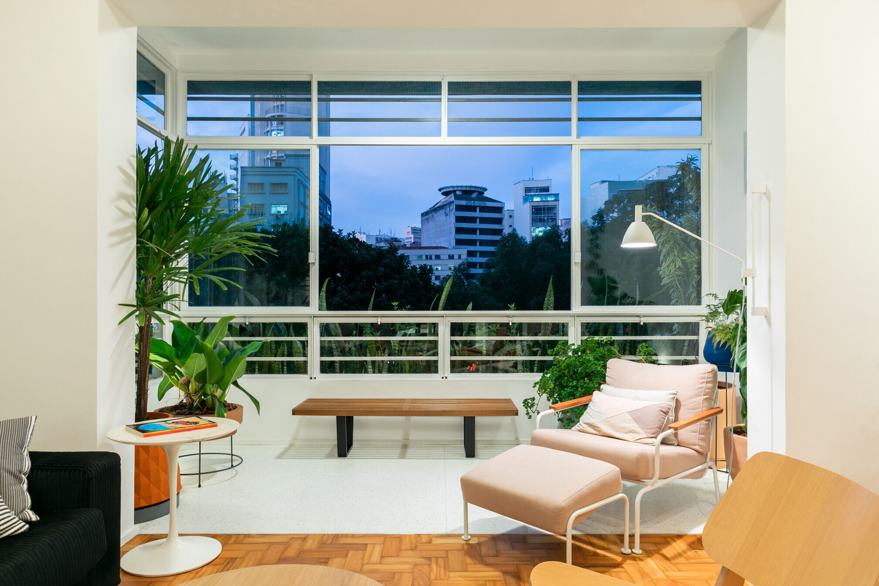
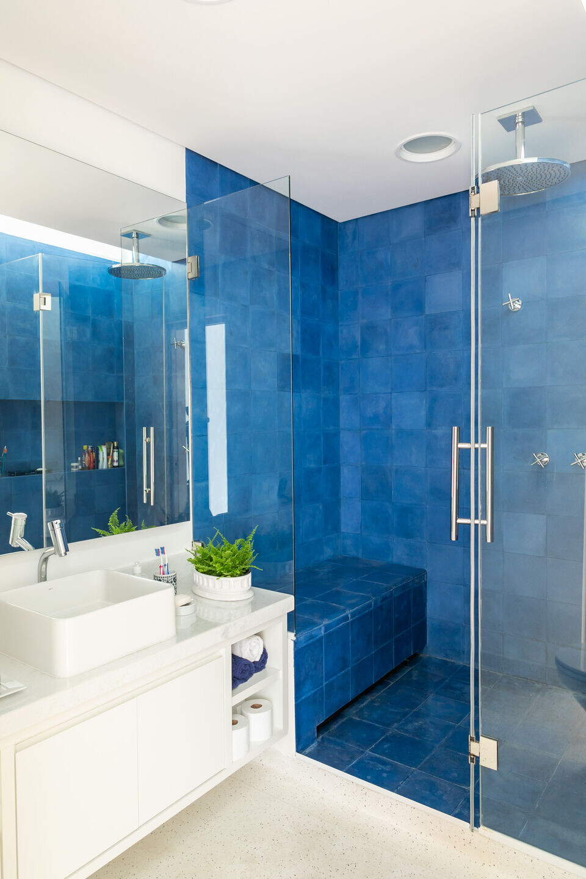
The kitchen, dining room, living room, and balcony are essentially in the same space, providing a sense of openness. The different floor treatments largely define the spaces. Surrounding the blue volume and on the balcony, there is a white terrazzo floor with small variations in black, gray, and white aggregates. In the suite's bathroom, we used the same terrazzo, but the shower area is treated with blue hydraulic tiles. In the remaining areas, such as the dining room, living room, and bedroom, we maintained the original parquet floor, clearly defining the spaces.
At an elevated level, the apartment overlooks the treetops of Dom José Gaspar Square and the Mario de Andrade Library, which allowed us to bring vegetation into the space through carefully selected plant arrangements, creating a close relationship between the indoor and outdoor areas.