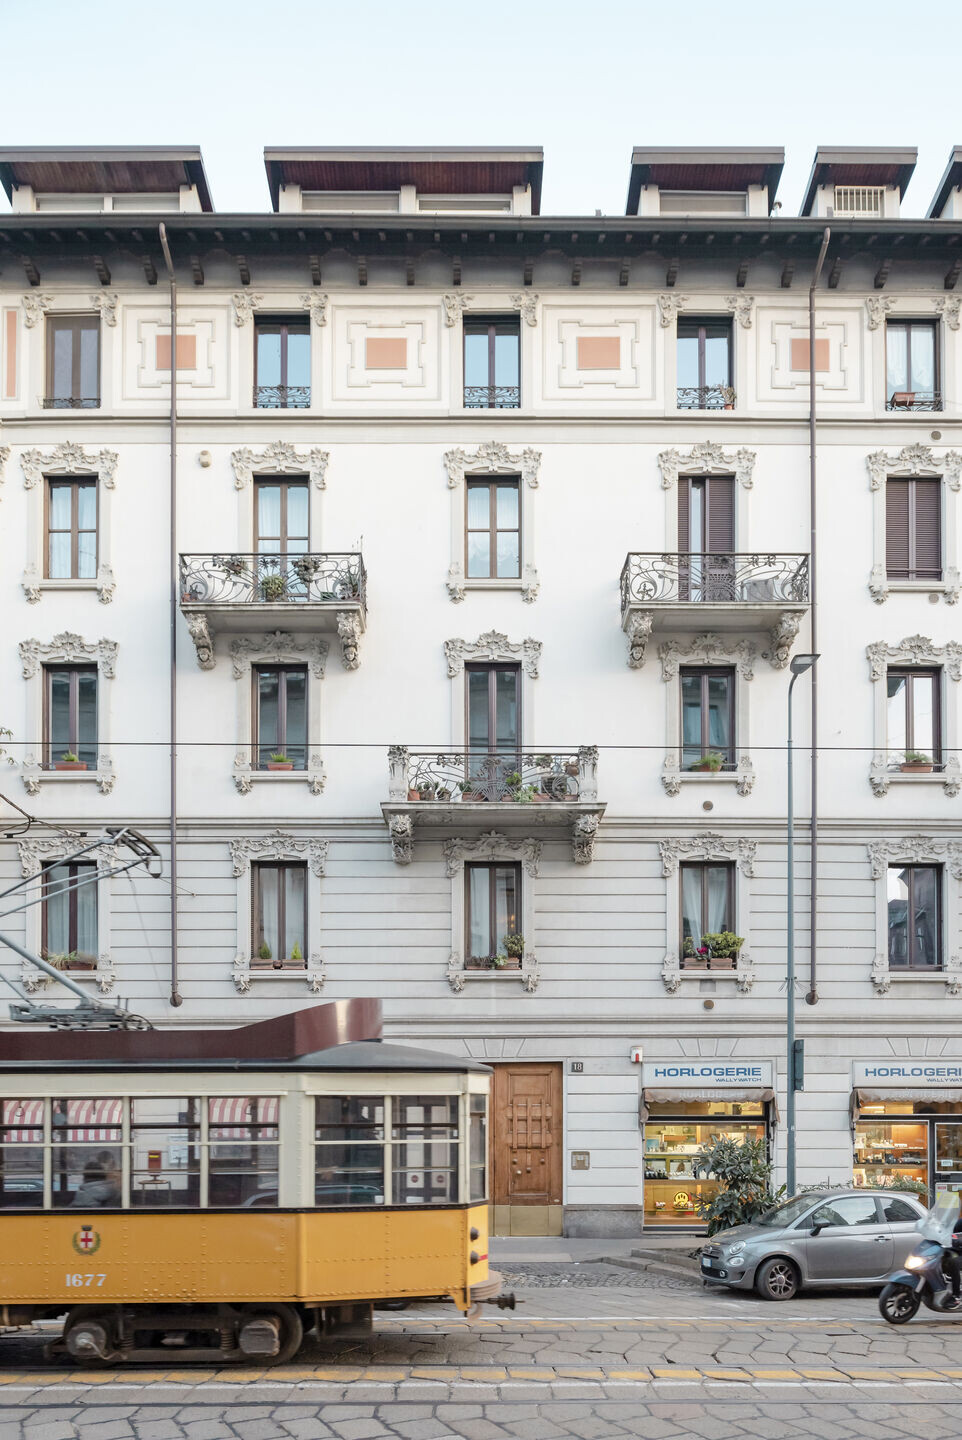
The complete renovation of this medium-small-sized apartment posed some interesting challenges, primarily due to its distinctive floor plan.
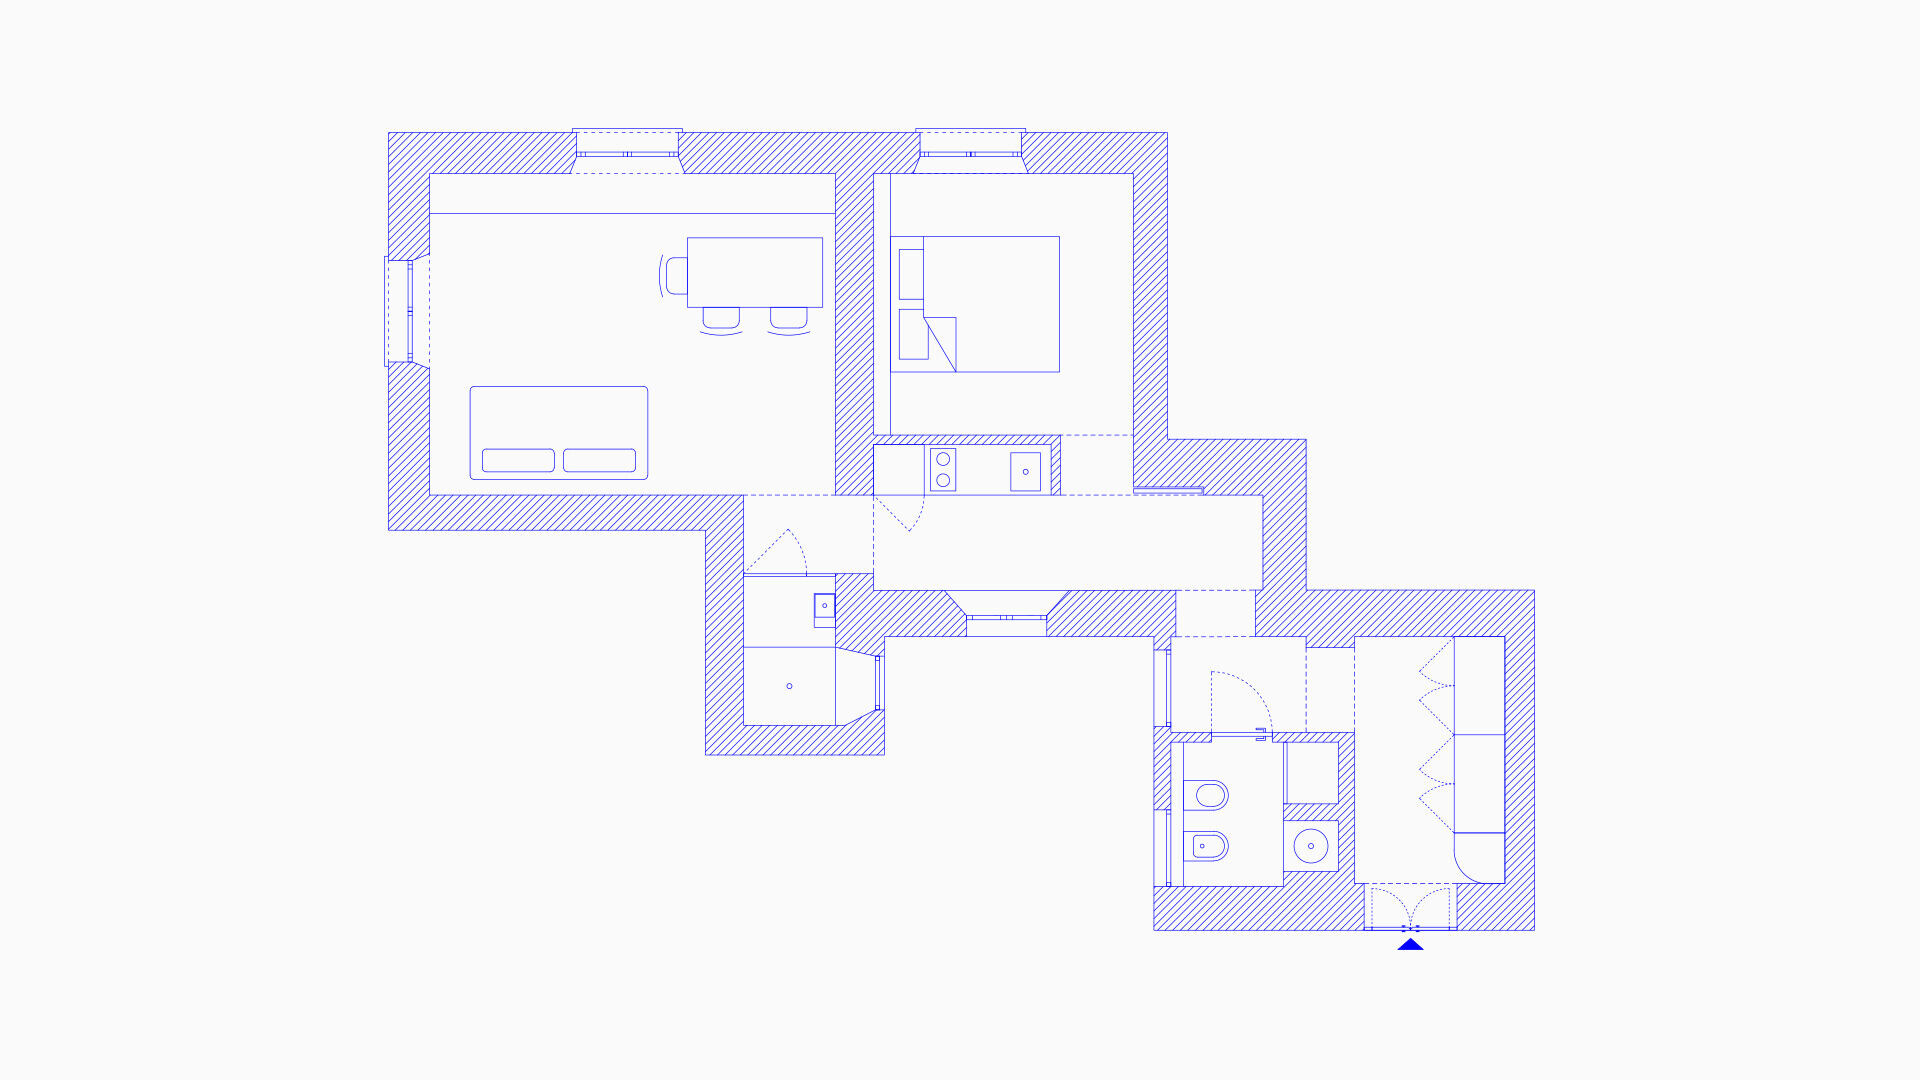
The layout unfolds as a path from the entrance to the living room through a sequence of interconnected spaces.
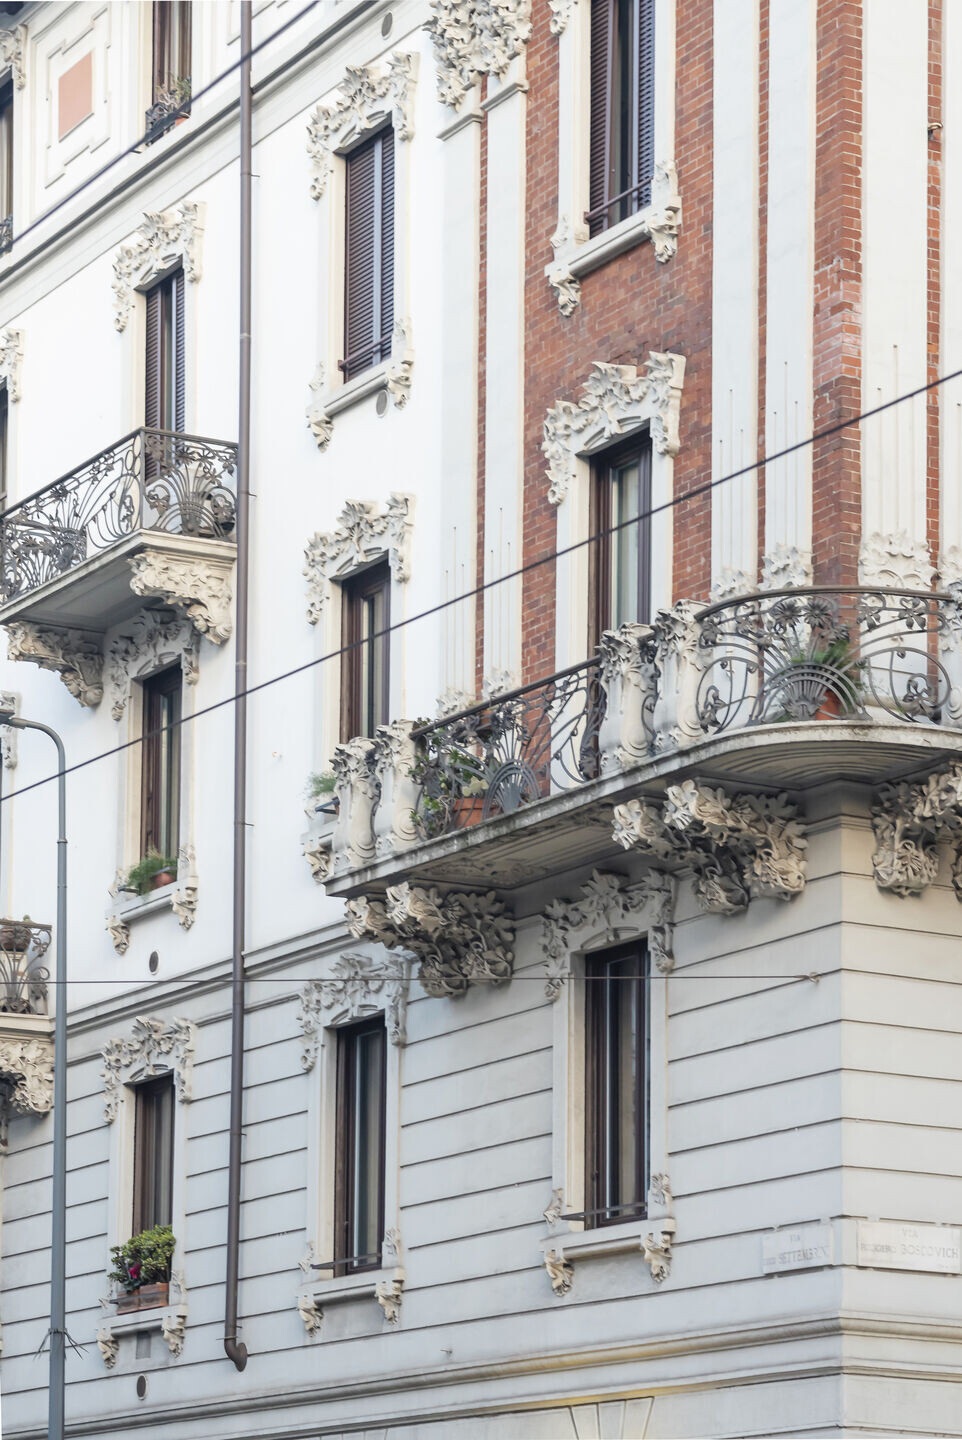
The pass-through kitchen plays a key role, providing access to the bedroom, living room, and the two bathroom areas.
Given the limited possibility of intervention in the bearing structure, we made the most of the uniqueness of the floor plan to create a welcoming and personalized environment.
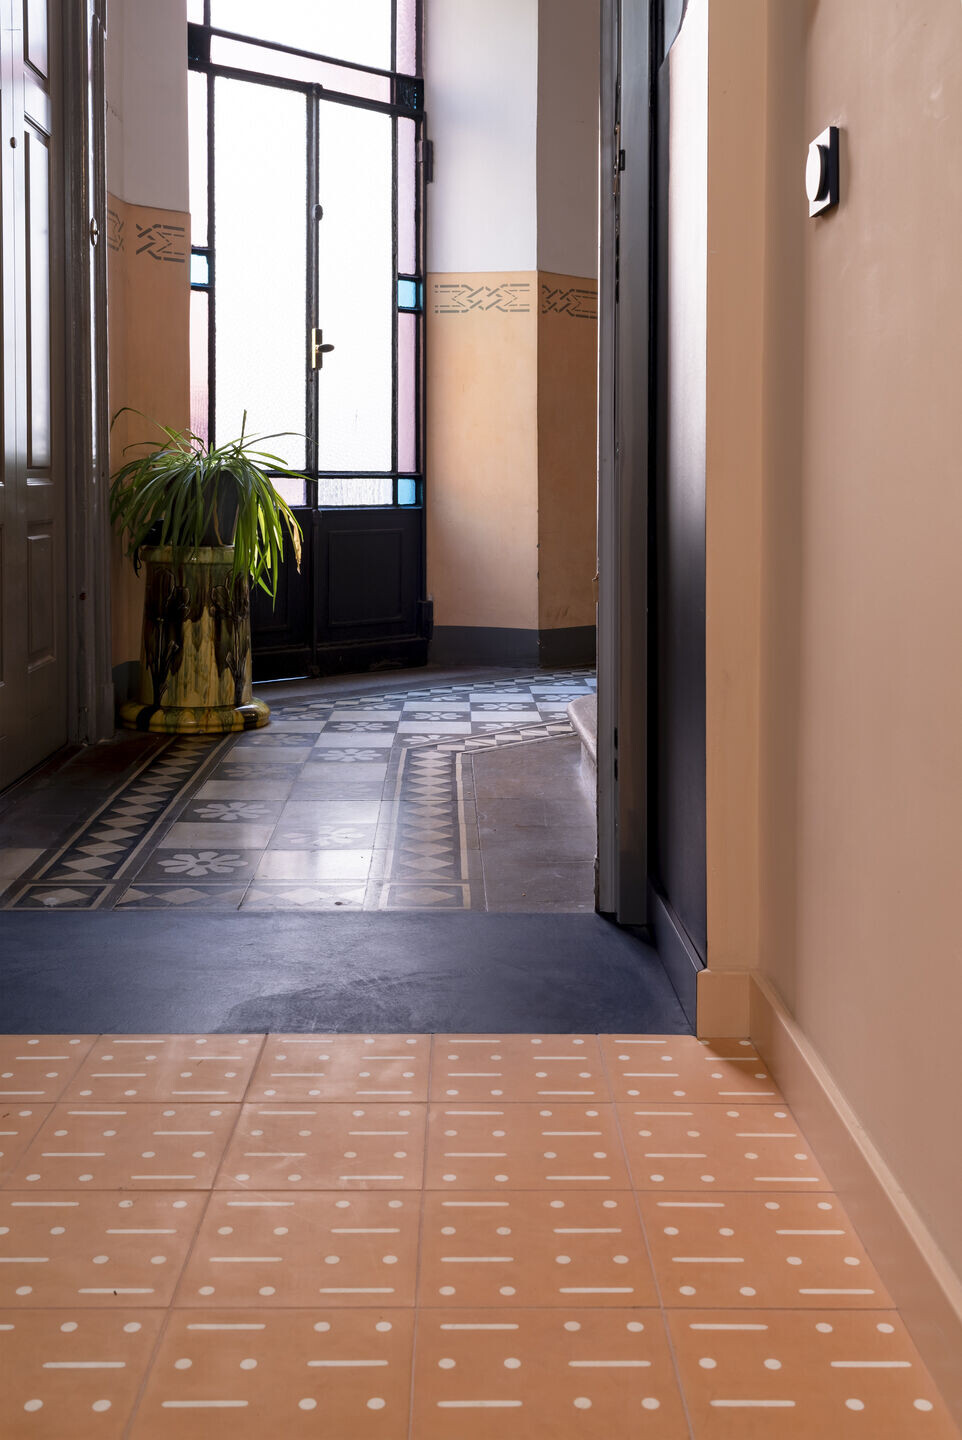
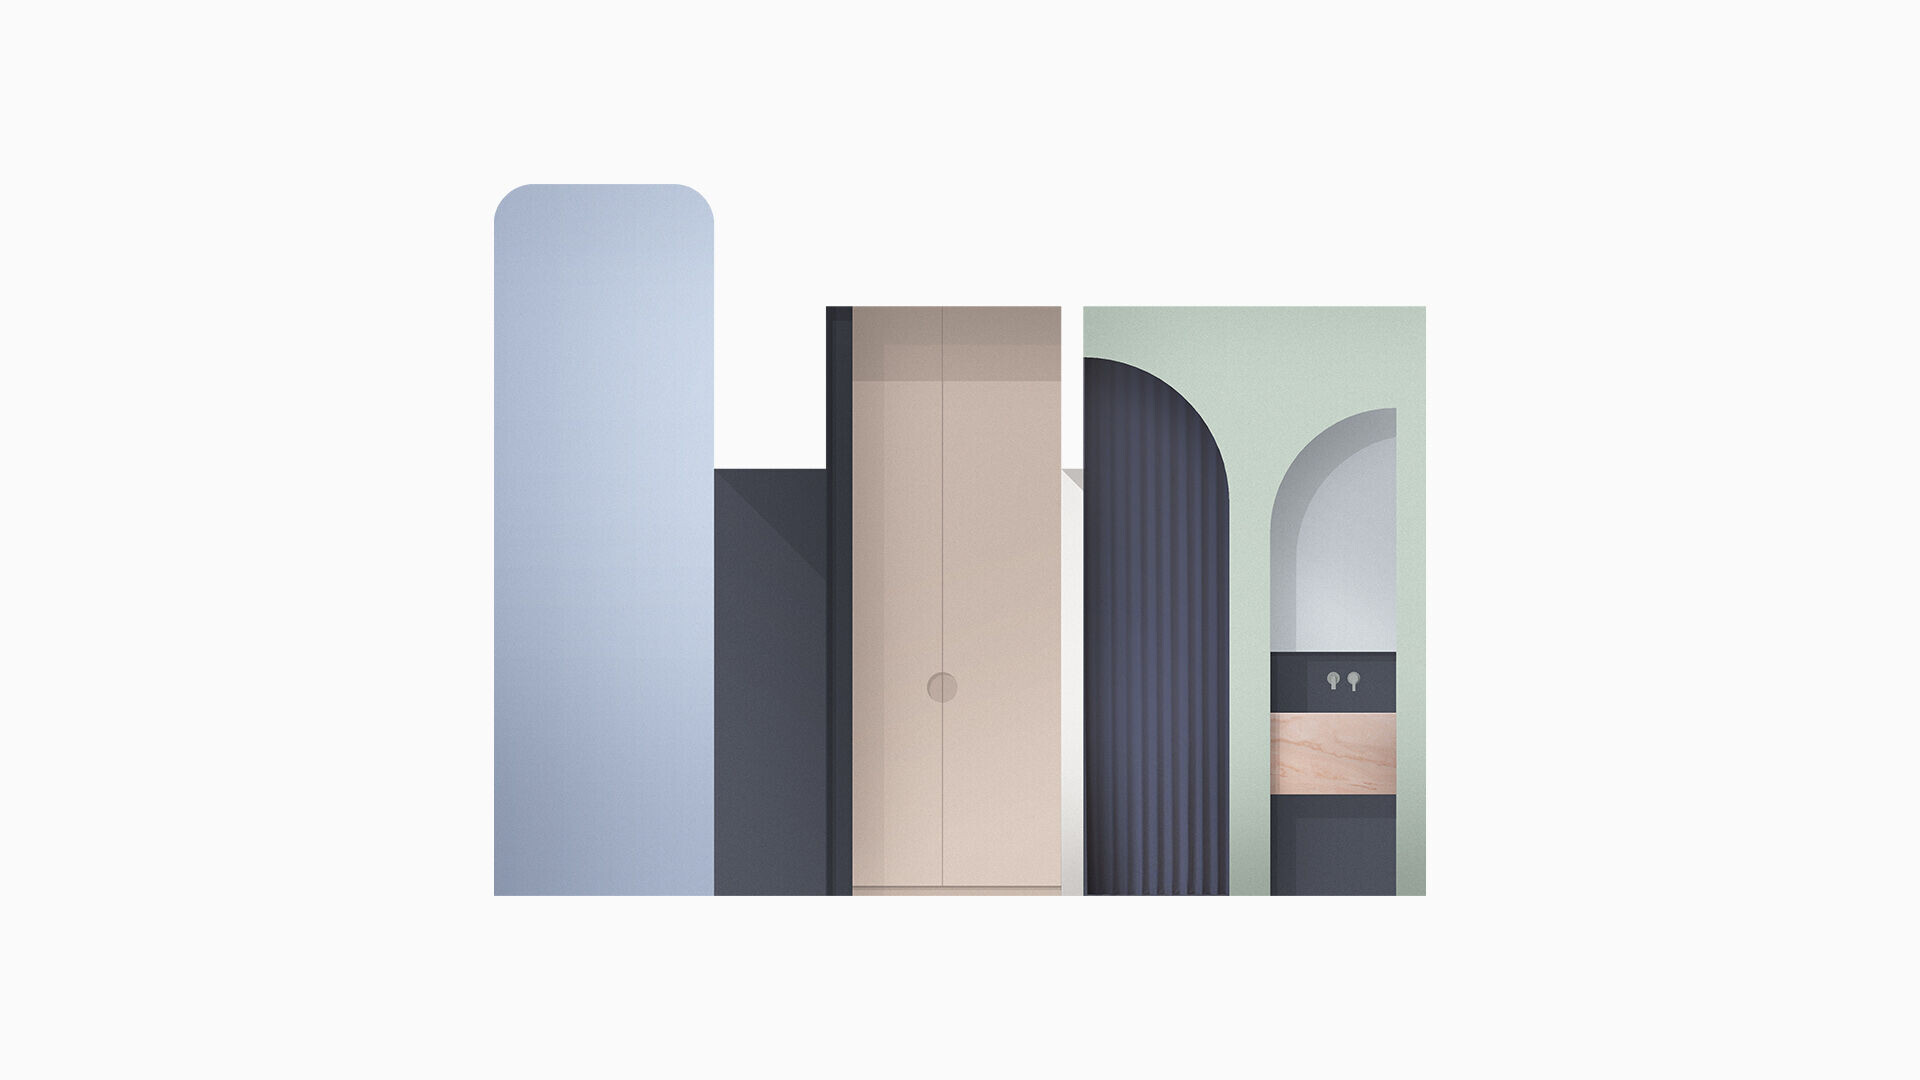

The project focuses on the use of color and texture as key elements: each space is defined by a distinctive hue and flooring or cladding with a recognizable pattern. Special emphasis has been placed on the materiality of the various selected finishes.
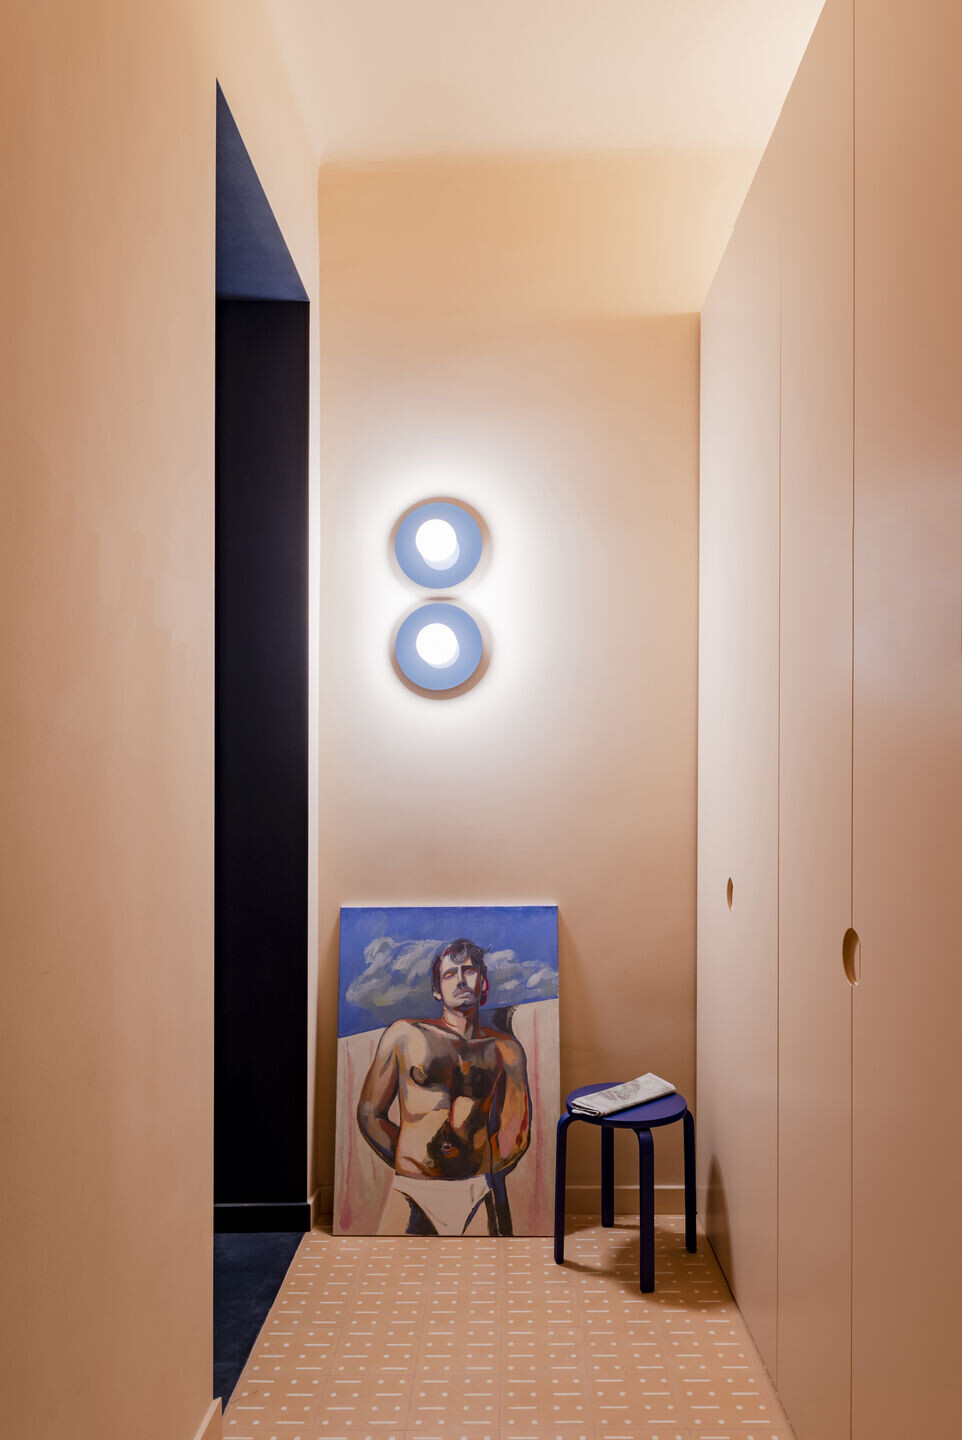
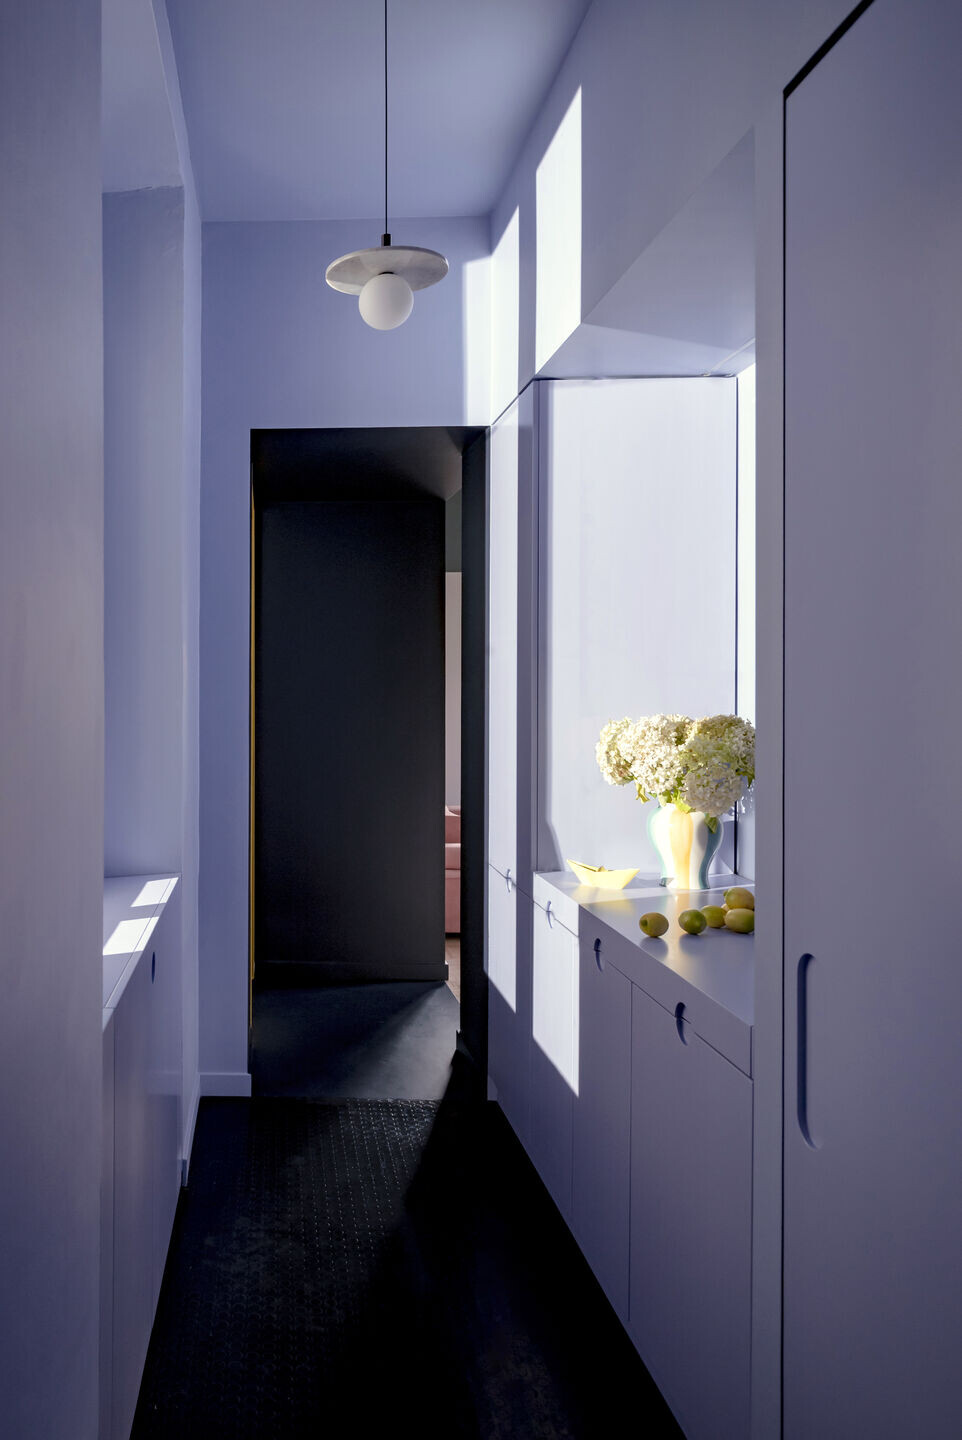
Upon entering, a warm and embracing tone welcomes inducing relaxation, with cement tiles on the floor that reinterpret the Milanese tradition in a contemporary way.
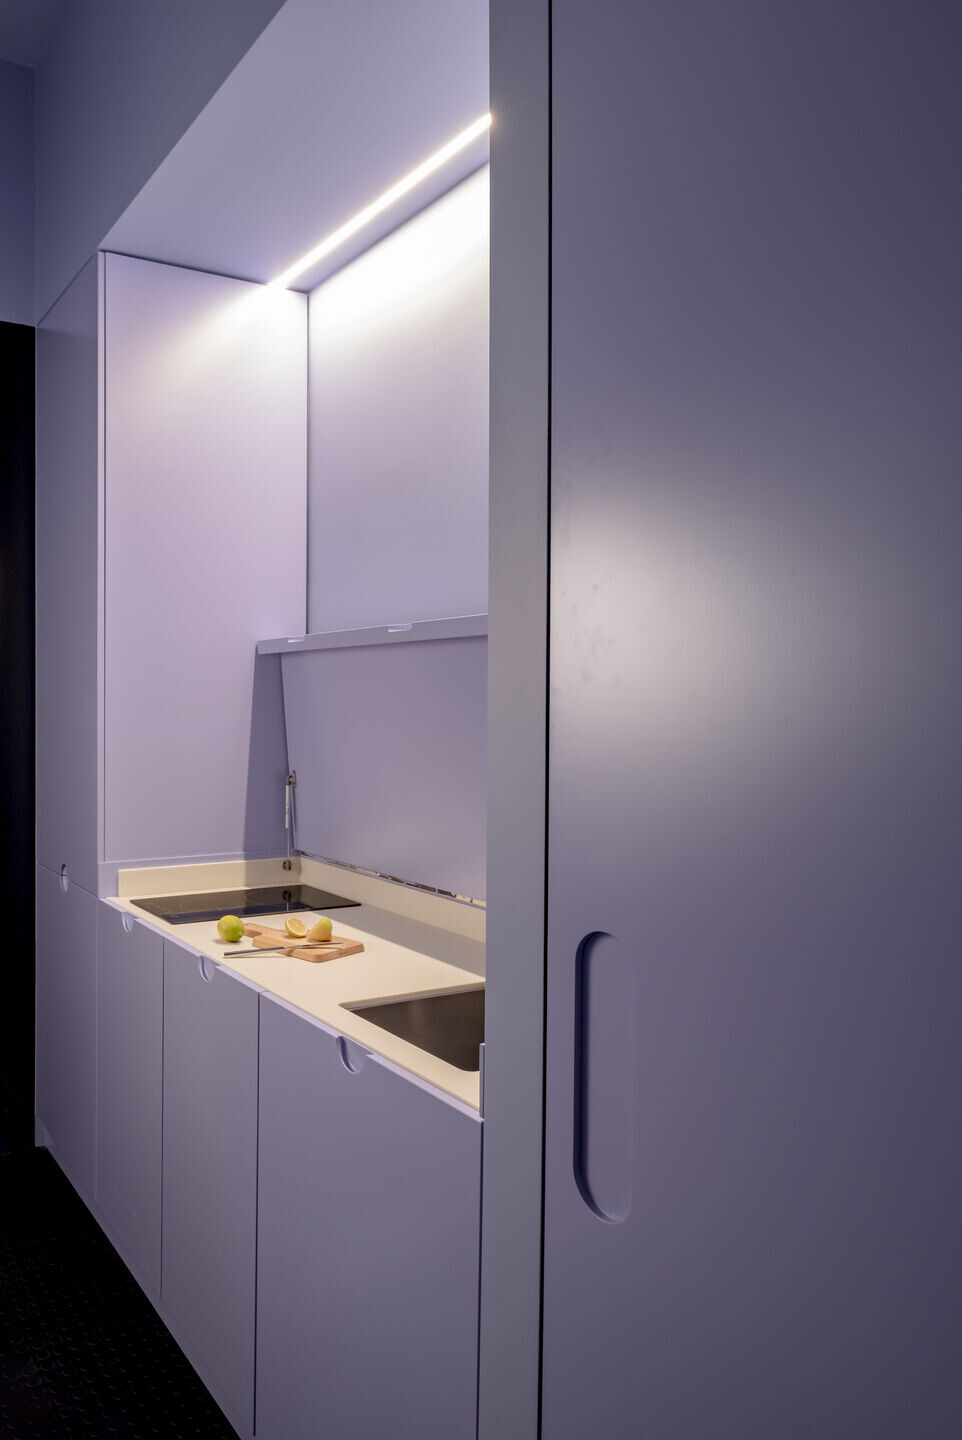
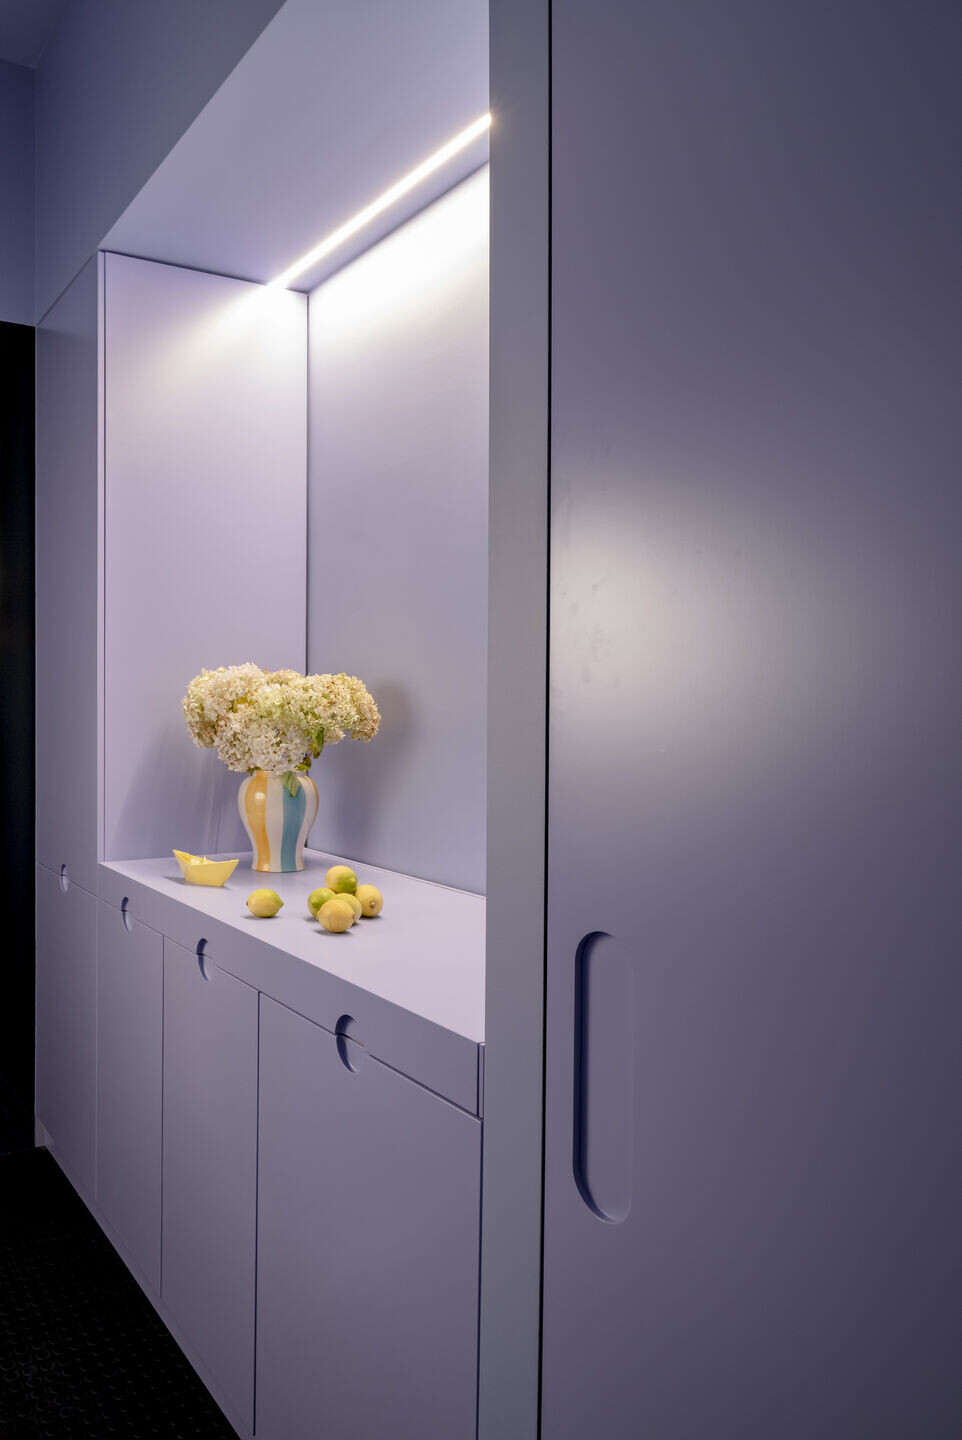
The centerpiece of the home takes the form of a chromatic box where a retractable kitchen transforms into a console when not in use, thanks to a system that conceals its surface. Here, the floor represents a second nod to Milanese tradition, using the bubble gum rubber typical of the first metro stops.
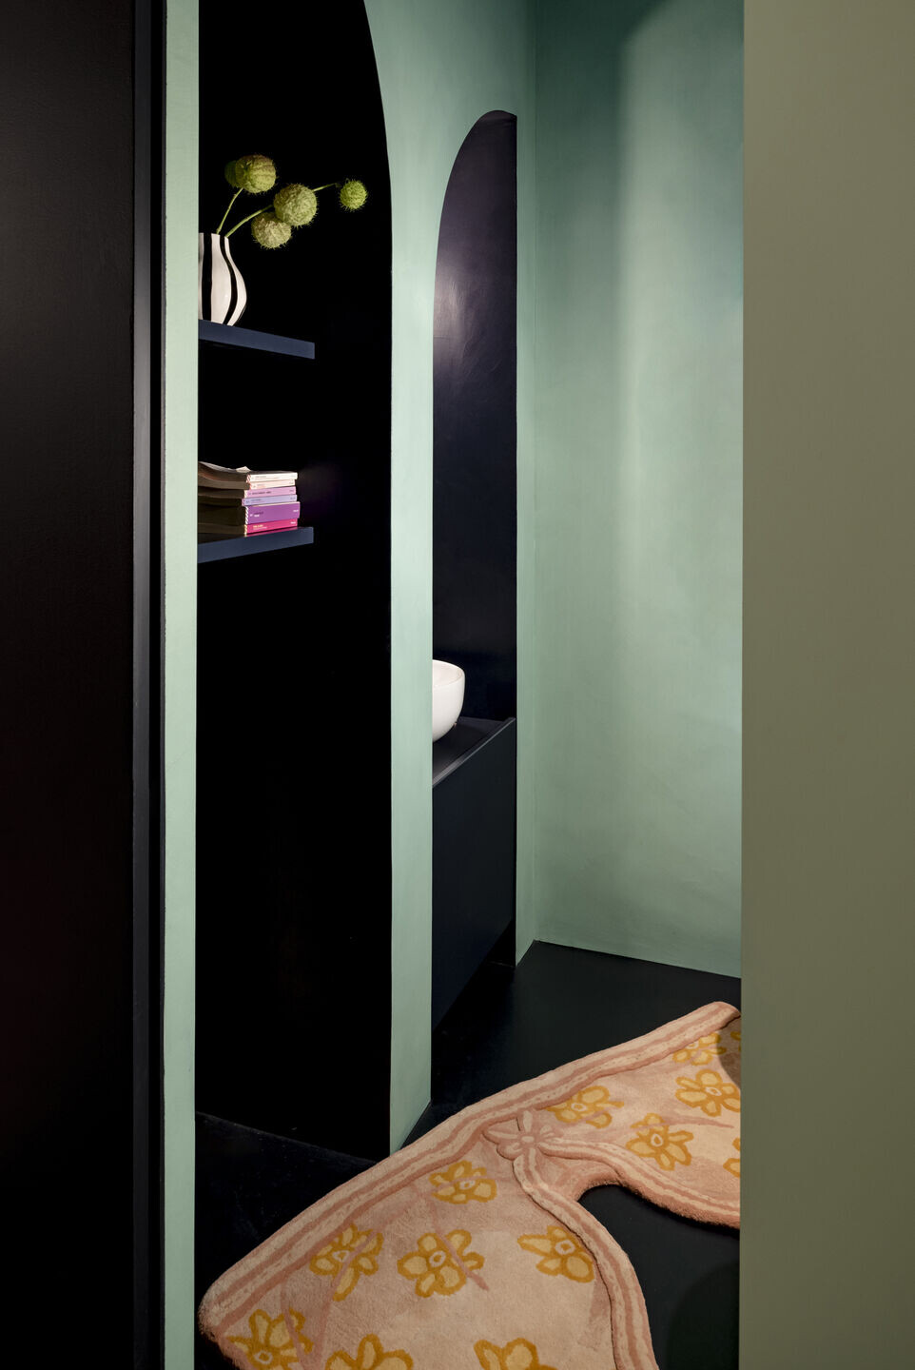
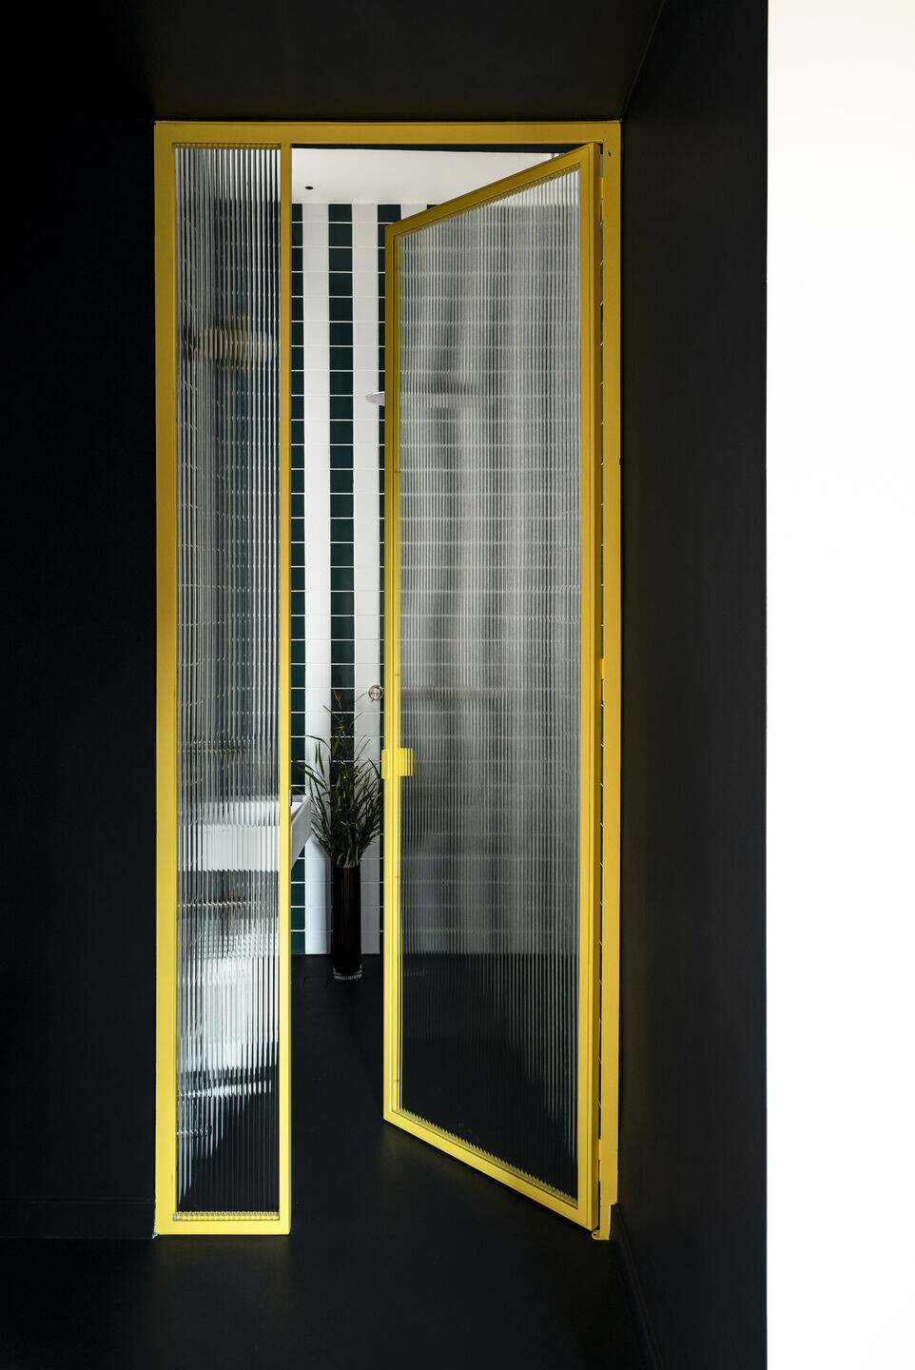
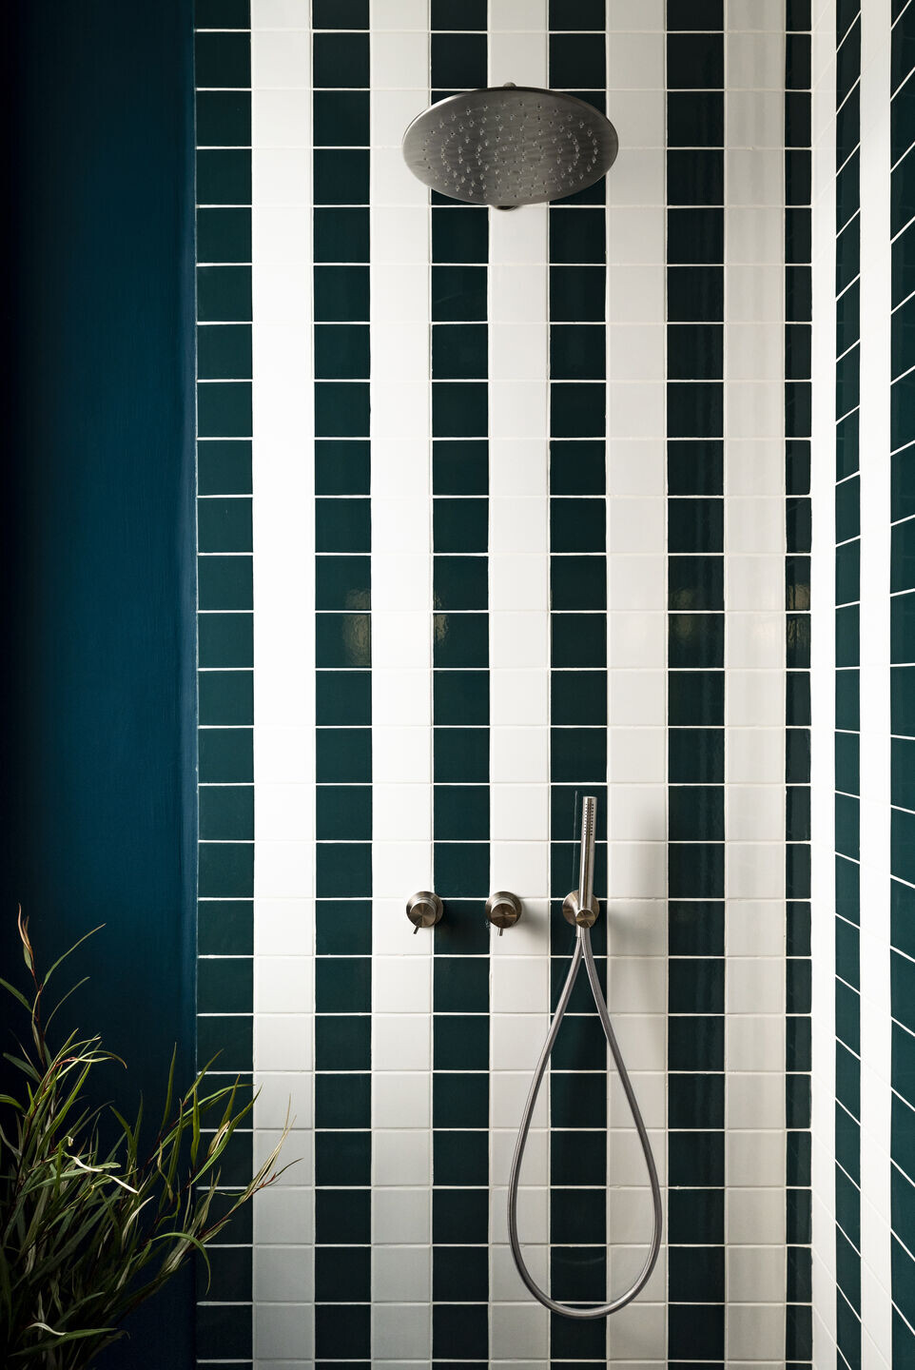
The bathroom is divided into two zones. The first presents itself as a monochromatic space with rounded contrast niches, while the second, dedicated to a spacious shower, is defined by a bicolored tile pattern and a custom-made iron and glass door.
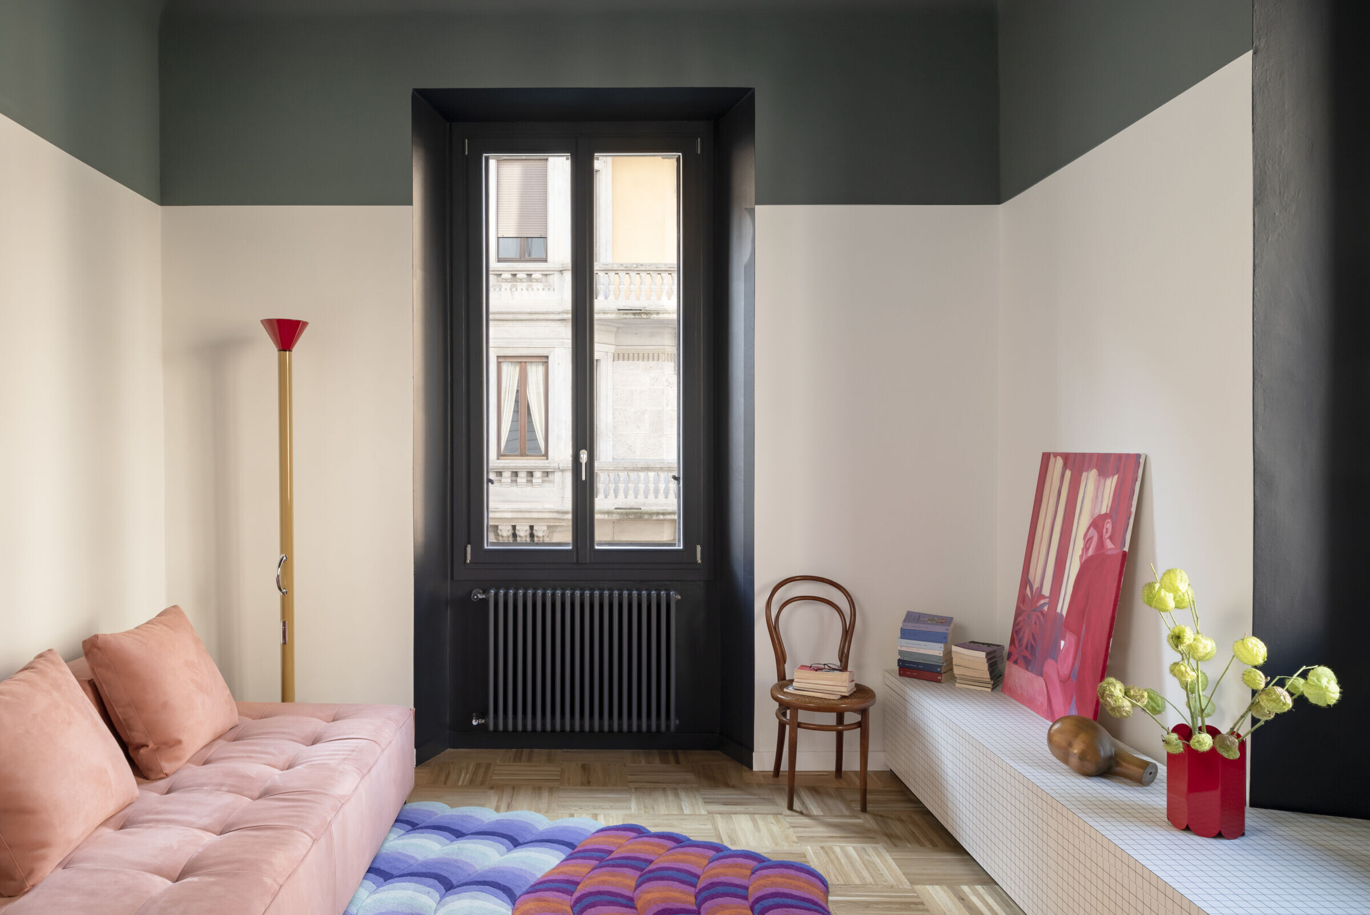
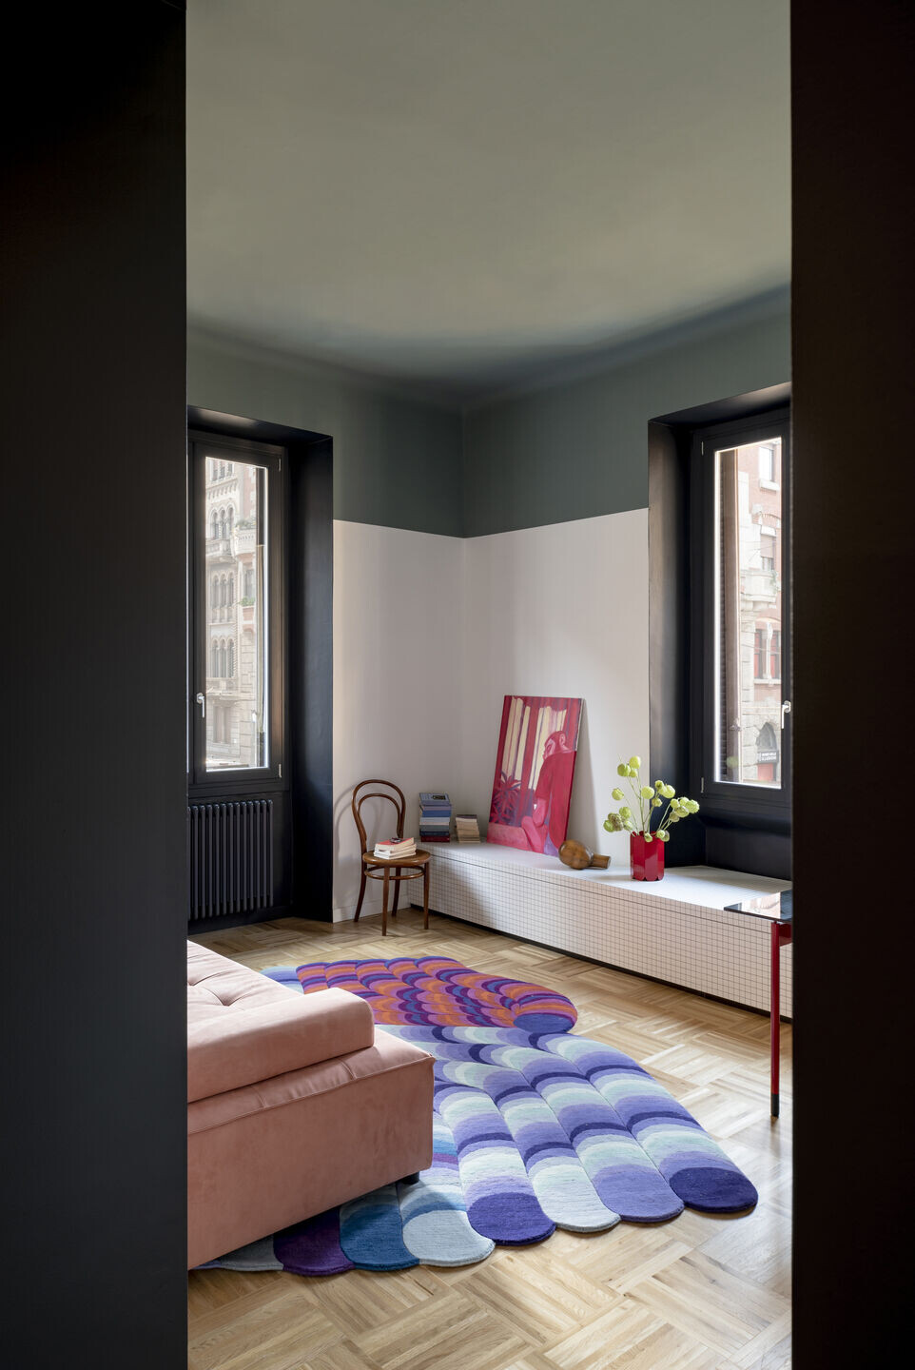
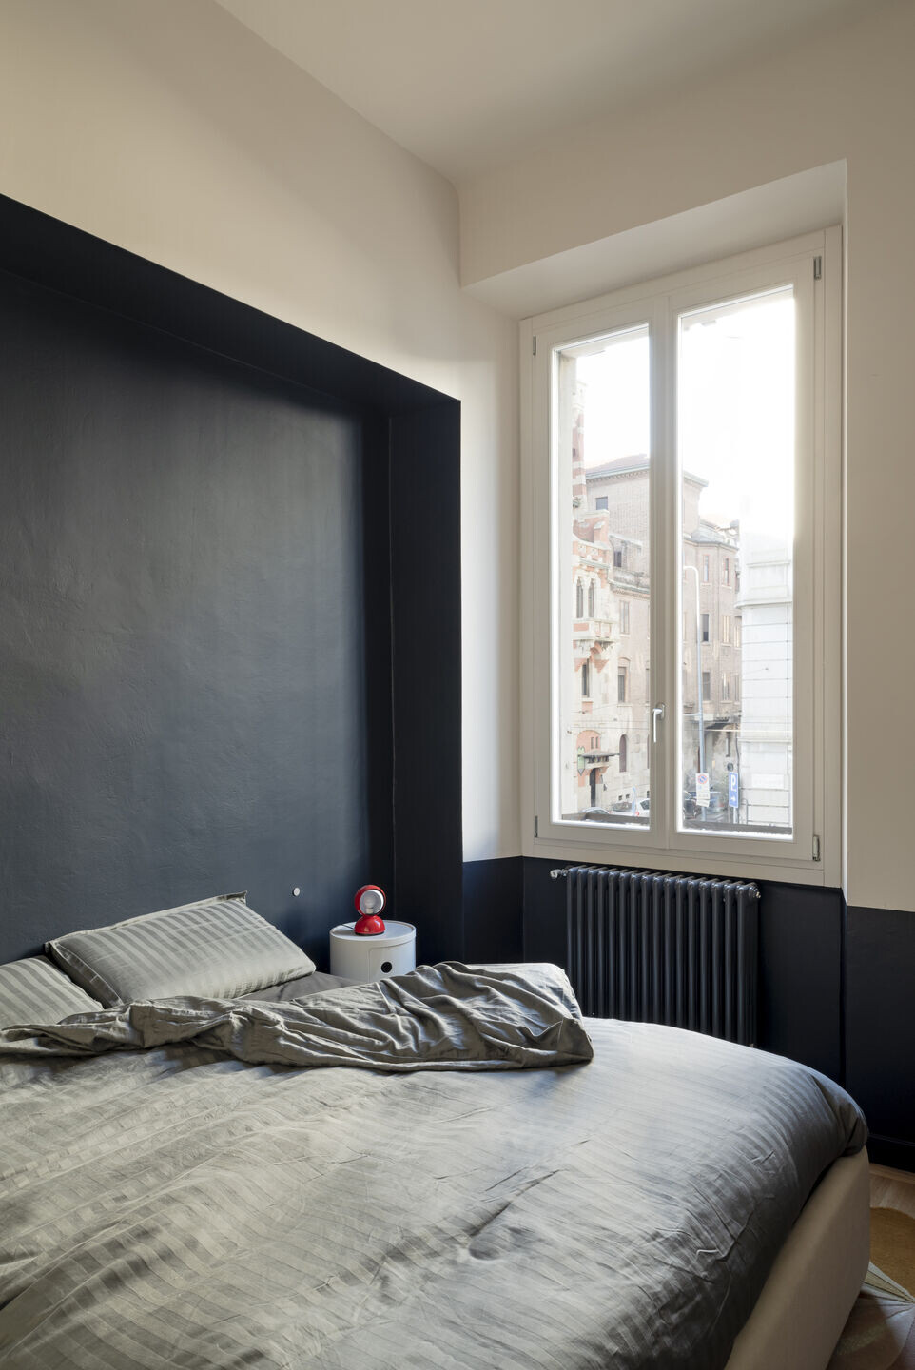
The bedroom and living room are ultimately distinguished by bands of color and a parquet flooring with small squares.
The main goal of the project was to make each room a self-contained and immersive world, with its specific atmosphere, yet interconnected through a narrative of color and texture.
A distinctive element is provided by the lamps, customized for each environment or specially designed to integrate into the context.