London Aquatics Centre

Applied products
View all applied products

Design Concept


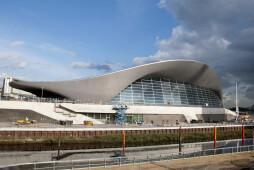
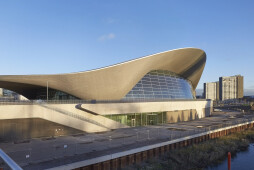
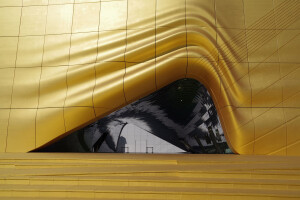
The architectural concept of the LondonAquatics Centre is inspired by the fluidgeometry of water in motion, creatingspaces and a surrounding environment insympathy with the river landscape of theOlympic Park. An undulating roof sweepsup from the ground as a wave - enclosingthe pools of the Centre with its unifyinggesture of fluidity, whilst also describing thevolume of the swimming and diving pools.The London Aquatics Centre is designed tohave the flexibility to accommodate the sizeand capacity of the London 2012 OlympicGames whilst also providing the optimumsize and capacity for use in Legacy modeafter the 2012 Games. Site Context


The London Aquatics Centre is located atthe south eastern edge of Queen ElizabethOlympic Park on the new Stratford CityBridge giving pedestrian access to the parkfrom the new Stratford City developmentand public transportation.


Layout


The Aquatics Centre is planned on anorthogonal axis perpendicular to theStratford City Bridge. Along this axis arelaid out the three pools. The training poolis located under the bridge whilst thecompetition and diving pools are withina large volumetric pool hall. The overallstrategy is to frame the base of the poolhall as a podium by surrounding it andconnecting it into the bridge.


This podium element allows for thecontainment of a variety of differentiatedand cellular programmatic elements into asingle architectural volume which is seen tobe completely assimilated with the bridgeand the landscape. The podium emergesfrom the bridge to cascade around the poolhall to the lower level of the canal.


The pool hall is expressed above thepodium level by a large roof whicharches along the same axis as the pools.Its form is generated by the sightlines forthe spectators during the Olympic mode.Double-curvature geometry has been usedto create a structure of parabolic archesthat define its form. The roof undulates todifferentiate the volumes of the competitionand diving pools, and extends beyond thepool hall envelope to cover the external areasof the podium and entrance on the bridge.


The roof structure is grounded at threepoints of the centre (two points at thenorthwest end on the bridge; and one singlepoint to the south east end). This structuralarrangement ensured 7,500 temporaryspectator seats could be installed alongeither side of the pools in Olympic mode(total 15,000 temporary seats) with nostructural obstructions. After the 2012Olympic and Paralympic Games, thistemporary seating has been removed andreplaced with glazing panels, leaving acapacity of 2,500 seats for community useand future national/international events,with a significantly reduced pool hall volume


London Aquatics Centres

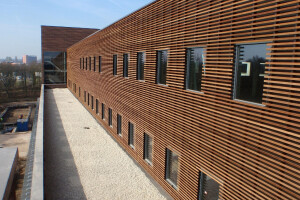
Design and optimize the timber double curvature ceiling and roof. Highlight the aerial concept of the building (1 floating roof resting on 3 points) by cantilevered façades (in legacy mode). Blast resistant façades.

Brand description
VS-A group gathers 3 companies specialized in the design of building envelope, also called façade engineering, which is a relatively recent specialization. We started in Paris in 1989 and since then, it has become more and more necessary to achieve expressive and cost-effective facades, with high quality and certified performances. We are professionals who operate independently from our suppliers or contractors. Today, the envelope fulfils increasing expectations in terms of comfort and energy consumption, and is designed in accordance with an increasing number of local and international regulations. Therefore, our scope of work covers not only glazed curtain-walls, but also extends to single windows, rain-screens, internal or external solar shadings, double-skin facades, building maintenance units… basically all items that establish architecturally and technically the complex relation between interior and exterior. We are based in France (Lille) and China (Hong Kong). We have over 30 employees with sound understanding of the local conditions of designing, tendering and building. We work as designers, interacting with Architects, Developers and Contractors on all kinds of programs: office buildings, luxury retail, high-rise, residential, hotels, cultural, recreational, car-parks, transport hubs, factories… On any of these projects, we can be appointed by Architects or Developers from competition stage up till the final completion of the work.
Products applied in Commercial , Cultural , Educational , +1

London Aquatic Center

Applied products
View all applied products

The London Aquatics Centre; the second largest building of the 2012 Games contains two Olympic sized swimming pools and a pool for diving. International architect Zaha Hadid designed a ceiling made from slim timber strips. In Dalfsen more than two hundred tons of material was treated with SafeWood® fire retardant, meeting all the required safety standards.

Brand description
Foreco is an innovative and professional company in the field of timber products with a history of over 30 years. The company has worldwide procurement activities complemented with production and sales operations in the Netherlands. The company is leading as an early adaptor with wood protection and sustainable development. Within several national and international innovation networks the company has managed to make a significant contribution to the development of award-winning new technologies for wood protection and wood modification. As part of its business Foreco incorporates market leading wood protection technologies from Arch Timber Protection, who offers innovative products, application systems and supports services for the preservative and fire retardant protection of timber. The success of the company is built on integrating technology, driving innovation and co-operation within the timber industry. Foreco works with some of the most recognised and respected products brands of Arch Timber Protection, such as TANALITH wood preservative for WaxedWood as well as DRICON and NON-COM Exterior fire retardant technologies for SafeWood and SafeWood Select. Foreco is active in three different sections: timber-trade and production, timber-constructions and playgrounds. In Dalfsen the company holds a stock of over 15.000m3 with a wide range of timber species at a terrain of 60.000 m2. With IJreka Playgrounds we offer professional, sustainable and innovative products and solutions for recreational areas and playgrounds. Our timber-constructions company Foreco Timber Constructions in Noordeloos is specialized in assembling and placement of timber products and prefab components in renovation and building projects. With professional and innovative planning and production methods it holds a strong reputation as a reliable and flexible partner. Among our clients are large building companies, water boards, municipalities, schools, recreation enterprises, and many private companies and consumers in Europe. Focusing on quality and sustainable relations with our partners Foreco is able to expand the opportunities of timber as a durable, safe and attractive building material.
Products applied in Commercial , Landscape , Recreational , +1
Share or Add London Aquatics Centre to your Collections