

The "Twin Houses" foresaw the construction of two side-by-side Villas, developed in 2 floors above ground level and an annex located on the side of the main building. This project also includes generous areas for green spaces, outdoor living areas and a swimming pool.

It is a project with a high level of rigor, also due to the challenge we set ourselves: to present two houses that, in a first analysis would be the same, but somehow, also acquire distinct personalities, even if through small details.

We tried, with the choice of materials (light tones and wood), spatial organization and an apparent simple volumetry to generate a game between light and shadow, that associated with the transparencies of its spaces and connection with the exterior would allow us to offer the client a pleasant and functional space.


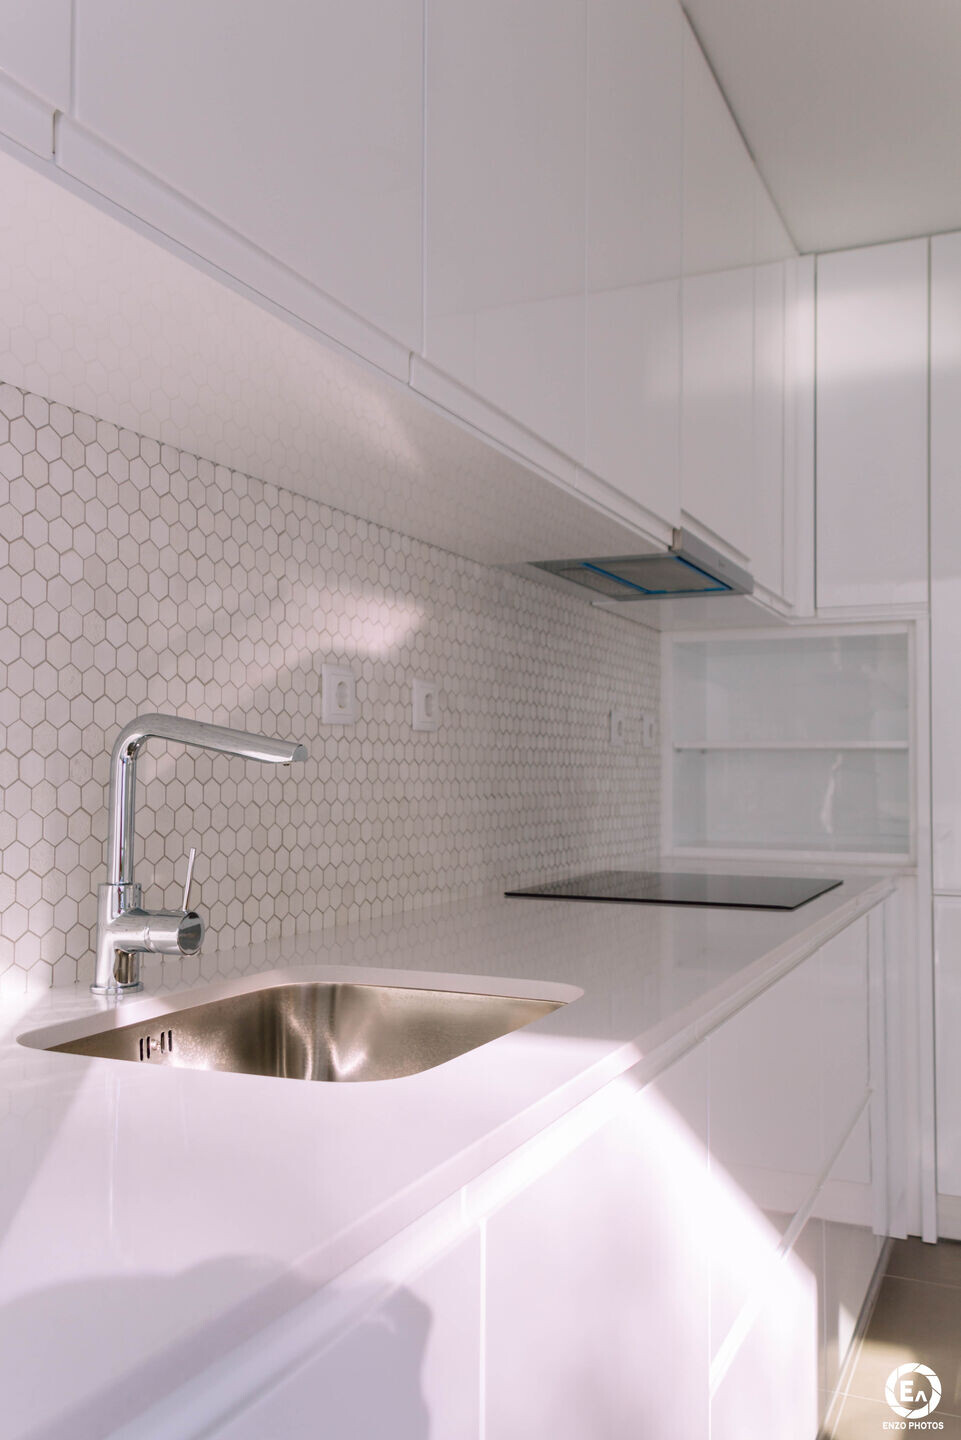
At the organizational level, the program is developed in 2 floors, and on the ground floor are located the areas of a more social nature, including living rooms, dining rooms, kitchen, as well as some areas of a more private nature as a room / office served by a toilet prepared for people with disabilities. Still at the level of the first floor, it should be noted that throughout the project, it was important to maintain a spatiality with a strong relationship with the outside, highlighting the kitchen and living room that communicate directly with the outdoor leisure area to the rear where the barbecue area and swimming pool are located.




On the upper floor, the private areas are developed, namely two bedrooms, a bathroom and a suite with closet and respective bathroom.


